Ready to Make Your Move?
Text or Call David and Tom
720-408-7409


Save
Ask
Tour
Hide
Share
$274,900
1 Day On Site

3623 US Highway 6
Haxtun, CO 80731

For Sale|Single Family Residence|Active
3
Beds
2
Total Baths
1
Full Bath
1
Partial Bath
1,489
SqFt
$185
/SqFt
1964
Built
Subdivision:
Haxtun Indust Park Add 29
County:
Phillips
Call Now: 720.408.7409
Is this the listing for you? We can help make it yours.
720.408.7409
3623 US Highway 63623 US Highway 63623 US Highway 63623 US Highway 6
Save
Ask
Tour
Hide
Share

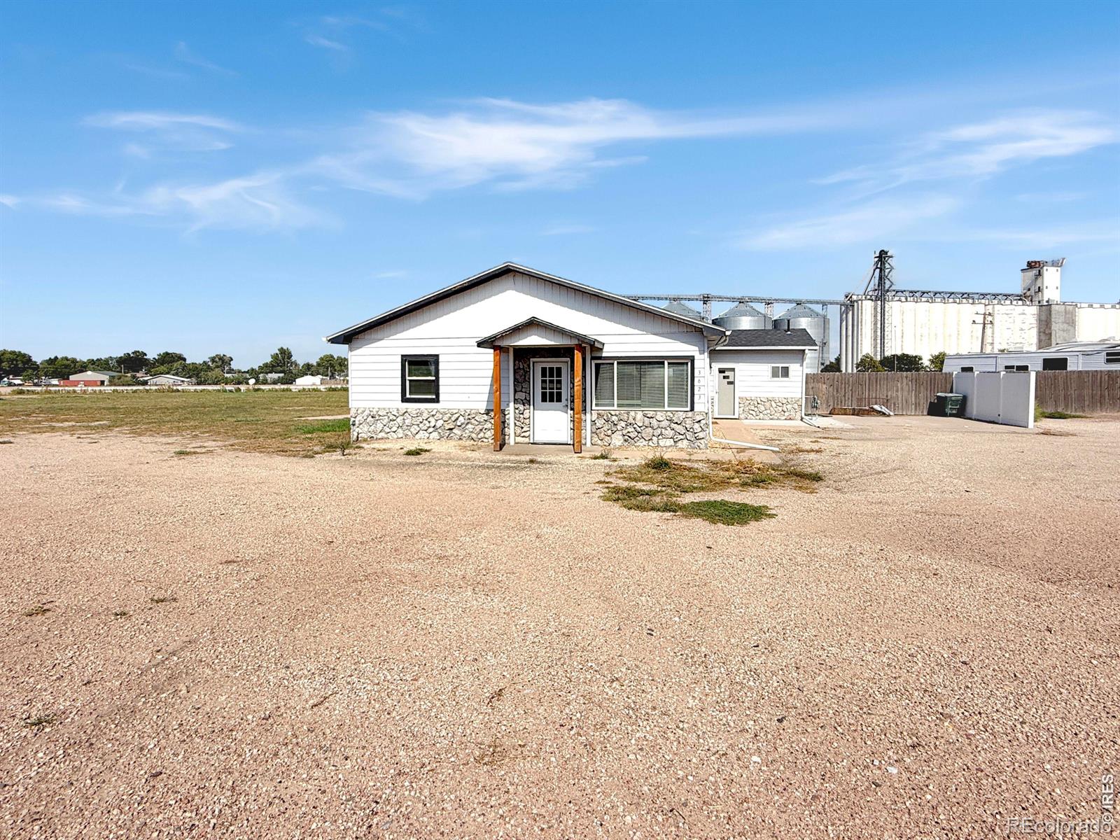
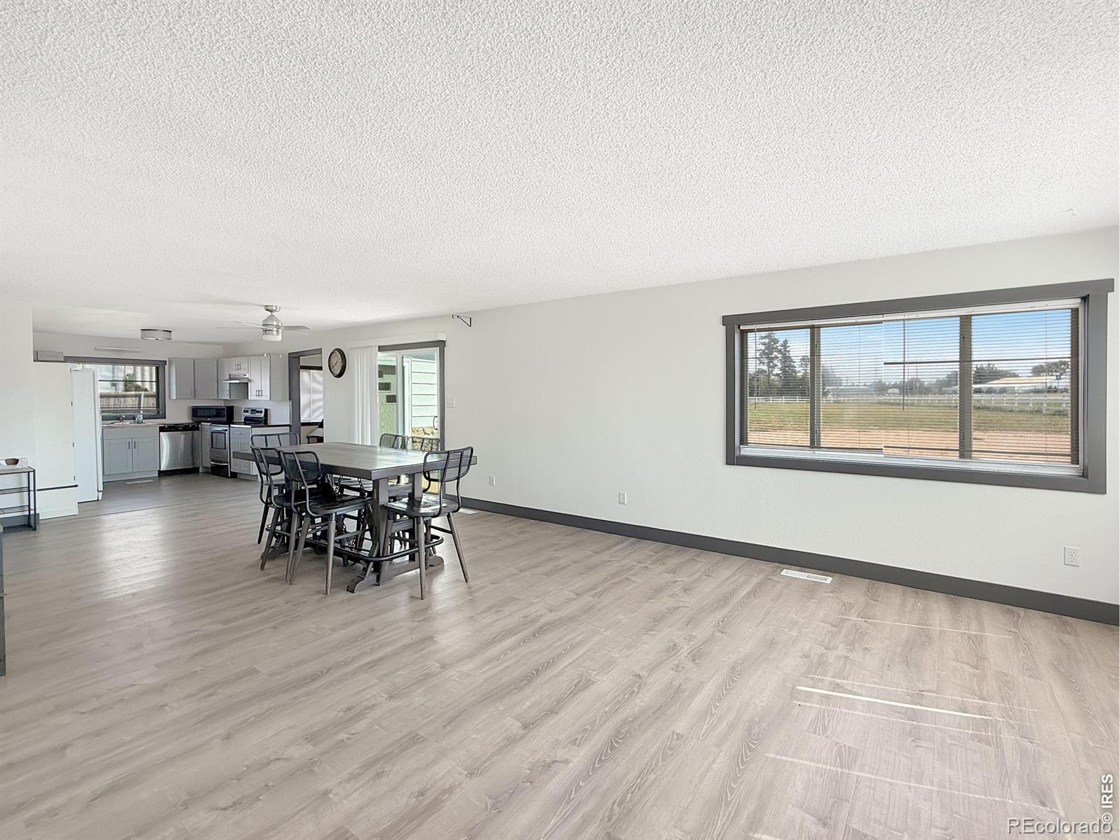
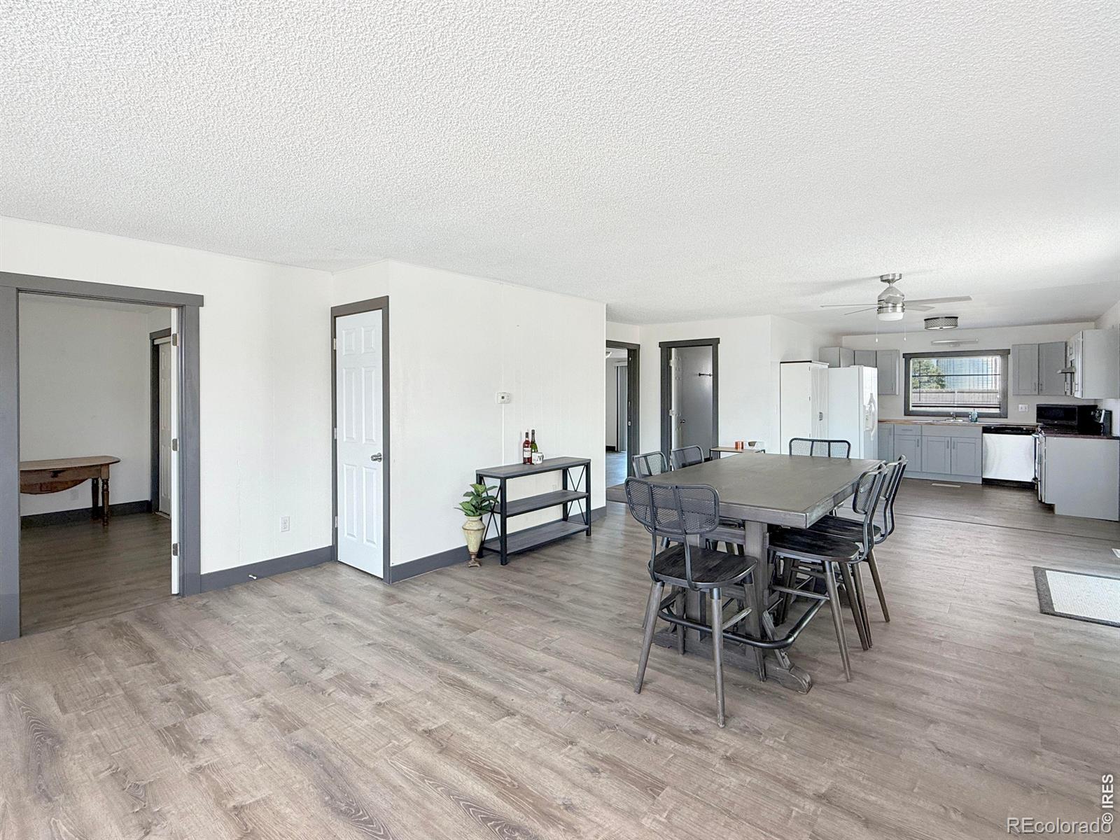
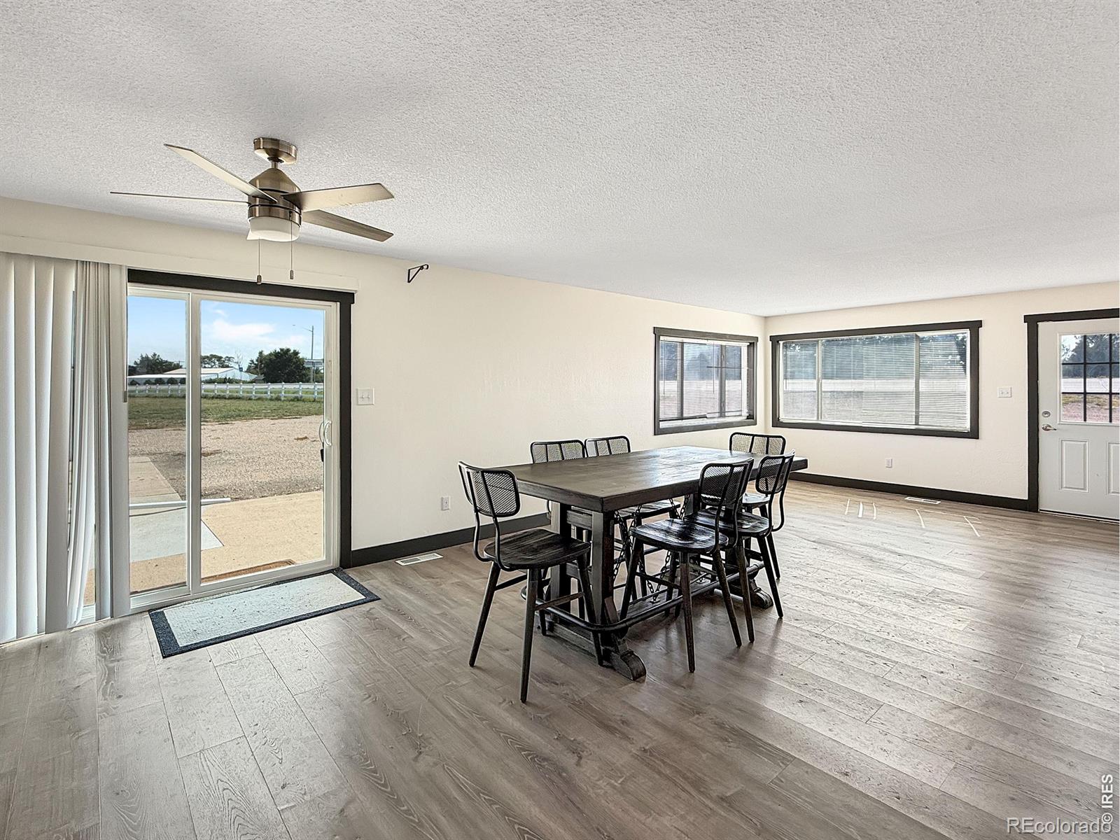
Positioned on 2 acres at the edge of town, this updated 3-bedroom, 1.5-bath property offers a unique combination of residential comfort and commercial potential. Located outside city limits while still enjoying convenient access to town, the property is zoned for mixed-use agriculture and residential use, creating flexibility for a variety of possible uses.The home offers 1,489 sq. ft. of living space with updated flooring, a newer roof, refreshed kitchen and bathrooms, and updated plumbing. City water, city sewer, city electric, and city trash service provide added convenience without the maintenance of a private well or septic system.The expansive 2-acre site offers excellent space for additional buildings, equipment, parking, storage, or future improvements. A 30x40 concrete pad is already in place, providing a head start for a shop, storage building, office, or other structure.With its accessible edge-of-town location, generous lot size, existing residence, and flexible zoning, this property presents an excellent opportunity for an owner-user, small business, live/work setup, or investment property.A versatile property with room to grow and countless possibilities-schedule your showing today.

Save
Ask
Tour
Hide
Share
Listing Snapshot
Price 
$274,900
Days On Site 
1 Day
Bedrooms 
3
Inside Area (SqFt) 
1,489 sqft
Total Baths 
2
Full Baths 
1
Partial Baths 
1
Lot Size 
2.09 Acres
Year Built 
1964
MLS® Number 
IR1069465
Status 
Active
Property Tax 
$1,498
HOA/Condo/Coop Fees 
N/A
Sq Ft Source 
Assessor
Friends & Family
Recent Activity
yesterdayListing updated with changes from the MLS®
yesterdayListing first seen on site
General Features
Acres 
2.09
Additional Property Use 
AgriculturalCommercialIndustrialMulti-FamilyResidential
Direction Faces 
South
Levels 
One
Parking 
RV Access/Parking
Property Sub Type 
Single Family Residence
Sewer 
Public Sewer
SqFt Above 
1489
SqFt Total 
1489
Style 
Contemporary
Utilities 
Electricity AvailableNatural Gas Available
Water Source 
Public
Zoning 
Ag
Interior Features
Appliances 
DishwasherDryerMicrowaveOvenRefrigeratorWasher
Basement 
Crawl SpaceNone
Cooling 
Central Air
Heating 
Forced Air
Interior 
Open Floorplan
Laundry Features 
In Unit
Main Level Bedrooms 
3
Window Features 
Window Coverings
Bathroom Full 
Level - Main
Bathroom Half 
Level - Main
Bedroom 
Dimensions - 12 x 12Level - MainDescription - Luxury Vinyl
Kitchen 
Dimensions - 12 x 11Level - MainDescription - Luxury Vinyl
Laundry 
Dimensions - 12 x 12Level - MainDescription - Luxury Vinyl
Living Room 
Dimensions - 29 x 17Level - MainDescription - Luxury Vinyl
Save
Ask
Tour
Hide
Share
Exterior Features
Construction Details 
Frame
Fencing 
FencedPartial
Lot Features 
Level
Roof 
Composition
View 
City
Waterview 
City
Windows/Doors 
Window Coverings
Community Features
School District 
Haxtun RE-2J
Horse Property 
Pasture
Financing Terms Available 
CashConventionalFHAUSDA LoanVA Loan
Roads 
Paved
Horse Allowed 
Yes
Schools
School District
Haxtun RE-2J
Elementary School
Haxtun
Middle School
Haxtun
High School
Haxtun
Listing courtesy of Town Square Realty harrisjohnna@icloud.com


The content relating to real estate for sale in this Web site comes in part from the Internet Data eXchange ("IDX") program of METROLIST, INC., DBA RECOLORADO real estate listings held by brokers other than Town Square Realty are marked with the IDX Logo. This information is being provided for the consumers' personal, non-commercial use and may not be used for any other purpose. All information subject to change and should be independently verified.

Neighborhood & Commute
Source: Walkscore
Disclosure: Community information and market data powered by Constellation Data Labs. Information is deemed reliable but not guaranteed.
Save
Ask
Tour
Hide
Share