Ready to Make Your Move?
Text or Call David and Tom
720-408-7409


Save
Ask
Tour
Hide
Share
$535,000
1 Day On Site

208 Destini Drive
Fort Collins, CO 80525

For Sale|Single Family Residence|Active
3
Beds
3
Total Baths
2
Full Baths
1
Partial Bath
2,010
SqFt
$266
/SqFt
1999
Built
Subdivision:
SHENANDOAH
County:
Larimer
Call Now: 720.408.7409
Is this the listing for you? We can help make it yours.
720.408.7409
208 Destini Drive208 Destini Drive208 Destini Drive208 Destini Drive
Save
Ask
Tour
Hide
Share

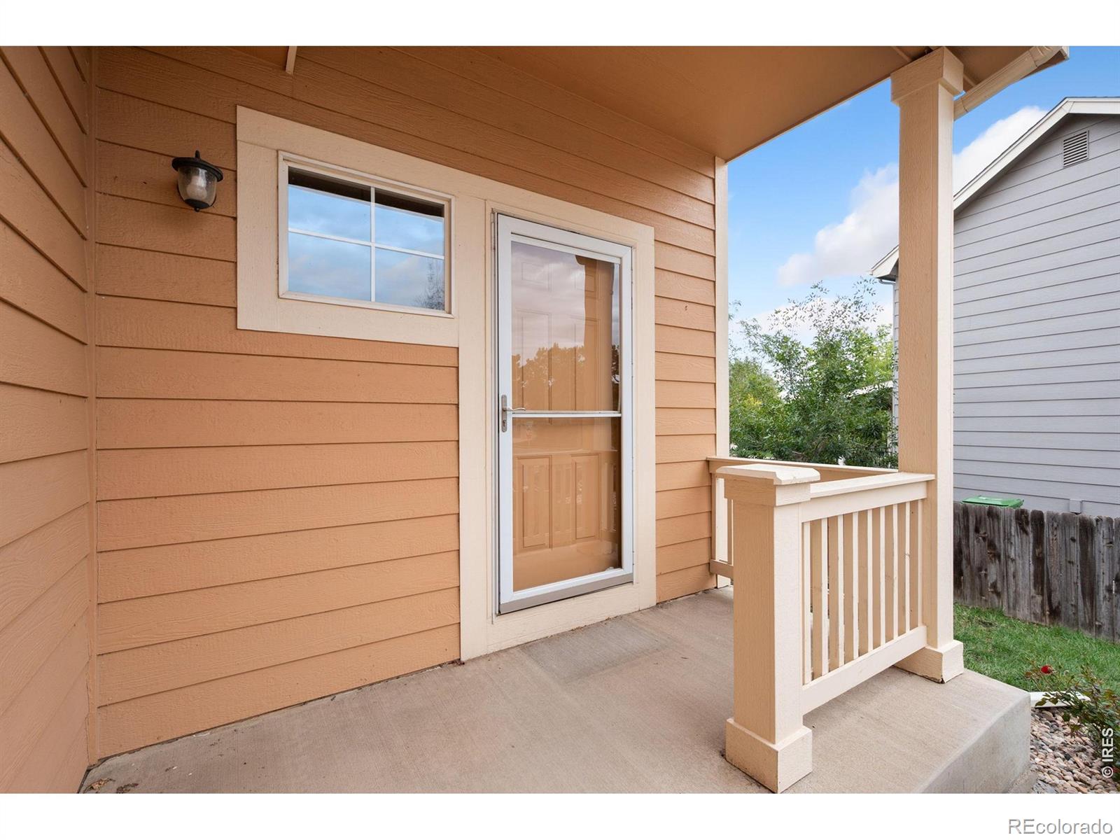
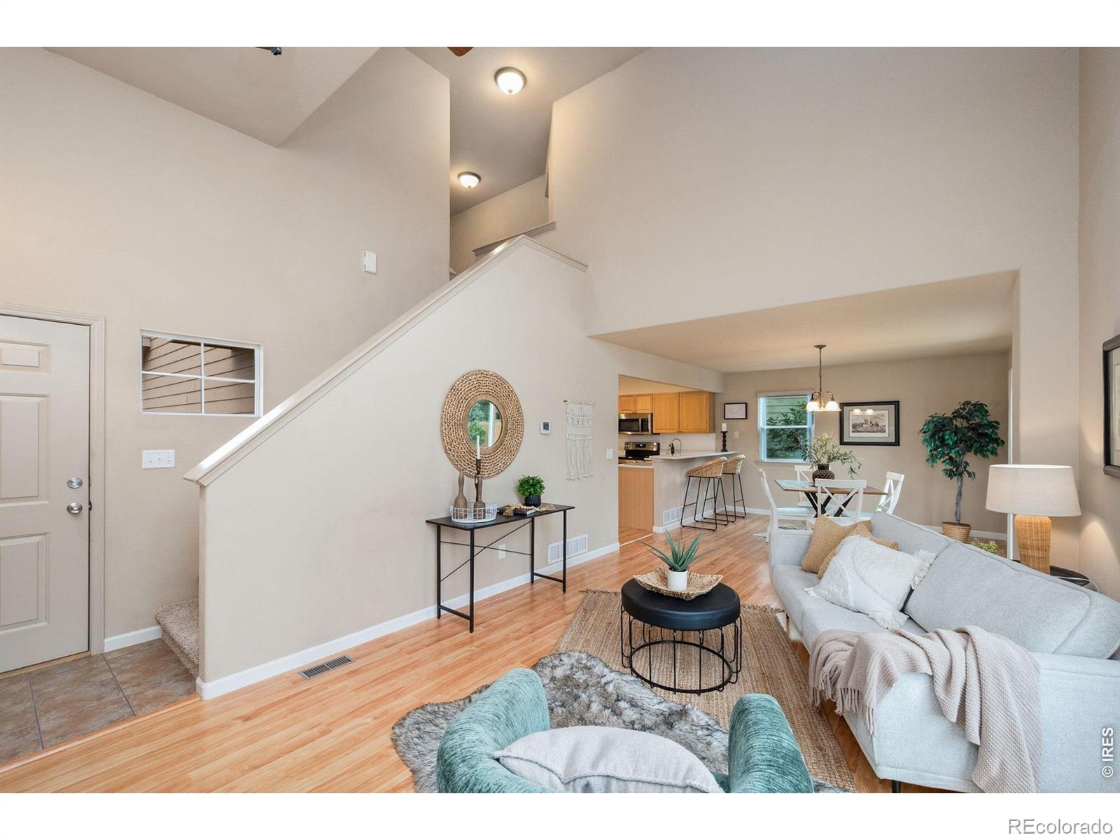
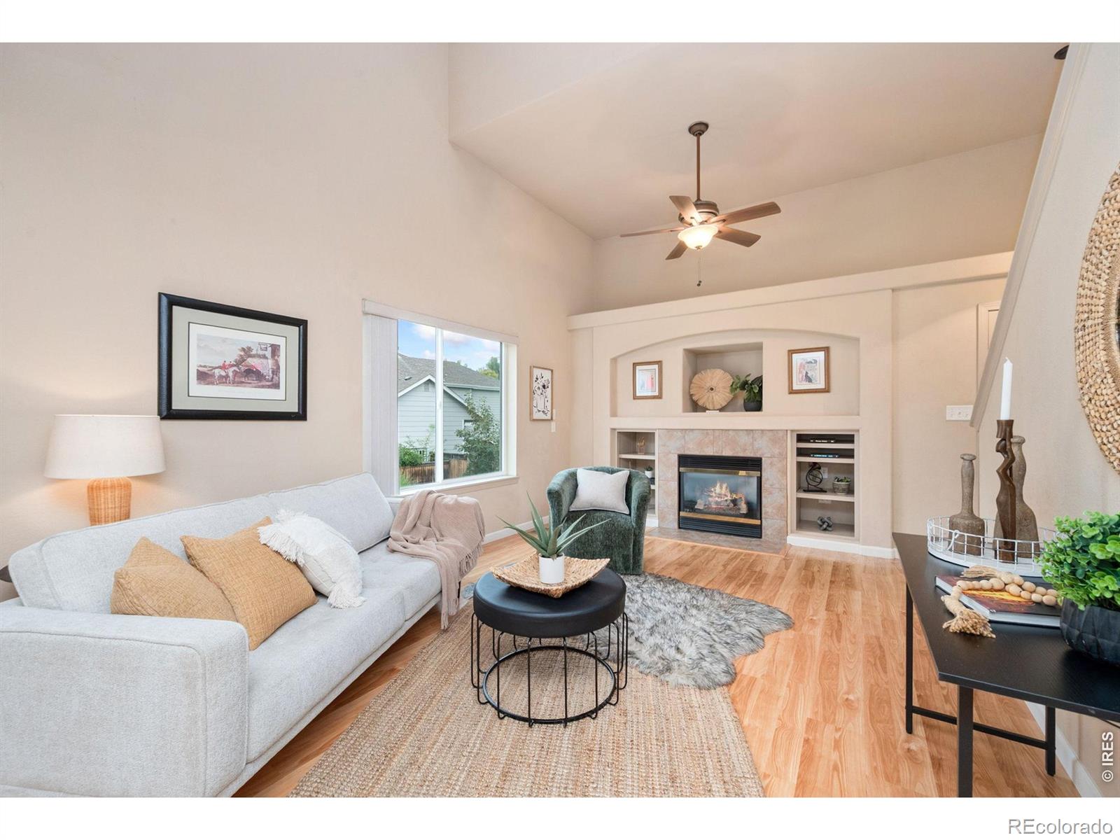
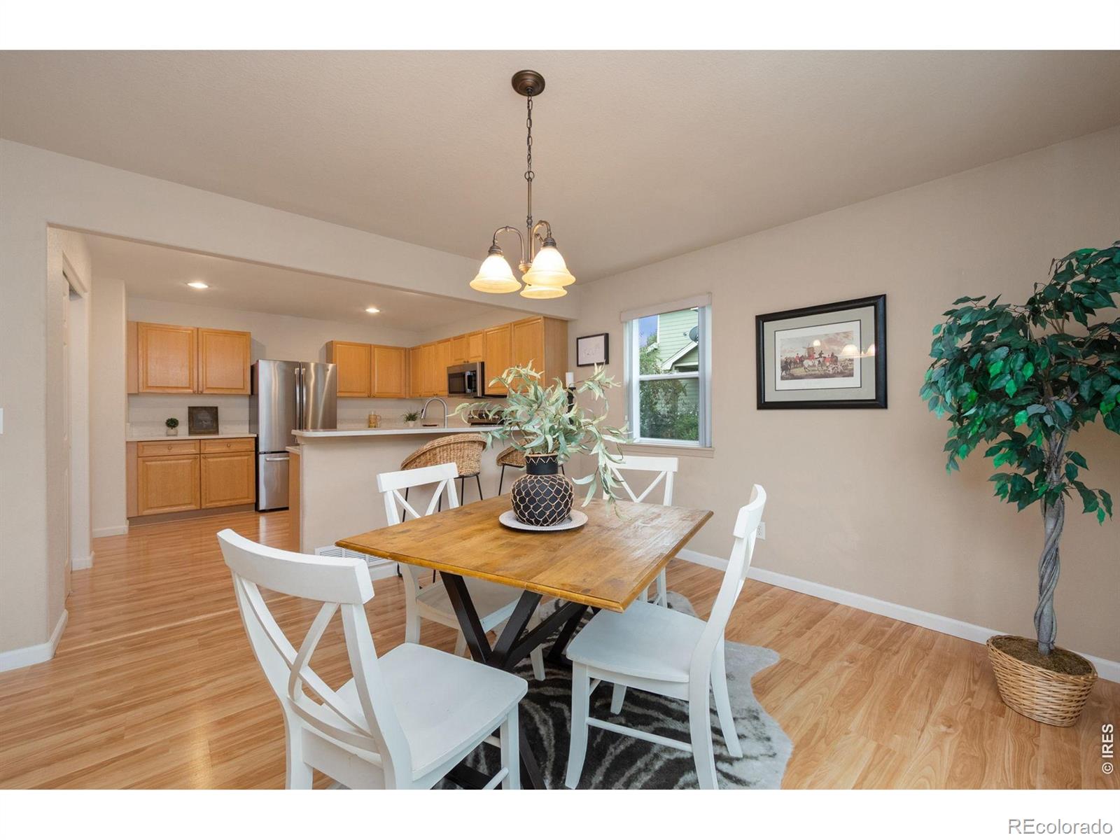
Welcome to this well maintained two-story home nestled in a popular Fort Collins neighborhood. Boasting functional design, this three bedroom, three bathroom home delivers comfortable living at its finest. The main level features pergo laminate flooring, complemented by a cozy gas fireplace that anchors the living area with warmth and charm. New windows throughout flood the open floor plan with bright, natural light throughout the day, and the living space flows seamlessly into the kitchen, which features stunning quartz countertops and is ideal for hosting guests. A finished basement expands the home's footprint to offer flexible square footage perfect for a recreation room, media room, or home gym. Positioned on an established lot, the yard is a blank canvas just waiting for your landscaping vision or dream patio. Perfectly located for maximum convenience, this home offers the best of both worlds, allowing you to enjoy the culture, dining, and shopping of Fort Collins or easy access to Loveland. Quick access to local schools, parks, walking trails, this location makes navigating northern Colorado a breeze!*Primary Bedroom is virtually staged.

Save
Ask
Tour
Hide
Share
Listing Snapshot
Price 
$535,000
Days On Site 
1 Day
Bedrooms 
3
Inside Area (SqFt) 
2,010 sqft
Total Baths 
3
Full Baths 
2
Partial Baths 
1
Lot Size 
0.18 Acres
Year Built 
1999
MLS® Number 
IR1069461
Status 
Active
Property Tax 
$2,429.38
HOA/Condo/Coop Fees 
$65 monthly
Sq Ft Source 
Assessor
Friends & Family
Recent Activity
18 hours agoListing updated with changes from the MLS®
yesterdayListing first seen on site
General Features
Acres 
0.18
Additional Property Use 
Residential
Attached Garage 
Yes
Garage 
Yes
Garage Spaces 
2
Levels 
Two
Parking 
Attached
Parking Spaces 
2
Property Sub Type 
Single Family Residence
SqFt Above 
1613
SqFt Below 
397
SqFt Total 
2346
Style 
Contemporary
Utilities 
Electricity AvailableNatural Gas Available
Water Source 
Public
Zoning 
RES
Interior Features
Appliances 
DishwasherDryerMicrowaveOvenRefrigeratorWasher
Cooling 
Central Air
Fireplace Features 
Gas
Heating 
Forced Air
Interior 
Eat-in Kitchen
Window Features 
Window Coverings
Bathroom Full 
Level - Upper
Bathroom Half 
Level - Main
Bedroom 
Dimensions - 10 x 12Level - UpperDescription - Carpet
Dining Room 
Dimensions - 13 x 12Level - MainDescription - Laminate
Kitchen 
Dimensions - 14 x 12Level - MainDescription - Laminate
Living Room 
Dimensions - 16 x 12Level - MainDescription - Laminate
Save
Ask
Tour
Hide
Share
Exterior Features
Construction Details 
Frame
Fencing 
Fenced
Lot Features 
SlopedRolling Slope
Patio And Porch 
Patio
Roof 
Composition
View 
Mountain(s)
Waterview 
Mountain(s)
Windows/Doors 
Window Coverings
Community Features
Association Amenities 
Park
Association Fee 
$65.0
Association Fee Frequency 
Monthly
School District 
Thompson R2-J
Financing Terms Available 
CashConventionalFHAVA Loan
Roads 
Paved
Schools
School District
Thompson R2-J
Elementary School
Coyote Ridge
Middle School
Lucile Erwin
High School
Loveland
Listing courtesy of Mountain View RE Services LLC Shellyh.mvrs@gmail.com


The content relating to real estate for sale in this Web site comes in part from the Internet Data eXchange ("IDX") program of METROLIST, INC., DBA RECOLORADO real estate listings held by brokers other than Mountain View RE Services LLC are marked with the IDX Logo. This information is being provided for the consumers' personal, non-commercial use and may not be used for any other purpose. All information subject to change and should be independently verified.

Neighborhood & Commute
Source: Walkscore
Disclosure: Community information and market data powered by Constellation Data Labs. Information is deemed reliable but not guaranteed.
Save
Ask
Tour
Hide
Share