
 Ready to Make Your Move?
155 W Cedar WayLouisville, CO 80027
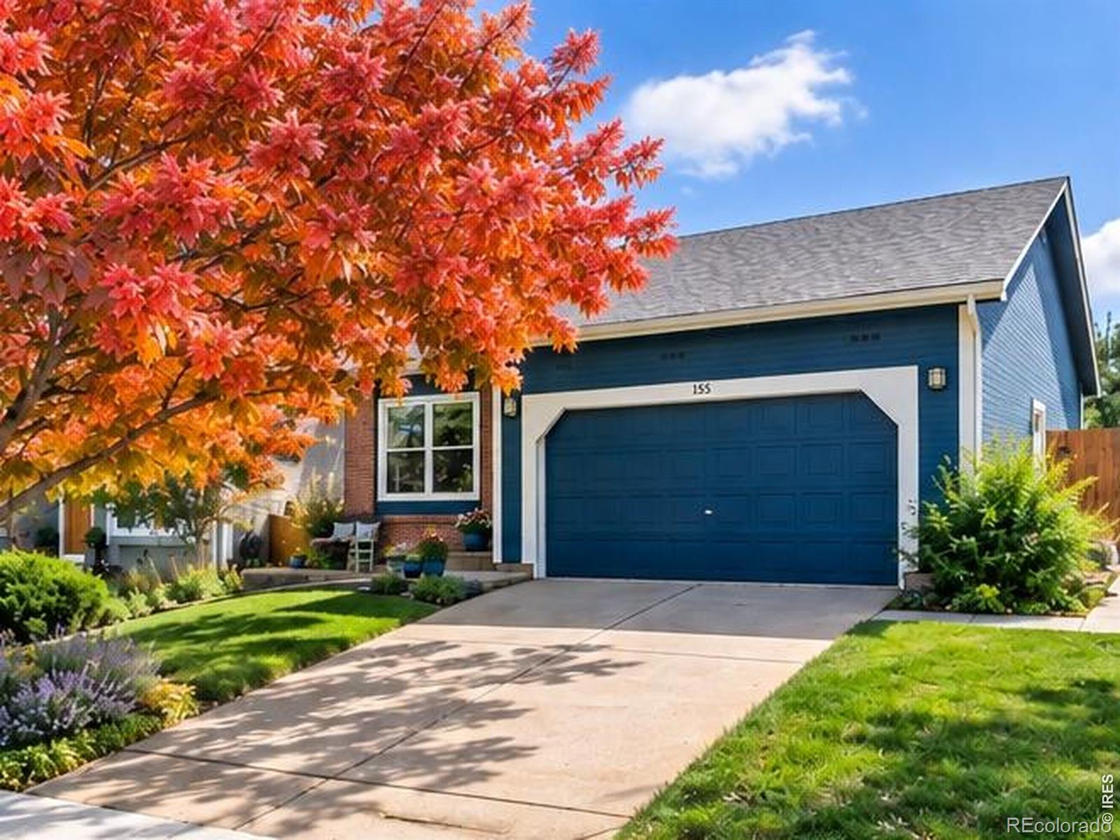
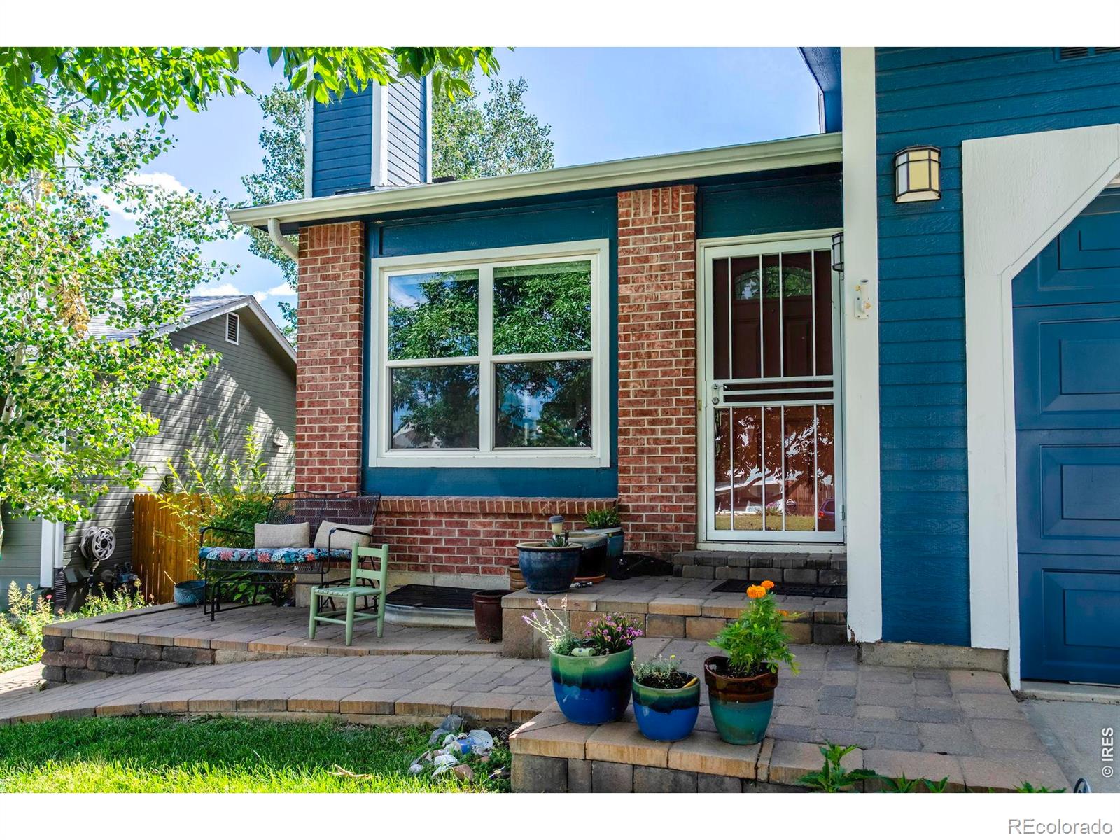
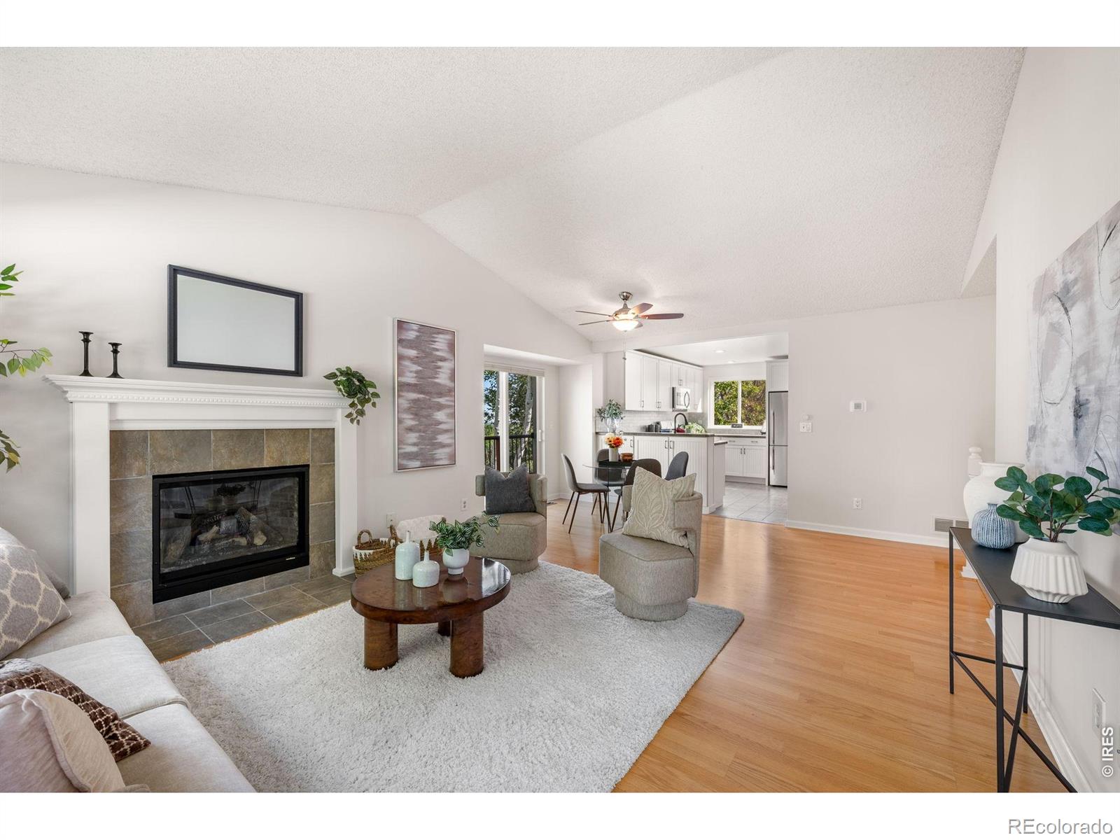
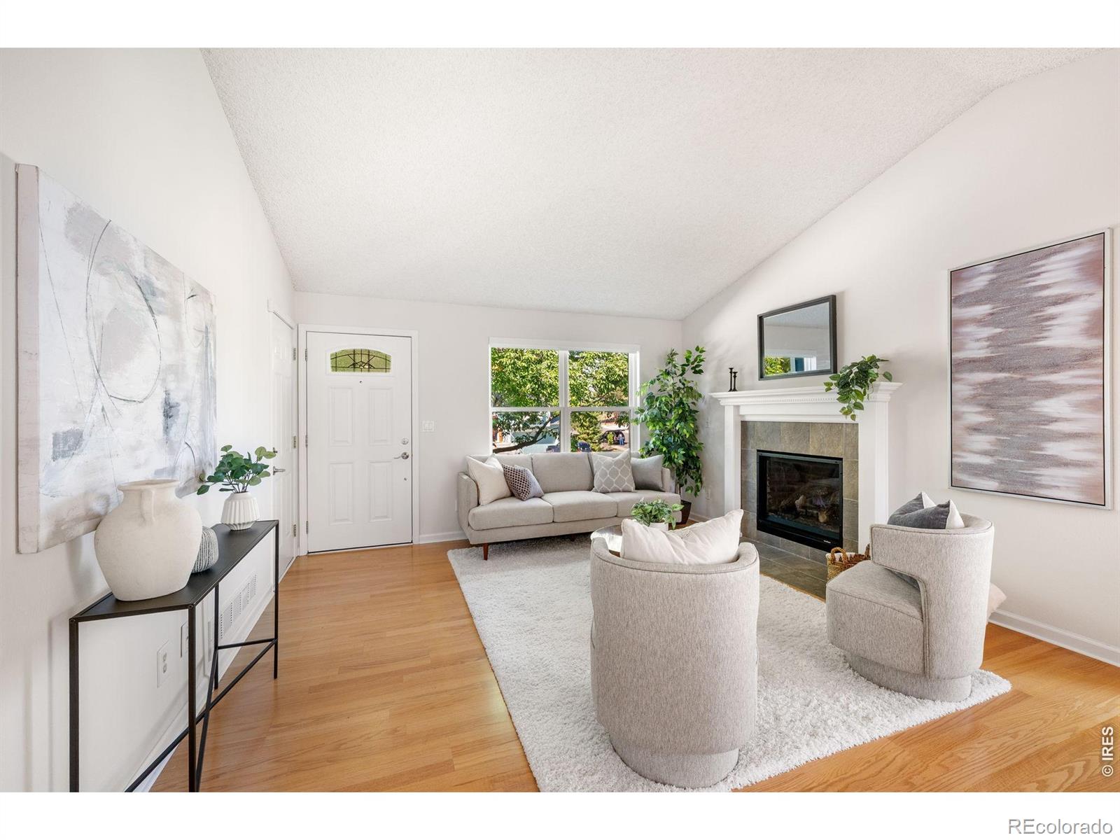
Showings start Oct 1! Allow me to introduce myself as you scroll for the right home. Your eyes are not deceiving you: I'm a 3 BD Louisville RANCH w/ a WALK OUT basement, NO HOA & a price tag UNDER $630K.Yes, we do still exist.I've ALSO had quite a bit of attention before meeting my next owner: fresh interior paint on each wall, new carpet, updated Kitchen, Bathrooms & Laundry area-including all NEW TILE + new lighting. My HVAC is regularly maintained, my sewer scope is clear, my 2019 roof was recently certified & radon mitigation is already in place. Consider it a little less mystery & a little more peace of mind. Inside, my Ranch-style layout keeps everyday living easy, w/ 1700 finished SqFt. My walkout basement has a CONFORMING 3rd Bedrm + 3/4 Bath + a FLEX space for home office, media room, gym, sewing nook or legal hobbies. Back to my Main floor: a GAS STOVE anchors the Kitchen, w/ appliances replaced 5 years ago. My Hunter Douglas window coverings are automated (we know, quite bougie), and let's not forget a working, recently serviced gas FIREPLACE. You bring the offer. I provide the cozy. Outside may be where I really win you over. My expansive WRAPAROUND REDWOOD DECK (2020) offers ample space for morning coffee, dinner w/ friends or simply enjoying the privacy of a quiet neighborhood. A pollinator garden brings seasonal color & life to the yard & is fully enclosed by new fencing. Plus a workbench & shelving in the garage too! My location, and I cannot emphasize this enough, is 1 MILE FROM Old Town Louisville. A short commute to Boulder/Denver. Close to parks, tennis courts, trails & open space +BVSD schools. You'll love Louisville's restaurants, shops, Famers Market, everyday charm. Easy 2 access all our quaint town offers. Equally easy 2 come home to a quiet, established neighborhood. 3 Bedroom. 2 Bath. 1700 SqFt. Louisville.$625K .Freshened up, checked up & ready U. Our preferred lender offers as low as 5.7% interest in Year1.Select photos virtually staged.
| 7 hours ago | Listing updated with changes from the MLS® | |
| yesterday | Listing first seen on site |

The content relating to real estate for sale in this Web site comes in part from the Internet Data eXchange ("IDX") program of METROLIST, INC., DBA RECOLORADO real estate listings held by brokers other than 8z Real Estate are marked with the IDX Logo. This information is being provided for the consumers' personal, non-commercial use and may not be used for any other purpose. All information subject to change and should be independently verified.