Ready to Make Your Move?
Text or Call David and Tom
720-408-7409


Save
Ask
Tour
Hide
Share
$500,000
1 Day On Site

4101 Scilla Place
Loveland, CO 80537

For Sale|Single Family Residence|Active
3
Beds
2
Total Baths
2
Full Baths
1,309
SqFt
$382
/SqFt
1992
Built
Subdivision:
Mariana Park
County:
Larimer
Call Now: 720.408.7409
Is this the listing for you? We can help make it yours.
720.408.7409
4101 Scilla Place4101 Scilla Place4101 Scilla Place4101 Scilla Place
Save
Ask
Tour
Hide
Share

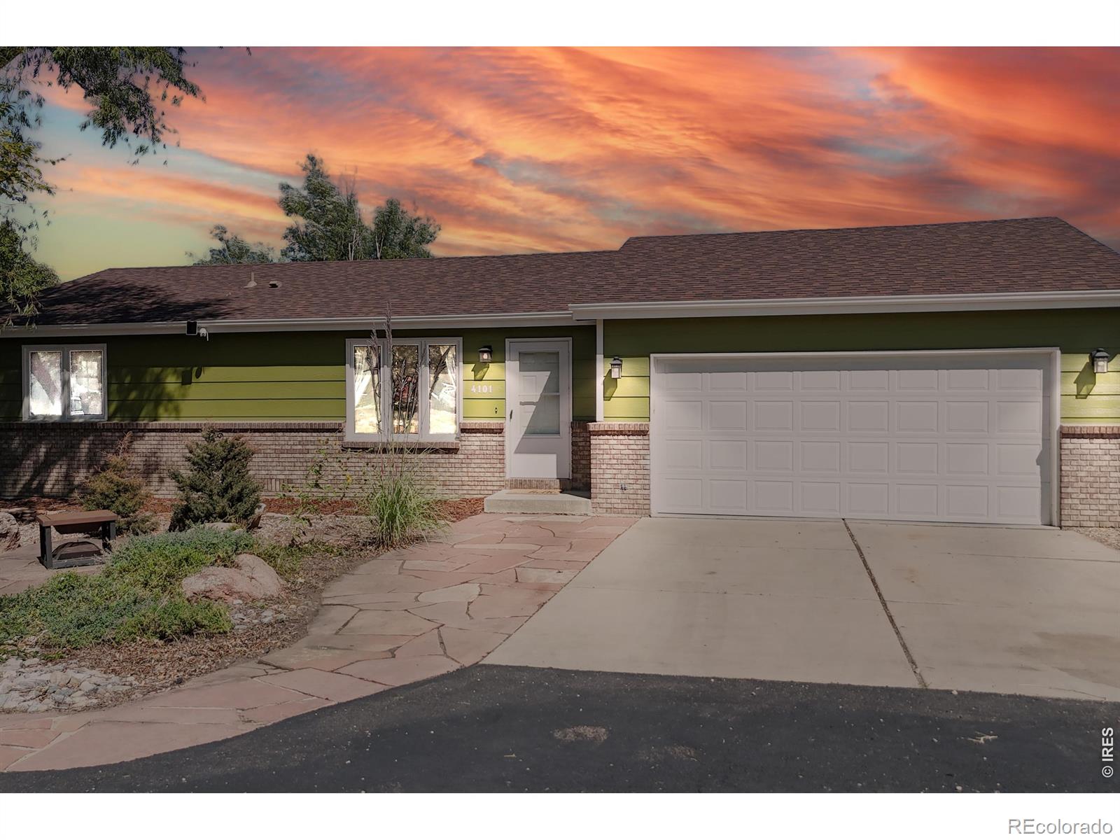
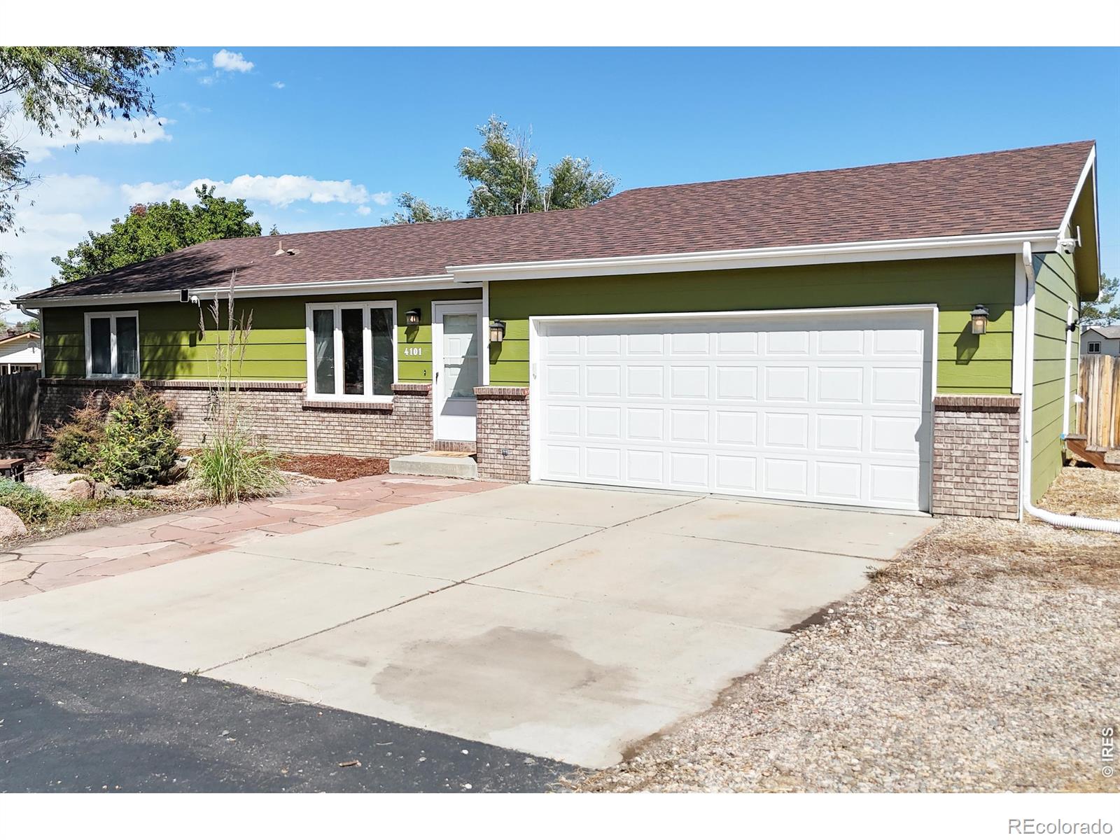
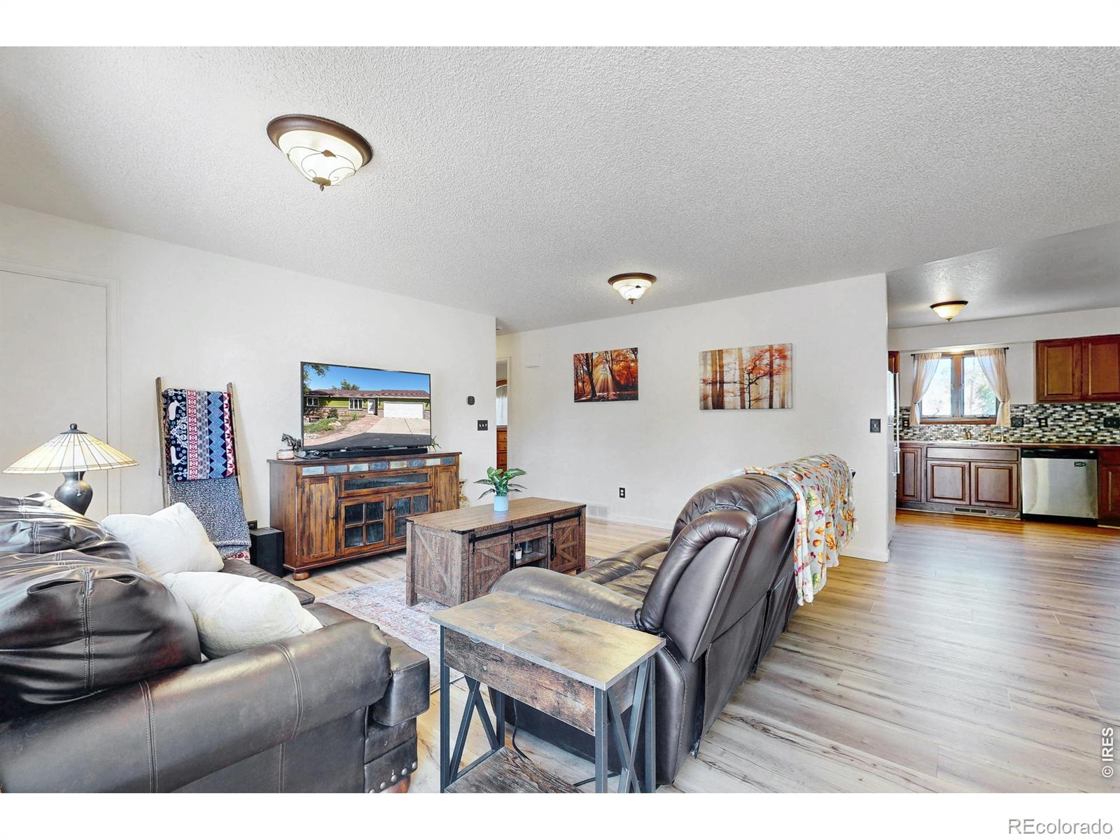
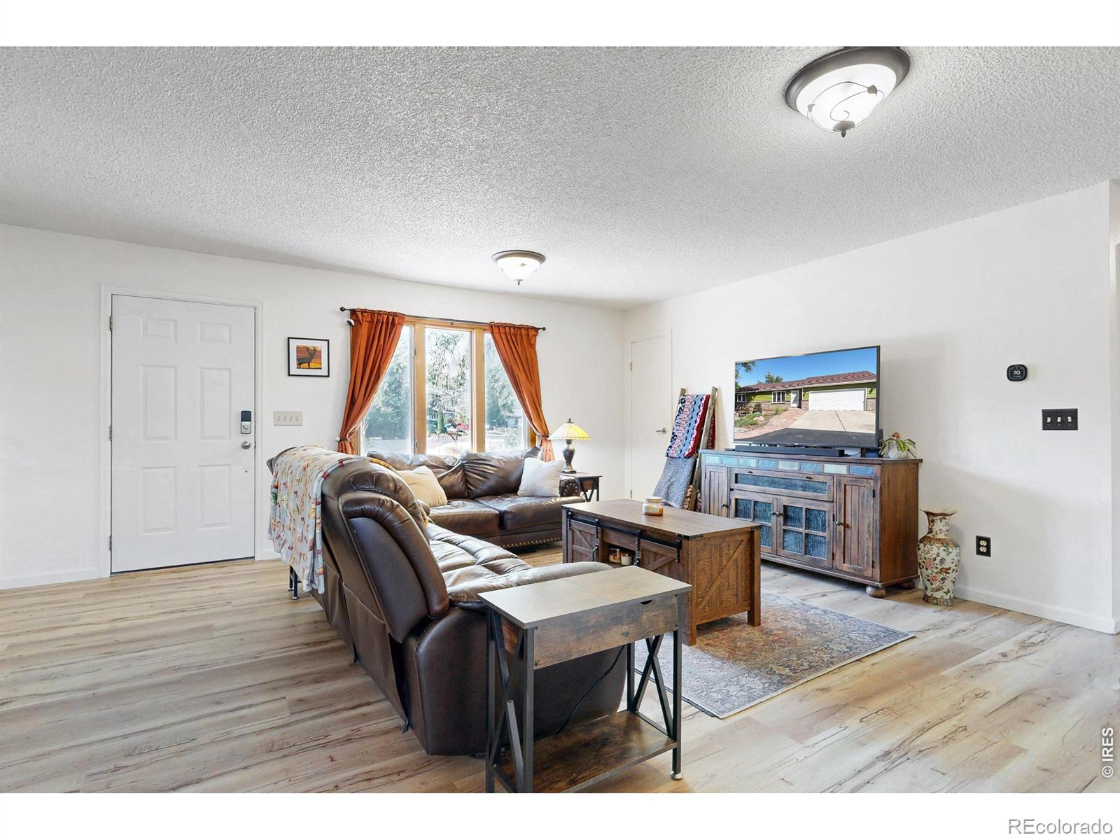
More Room for the Colorado Life You Actually Want! Discover the rare combination of space, flexibility and Colorado lifestyle at this 3-bedroom, 2-bath ranch-style home on approximately 0.32 acres in southwest Loveland. Tucked into a cul-de-sac, this property gives you something that's increasingly difficult to find: room to spread out without sacrificing convenient access to town.Inside, the open floor plan offers an easy everyday layout, while the kitchen features updated finishes and a custom tile backsplash. Outside is where this property truly shines: a spacious fenced yard with patio, lawn and garden areas creates plenty of room for summer BBQs, gardening, entertaining or simply enjoying the Colorado sunshine.The oversized lot also provides flexibility for the things that don't fit neatly into a typical subdivision: RV or boat parking, equipment storage, a chicken/duck coop, hobbies and more. The attached 2-car garage includes a 220V outlet, adding even more versatility.Add in foothills views, central air, main-level living and a location just minutes from downtown Loveland, and you have a home designed for those who want more freedom and functionality without leaving the Front Range lifestyle behind.If you've been looking for a home where your outdoor space can be just as useful as your indoor space, this one deserves a closer look.

Save
Ask
Tour
Hide
Share
Listing Snapshot
Price 
$500,000
Days On Site 
1 Day
Bedrooms 
3
Inside Area (SqFt) 
1,309 sqft
Total Baths 
2
Full Baths 
2
Partial Baths 
N/A
Lot Size 
0.32 Acres
Year Built 
1992
MLS® Number 
IR1069455
Status 
Active
Property Tax 
$2,443
HOA/Condo/Coop Fees 
$19.42 monthly
Sq Ft Source 
Other
Friends & Family
Recent Activity
16 hours agoListing updated with changes from the MLS®
yesterdayListing first seen on site
General Features
Acres 
0.32
Additional Property Use 
Residential
Attached Garage 
Yes
Garage 
Yes
Garage Spaces 
2
Levels 
One
Parking 
RV Access/ParkingAttached
Parking Spaces 
2
Property Sub Type 
Single Family Residence
Security 
Smoke Detector(s)
SqFt Above 
1309
SqFt Total 
1309
Utilities 
Electricity AvailableNatural Gas Available
Water Source 
Public
Zoning 
R
Interior Features
Appliances 
DishwasherDisposalDryerMicrowaveOvenRefrigeratorWasher
Basement 
Crawl SpaceNoneSump Pump
Cooling 
Central Air
Heating 
Forced Air
Interior 
Eat-in KitchenOpen Floorplan
Main Level Bedrooms 
3
Bathroom Full 
Level - Main
Bedroom 
Dimensions - 12 x 11Level - MainDescription - Carpet
Kitchen 
Dimensions - 17 x 13Level - MainDescription - Luxury Vinyl
Laundry 
Dimensions - 12 x 13Level - MainDescription - Luxury Vinyl
Living Room 
Dimensions - 18 x 17Level - MainDescription - Luxury Vinyl
Save
Ask
Tour
Hide
Share
Exterior Features
Construction Details 
Frame
Fencing 
Fenced
Lot Features 
Cul-De-SacLevelSprinklers In Front
Patio And Porch 
Patio
Roof 
Composition
View 
Mountain(s)
Waterview 
Mountain(s)
Community Features
Association Fee 
$233.0
Association Fee Frequency 
Annually
School District 
Thompson R2-J
Financing Terms Available 
CashConventionalFHAVA Loan
Roads 
Paved
Schools
School District
Thompson R2-J
Elementary School
Namaqua
Middle School
Walt Clark
High School
Thompson Valley
Listing courtesy of Elevations Real Estate, LLC Anali@AnaliSellsHomes.com


The content relating to real estate for sale in this Web site comes in part from the Internet Data eXchange ("IDX") program of METROLIST, INC., DBA RECOLORADO real estate listings held by brokers other than Elevations Real Estate, LLC are marked with the IDX Logo. This information is being provided for the consumers' personal, non-commercial use and may not be used for any other purpose. All information subject to change and should be independently verified.

Neighborhood & Commute
Source: Walkscore
Disclosure: Community information and market data powered by Constellation Data Labs. Information is deemed reliable but not guaranteed.
Save
Ask
Tour
Hide
Share