Ready to Make Your Move?
Text or Call David and Tom
720-408-7409


Save
Ask
Tour
Hide
Share
$437,000
New Listing

113 5th Street
Dacono, CO 80514

For Sale|Single Family Residence|Active
2
Beds
1
Total Bath
1
Full Bath
842
SqFt
$519
/SqFt
1903
Built
Subdivision:
Dacono Town
County:
Weld
Call Now: 720.408.7409
Is this the listing for you? We can help make it yours.
720.408.7409
113 5th Street113 5th Street113 5th Street113 5th Street
Save
Ask
Tour
Hide
Share

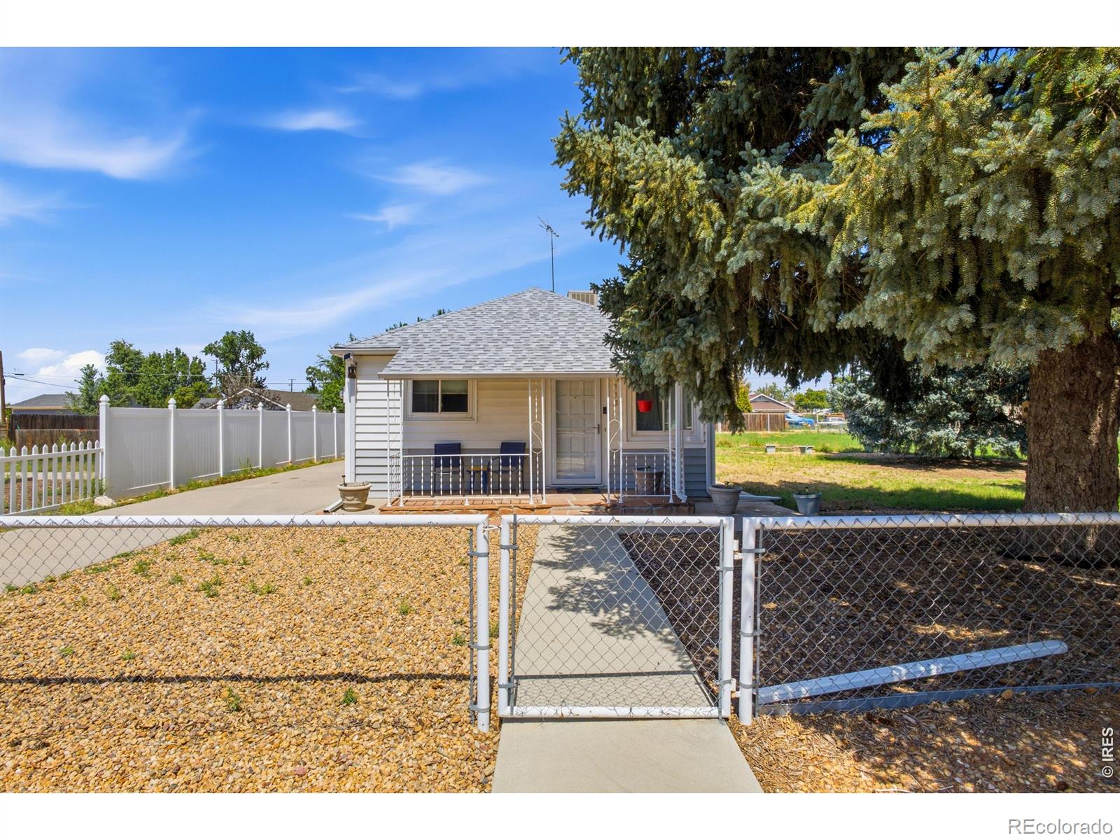
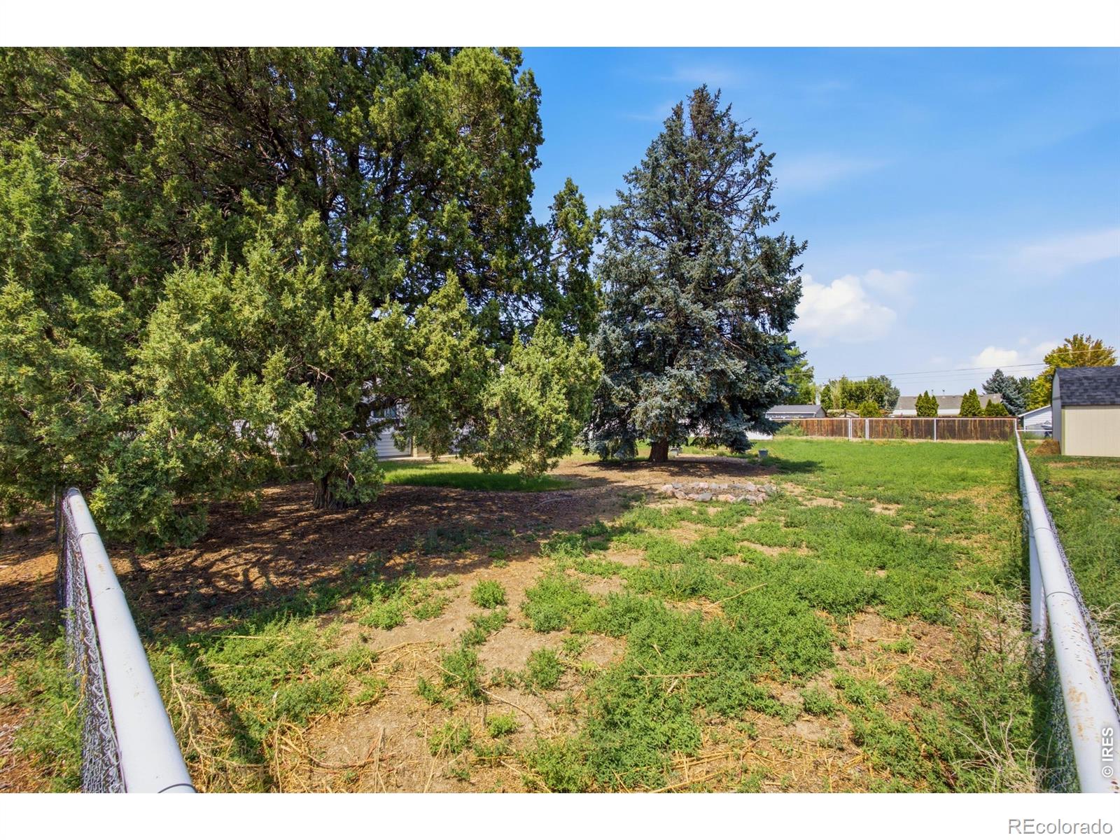
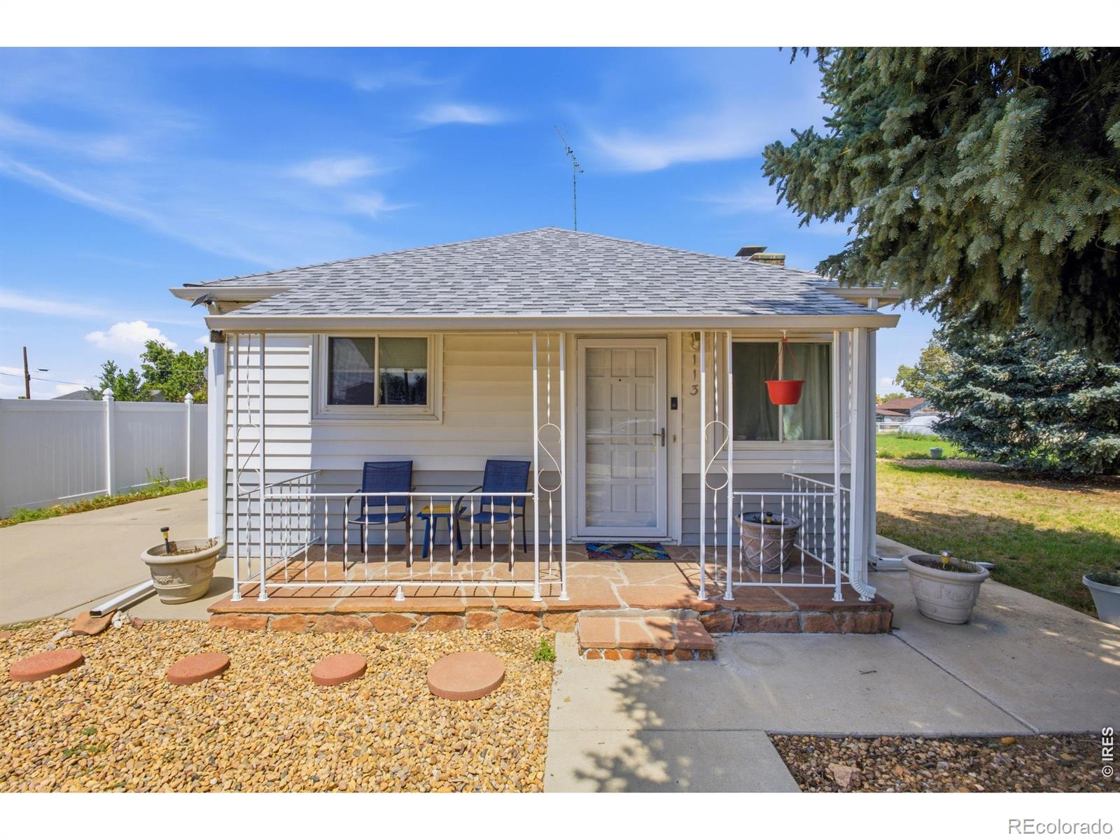
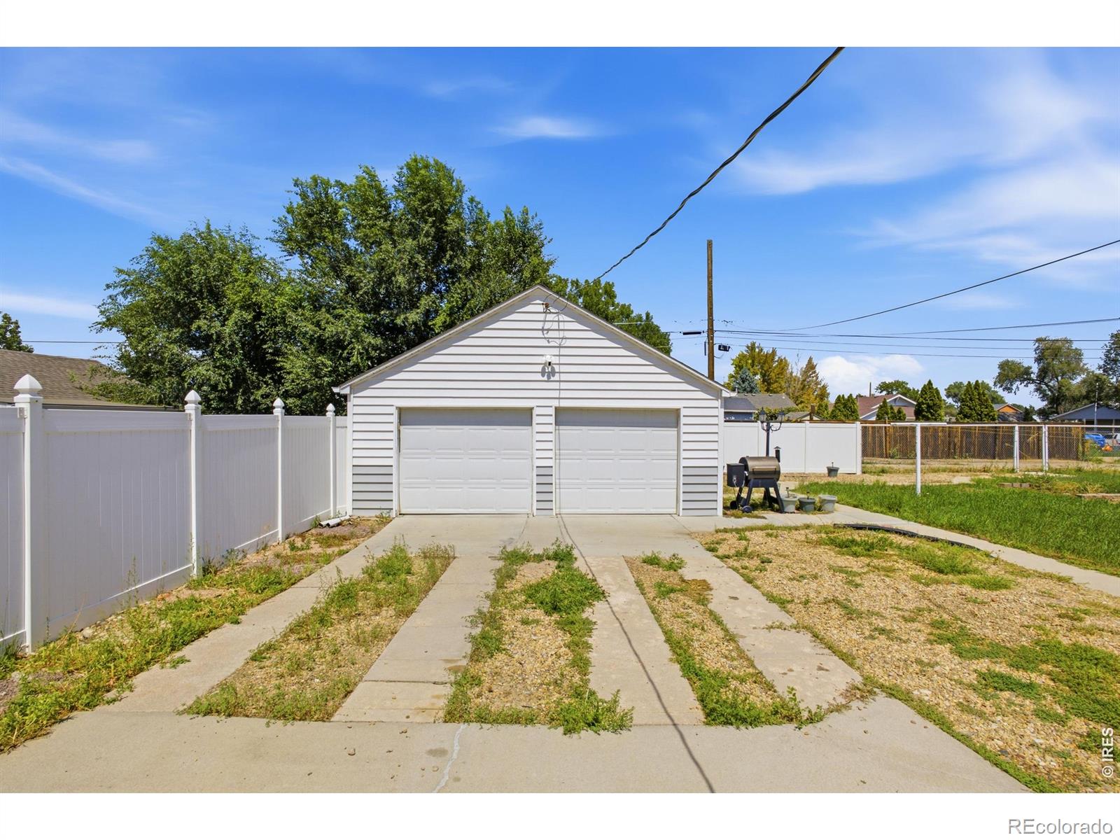
A rare find with more than a century of Dacono history! This 2-bedroom, 1-bath home sits on an oversized, fully fenced property with TWO lots-giving the next owner options that are increasingly hard to find. Enjoy the property as it is, explore adding an ADU, or look into separating the lots for a future homesite, resale, or a multigenerational setup with separate living spaces.Inside, you'll find newer flooring throughout most of the home and an electric fireplace. Outside, mature trees add shade and character, while the oversized detached 2-car garage/shop offers plenty of room for vehicles, storage, hobbies, or projects. No HOA adds even more flexibility.Property is currently tenant-occupied with a lease in place. Contact listing agent for additional details. Buyer to verify zoning, lot separation/subdivision requirements, ADU eligibility, building requirements, allowable uses, and development options with the appropriate municipality.

Save
Ask
Tour
Hide
Share
Listing Snapshot
Price 
$437,000
Days On Site 
0 Days
Bedrooms 
2
Inside Area (SqFt) 
842 sqft
Total Baths 
1
Full Baths 
1
Partial Baths 
N/A
Lot Size 
0.32 Acres
Year Built 
1903
MLS® Number 
IR1069325
Status 
Active
Property Tax 
$2,660
HOA/Condo/Coop Fees 
N/A
Sq Ft Source 
Assessor
Friends & Family
Recent Activity
2 hours agoListing updated with changes from the MLS®
2 hours agoListing first seen on site
General Features
Acres 
0.32
Additional Property Use 
Residential
Garage 
Yes
Garage Spaces 
2
Levels 
One
Parking 
OversizedRV Access/Parking
Parking Spaces 
2
Property Sub Type 
Single Family Residence
Security 
Smoke Detector(s)
SqFt Above 
842
SqFt Total 
842
Style 
CottageRustic
Utilities 
Electricity AvailableNatural Gas Available
Water Source 
Public
Zoning 
R-1
Interior Features
Appliances 
OvenRefrigerator
Basement 
Crawl Space
Cooling 
Evaporative Cooling
Fireplace Features 
Electric
Heating 
Baseboard
Main Level Bedrooms 
2
Bathroom Full 
Level - Main
Bedroom 
Dimensions - 10 x 10Level - MainDescription - Luxury Vinyl
Dining Room 
Dimensions - 10 x 10Level - MainDescription - Luxury Vinyl
Kitchen 
Dimensions - 10 x 12Level - MainDescription - Linoleum
Save
Ask
Tour
Hide
Share
Exterior Features
Construction Details 
Frame
Fencing 
Fenced
Lot Features 
LevelSprinklers In Front
Patio And Porch 
Patio
Roof 
Composition
View 
CityMountain(s)
Waterview 
CityMountain(s)
Community Features
School District 
St. Vrain Valley RE-1J
Financing Terms Available 
CashConventional
Roads 
Paved
Schools
School District
St. Vrain Valley RE-1J
Elementary School
Thunder Valley
Middle School
Thunder Valley
High School
Frederick
Listing courtesy of 1st Realty Associates Inc viviana.nickerson@gmail.com


The content relating to real estate for sale in this Web site comes in part from the Internet Data eXchange ("IDX") program of METROLIST, INC., DBA RECOLORADO real estate listings held by brokers other than 1st Realty Associates Inc are marked with the IDX Logo. This information is being provided for the consumers' personal, non-commercial use and may not be used for any other purpose. All information subject to change and should be independently verified.

Neighborhood & Commute
Source: Walkscore
Disclosure: Community information and market data powered by Constellation Data Labs. Information is deemed reliable but not guaranteed.
Save
Ask
Tour
Hide
Share