Ready to Make Your Move?
Text or Call David and Tom
720-408-7409


Save
Ask
Tour
Hide
Share
$677,000
New Listing

2363 W 118th Avenue
Westminster, CO 80234

For Sale|Single Family Residence|Active
3
Beds
4
Total Baths
2
Full Baths
2
Partial Baths
3,074
SqFt
$220
/SqFt
1979
Built
Subdivision:
The Ranch Filing 2
County:
Adams
Call Now: 720.408.7409
Is this the listing for you? We can help make it yours.
720.408.7409
Upcoming Open Houses
Sat, Sep 26, 10:00 AM - 1:00 PM
2363 W 118th Avenue2363 W 118th Avenue2363 W 118th Avenue2363 W 118th Avenue
Save
Ask
Tour
Hide
Share

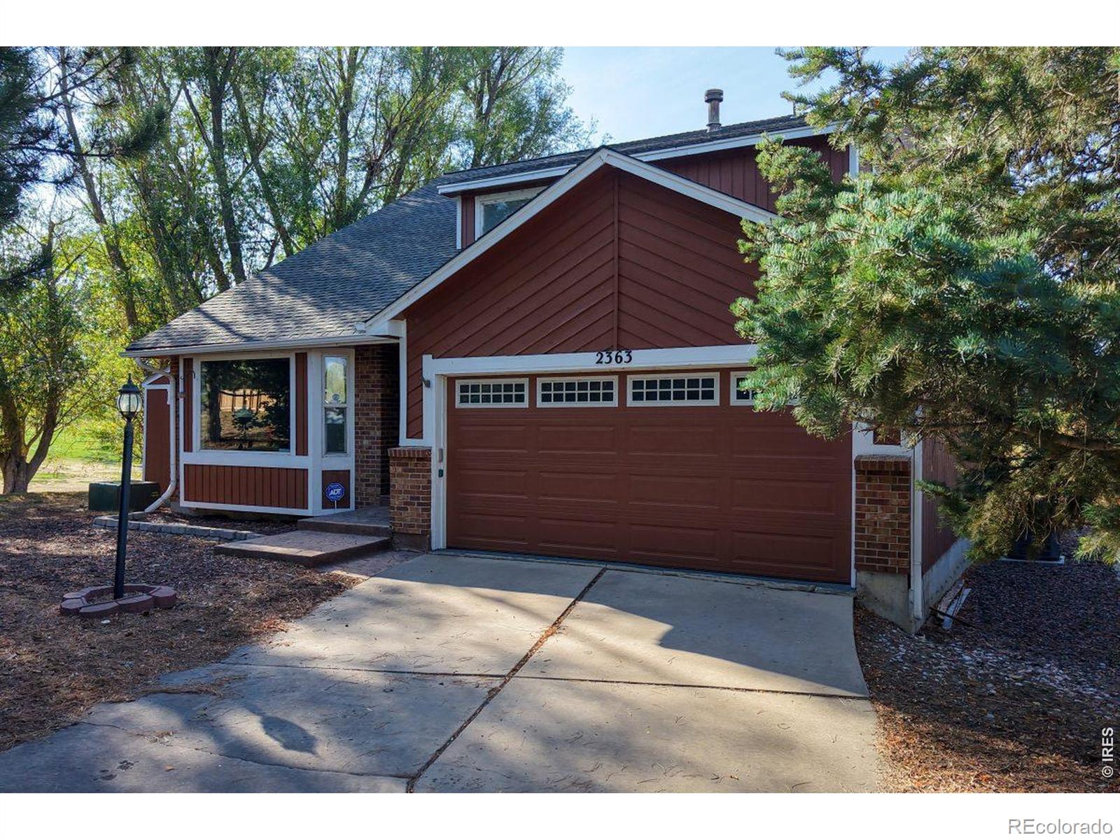
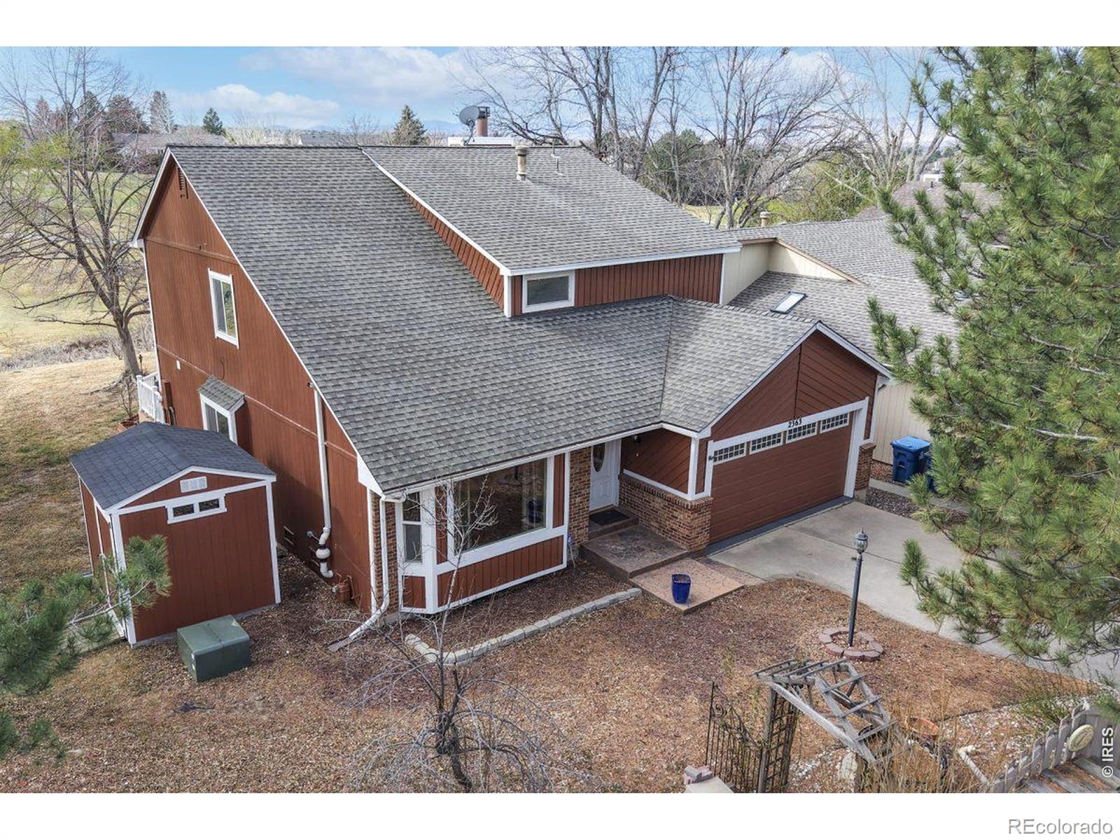
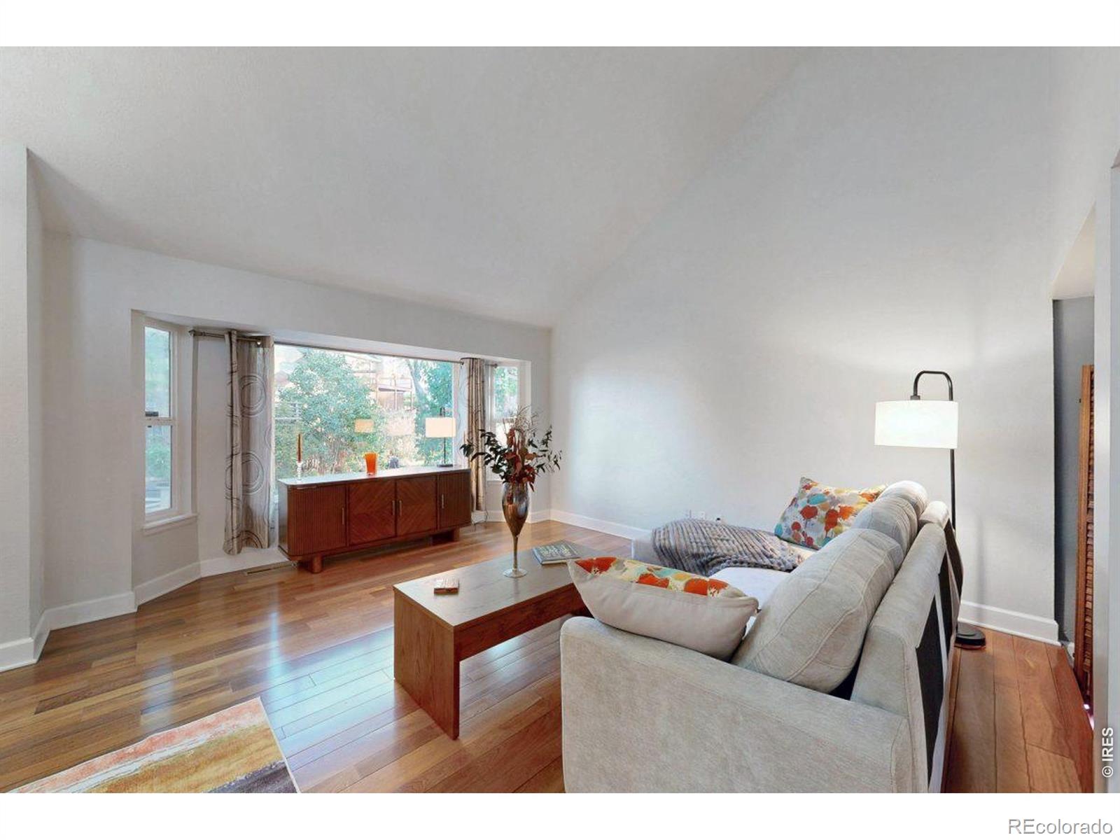
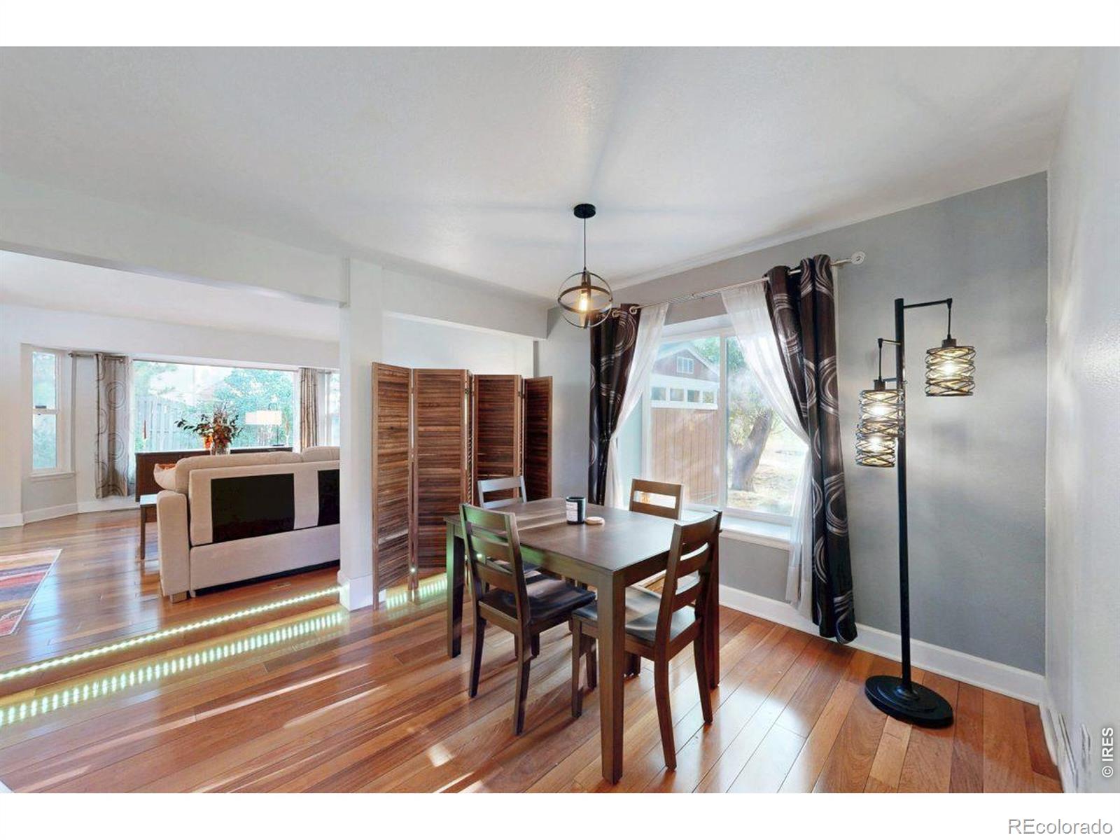
Wake up to beautiful sunrises over the golf course and wind down with stunning Rocky Mountain sunsets from the spacious deck! Beautifully maintained and surrounded by mature landscaping, this home offers an exceptional combination of comfort, quality improvements, and stunning Colorado scenery. This property features over 30,000.00 in recent improvements and is truly move-in ready. The owner is also offering $12,000 toward a 2/1 interest RATE BUYDOWN OR 12,000 in buyer concessions making it easier to afford. Inside, Brazilian cherry hardwood floors and an open, light-filled main level create a warm and inviting atmosphere from the moment you enter. Recent updates include 2021 HVAC system and annually serviced furnace with humidity controls, 3-zone sprinkler system with new heads, a refurbished Trex decking on the patio, an energy-efficient water heater installed on 9/17/2026, and brand-new carpet installed 7/2/26. A convenient copy of the inspection report and documentation of recent improvements is provided in the kitchen to review. The spacious primary suite upstairs offers a genuine escape, with a spa-inspired feel designed for relaxing and unwinding. Step outside onto the private upper deck and take in views of the mountains. Downstairs, the finished basement provides versatile additional living space that can adapt to your lifestyle- a media room, playroom, home gym, or guest space. Outside, the deck and patio provide inviting spaces to enjoy the morning light to the mountains at sunset. A Tuff Shed adds valuable storage, and the 7,285 sq ft lot has been maintained with the same attention to detail as the home itself. It's all set inside The Ranch, one of the area's most sought-after neighborhoods, minutes from top schools and great local dining, with easy access to both I-25 and US 36 for quick trips into Denver or up to Boulder. A home that is simply ready to be enjoyed.

Save
Ask
Tour
Hide
Share
Listing Snapshot
Price 
$677,000
Days On Site 
0 Days
Bedrooms 
3
Inside Area (SqFt) 
3,074 sqft
Total Baths 
4
Full Baths 
2
Partial Baths 
2
Lot Size 
0.17 Acres
Year Built 
1979
MLS® Number 
IR1069321
Status 
Active
Property Tax 
$5,338
HOA/Condo/Coop Fees 
$41.67 monthly
Sq Ft Source 
Other
Friends & Family
Recent Activity
2 hours agoListing updated with changes from the MLS®
3 hours agoListing first seen on site
General Features
Acres 
0.17
Additional Property Use 
Residential
Attached Garage 
Yes
Garage 
Yes
Garage Spaces 
2
Parking 
Attached
Parking Spaces 
2
Property Sub Type 
Single Family Residence
Security 
Smoke Detector(s)
Sewer 
Public Sewer
SqFt Above 
2204
SqFt Below 
870
SqFt Total 
3074
Utilities 
Cable AvailableElectricity AvailableNatural Gas Available
Water Source 
Public
Zoning 
R
Interior Features
Appliances 
OvenDishwasherDryerMicrowaveRefrigeratorSelf Cleaning OvenWasher
Basement 
Full
Cooling 
Central Air
Fireplace Features 
InsertLiving Room
Flooring 
Tile
Heating 
Fireplace Insert
Interior 
Eat-in KitchenWet Bar
Laundry Features 
In Unit
Window Features 
Bay Window(s)Skylight(s)
Bathroom Full 
Level - Upper
Bathroom Half 
Level - Main
Bathroom Three Quarter 
Level - Basement
Bedroom 
Dimensions - 21 x 14Level - UpperDescription - Carpet
Dining Room 
Dimensions - 10 x 11Level - MainDescription - Hardwood
Family Room 
Dimensions - 39 x 11Level - BasementDescription - Carpet
Kitchen 
Dimensions - 11 x 11Level - MainDescription - Hardwood
Laundry 
Dimensions - 9 x 6Level - MainDescription - Tile
Living Room 
Dimensions - 17 x 13Level - MainDescription - Hardwood
Office 
Dimensions - 9 x 12Level - BasementDescription - Carpet
Save
Ask
Tour
Hide
Share
Exterior Features
Construction Details 
Frame
Exterior 
Balcony
Lot Features 
SlopedWoodedLevelOn Golf CourseRolling SlopeSprinklers In Front
Patio And Porch 
Deck
Roof 
Composition
Spa Features 
Bath
View 
Mountain(s)
Waterview 
Mountain(s)
Windows/Doors 
Bay Window(s)Skylight(s)
Community Features
Association Fee 
$125.0
Association Fee Frequency 
Quarterly
School District 
Adams 12 5 Star Schl
Financing Terms Available 
1031 ExchangeCashConventionalFHAVA Loan
Roads 
Paved
Schools
School District
Adams 12 5 Star Schl
Elementary School
Cotton Creek
Middle School
Silver Hills
High School
Mountain Range
Listing courtesy of Brokers Guild Real Estate macesells303@gmail.com


The content relating to real estate for sale in this Web site comes in part from the Internet Data eXchange ("IDX") program of METROLIST, INC., DBA RECOLORADO real estate listings held by brokers other than Brokers Guild Real Estate are marked with the IDX Logo. This information is being provided for the consumers' personal, non-commercial use and may not be used for any other purpose. All information subject to change and should be independently verified.

Neighborhood & Commute
Source: Walkscore
Disclosure: Community information and market data powered by Constellation Data Labs. Information is deemed reliable but not guaranteed.
Save
Ask
Tour
Hide
Share