Ready to Make Your Move?
Text or Call David and Tom
720-408-7409


Save
Ask
Tour
Hide
Share
$1,542,355
New Listing

1160 Violet Avenue
Boulder, CO 80304

For Sale|Townhouse|Active
3
Beds
4
Total Baths
1
Full Bath
3
Partial Baths
1,999
SqFt
$772
/SqFt
2026
Built
Subdivision:
Shining Mountain 2
County:
Boulder
Call Now: 720.408.7409
Is this the listing for you? We can help make it yours.
720.408.7409
1160 Violet Avenue1160 Violet Avenue1160 Violet Avenue1160 Violet Avenue
Save
Ask
Tour
Hide
Share

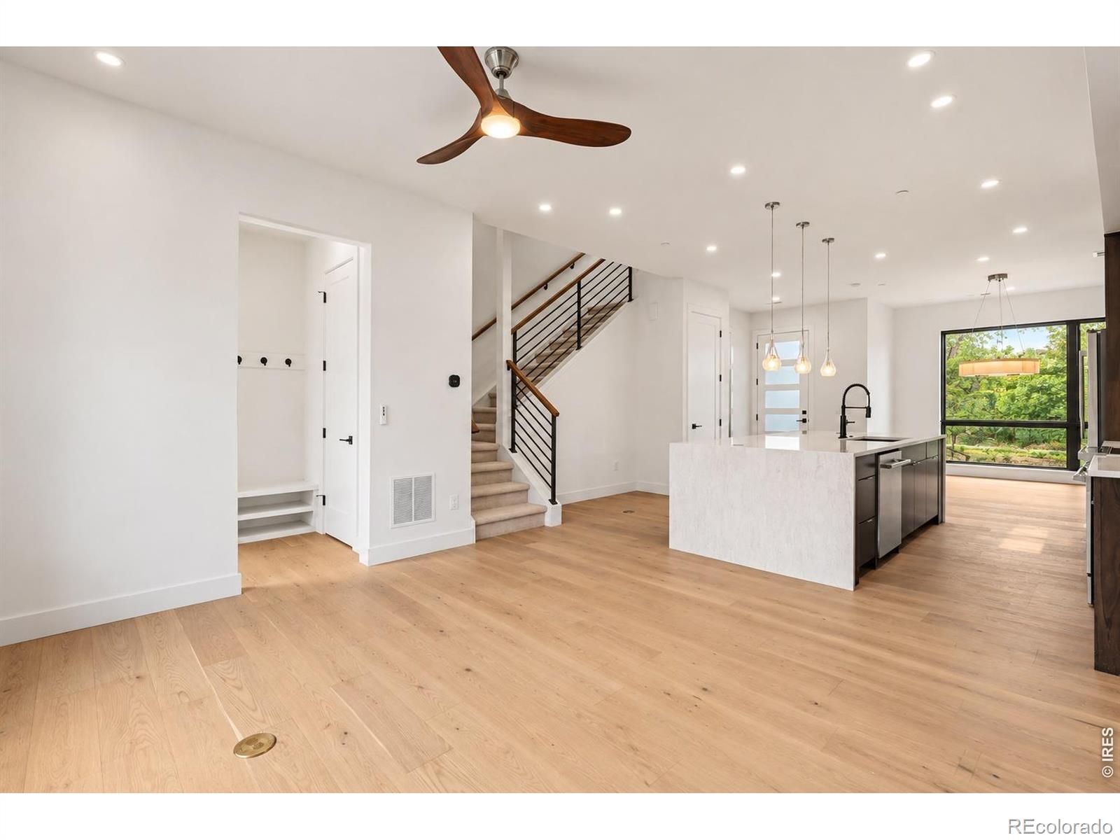
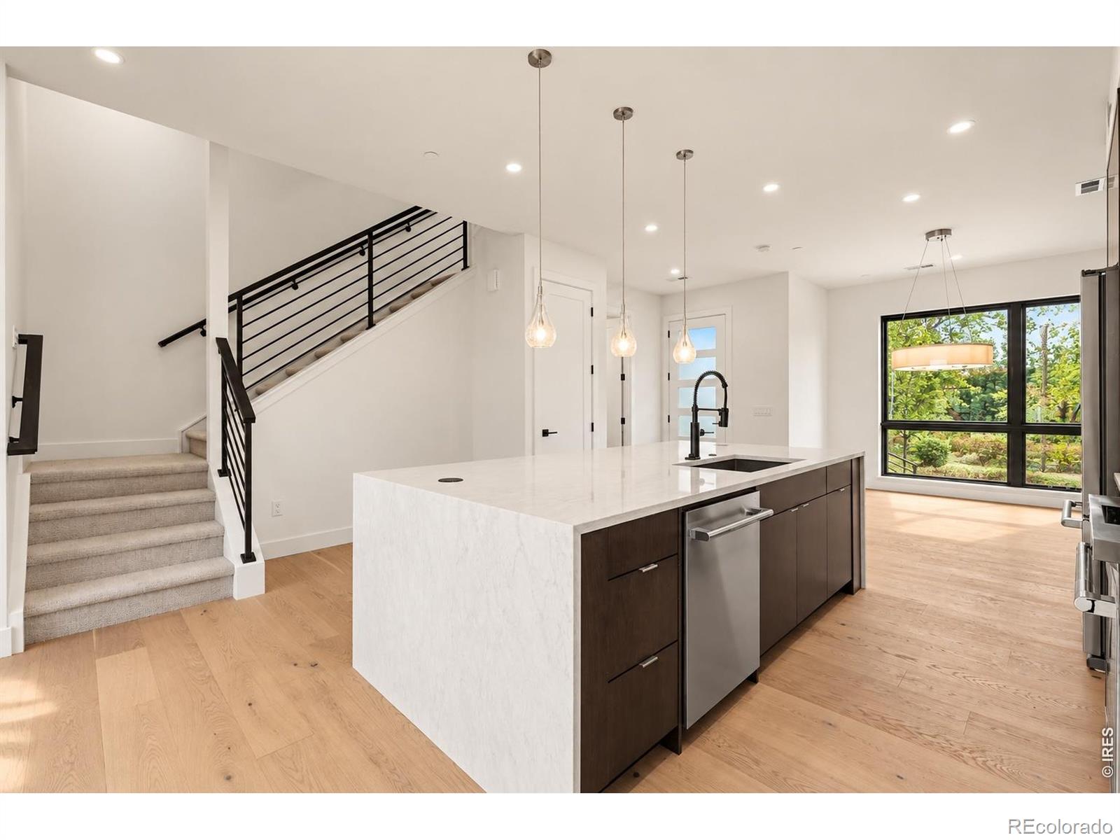
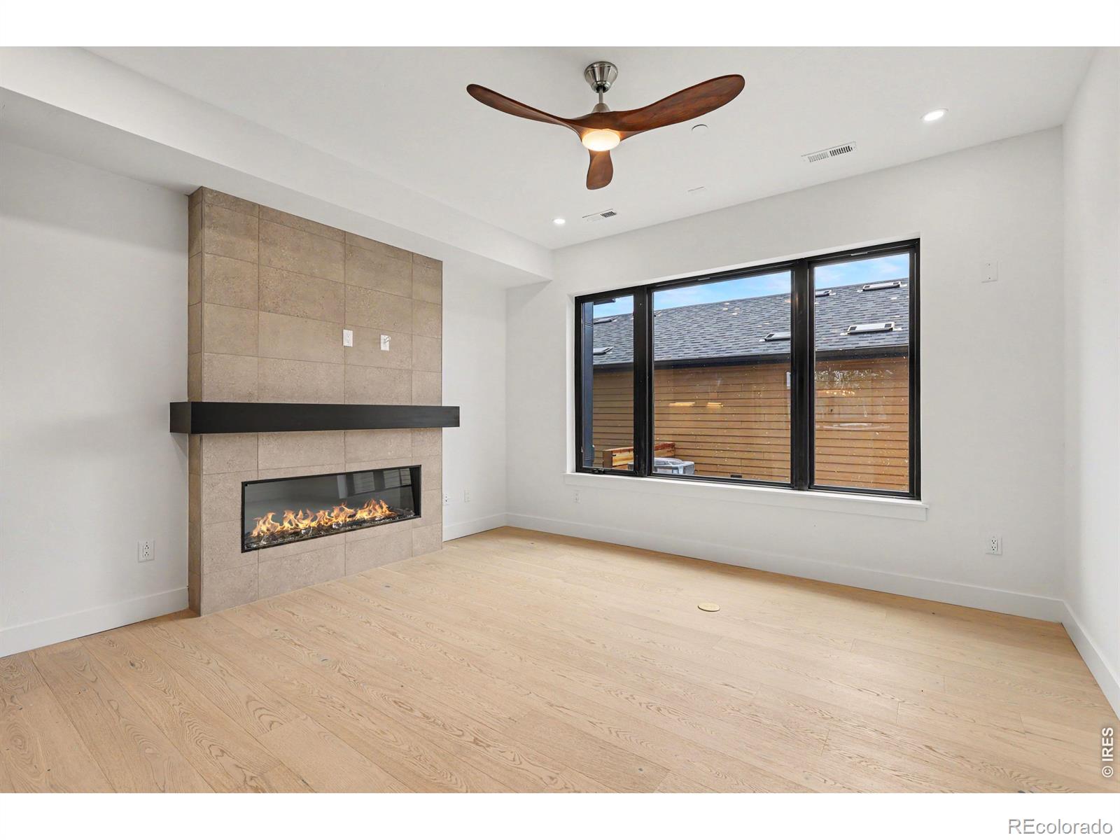
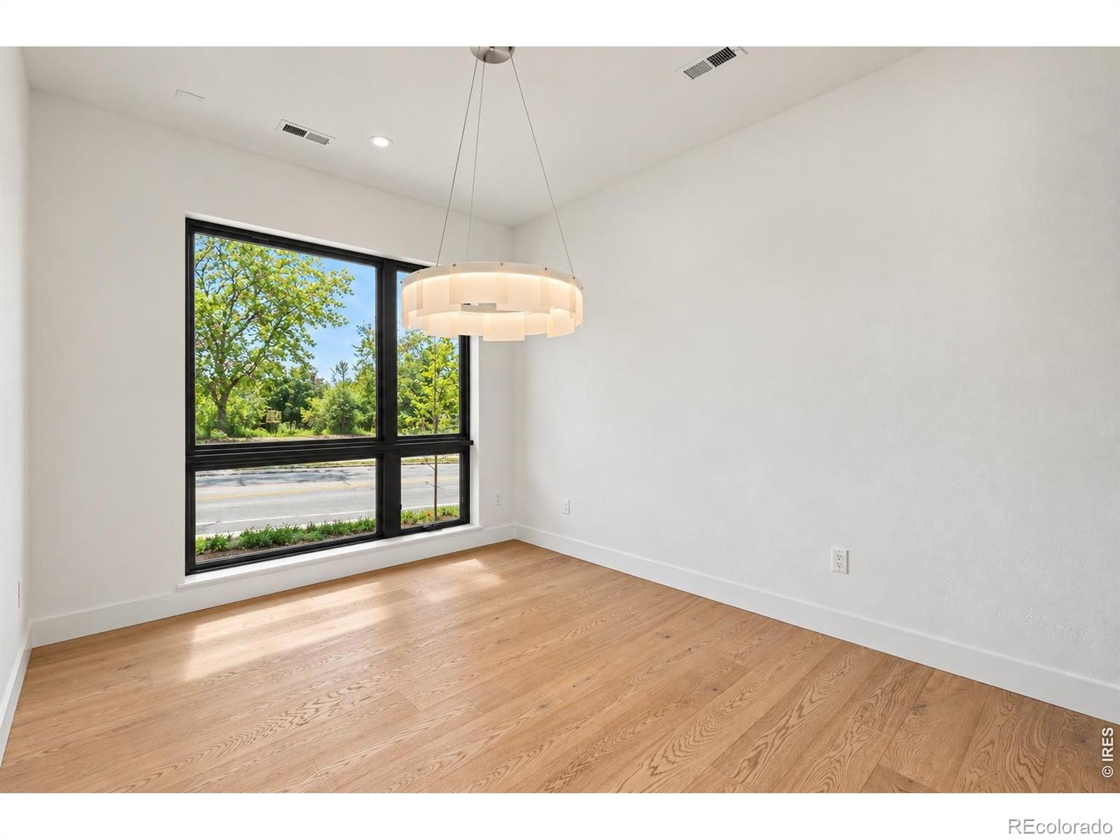
Experience modern North Boulder living at an exceptional new value. Now offered following a nearly $93K price improvement, this beautifully finished Sanitas Plan townhome at Violla pairs sophisticated design, quality craftsmanship & flexible living spaces in one of Boulder's most exciting new communities. Offering 3 beds, 4 baths & 1,999 sq ft across 3 light-filled levels, this home is designed for everyday comfort & elevated entertaining, moments from Wonderland Lake, Pearl Street, Lucky's Market, Foothill's Park & miles of hiking & biking trails.Step inside to an open-concept main level designed for seamless living & entertaining. The modern kitchen features waterfall-edge quartz countertops, custom cabinetry, premium appliances, designer lighting & wide-plank wood flooring, flowing effortlessly into the dining & living areas. Abundant natural light & a sleek electric fireplace w/ custom tile surround create a warm, inviting focal point. Upstairs, all 3 bedrooms are thoughtfully located on the 2nd level. The SW-facing primary retreat enjoys beautiful natural light & a well-appointed ensuite bath, while 2 add'l bedrms share a full bath. A dedicated laundry room on this level adds everyday convenience. The 3rd level expands the possibilities w/ a bright, open loft, added powder bath & direct access to a private treetop deck. Create a media room, home office, rec room, family room or entertaining retreat, then step outside for morning coffee, evening sunsets or cocktails w/ friends. Located south of the future BMoCA site & steps from the NoBo Arts District, Moxie Bread, Spruce Confections, Dagabi, Cinq Sept, Yoga Pearl & more. Built by award-winning Koelbel Communities, this home reflects generations of Colorado craftsmanship backed by the Koelbel family legacy since 1952. Brand-new construction, exceptional design & a significant new price make 1160 Violet an incredible opportunity to experience the best of North Boulder living.

Save
Ask
Tour
Hide
Share
Listing Snapshot
Price 
$1,542,355
Days On Site 
0 Days
Bedrooms 
3
Inside Area (SqFt) 
1,999 sqft
Total Baths 
4
Full Baths 
1
Partial Baths 
3
Lot Size 
0.04 Acres
Year Built 
2026
MLS® Number 
IR1069220
Status 
Active
Property Tax 
$8,682
HOA/Condo/Coop Fees 
$350 monthly
Sq Ft Source 
Plans
Friends & Family
Recent Activity
an hour agoListing updated with changes from the MLS®
an hour agoListing first seen on site
General Features
Acres 
0.04
Direction Faces 
North
Garage 
Yes
Garage Spaces 
1
Levels 
Three Or More
Parking Spaces 
1
Pets 
Cats OKDogs OK
Property Condition 
Under Construction
Property Sub Type 
Townhouse
Security 
Smoke Detector(s)Fire AlarmFire Sprinkler System
Sewer 
Public Sewer
SqFt Above 
1999
SqFt Total 
1999
Style 
Contemporary
Utilities 
Natural Gas AvailableElectricity AvailableElectricity ConnectedNatural Gas Connected
Water Source 
Public
Zoning 
RL-2
Interior Features
Appliances 
DishwasherDisposalDryerMicrowaveOvenRefrigeratorWasher
Basement 
Crawl SpaceSump Pump
Cooling 
Ceiling Fan(s)Central Air
Fireplace Features 
ElectricLiving Room
Flooring 
TileWood
Heating 
Forced Air
Interior 
Eat-in KitchenKitchen IslandOpen FloorplanPantrySmart ThermostatVaulted Ceiling(s)Walk-In Closet(s)
Laundry Features 
In Unit
Window Features 
Double Pane WindowsWindow Coverings
Bathroom Full 
Level - Upper
Bathroom Half 
Level - Main
Bathroom Three Quarter 
Level - Upper
Bedroom 
Dimensions - 10 x 9Level - UpperDescription - Carpet
Dining Room 
Dimensions - 13 x 10Level - MainDescription - Wood
Game Room 
Dimensions - 20 x 14Description - Carpet
Kitchen 
Dimensions - 14 x 12Level - MainDescription - Wood
Laundry 
Level - UpperDescription - Tile
Living Room 
Dimensions - 13 x 12Level - MainDescription - Wood
Save
Ask
Tour
Hide
Share
Exterior Features
Construction Details 
BrickMetal SidingWood Siding
Fencing 
Fenced
Patio And Porch 
DeckPatio
Roof 
Composition
View 
Mountain(s)
Waterview 
Mountain(s)
Windows/Doors 
Double Pane WindowsWindow Coverings
Community Features
Association Amenities 
ParkPlaygroundTrail(s)
Association Fee 
$350.0
Association Fee Frequency 
Monthly
School District 
Boulder Valley RE 2
Financing Terms Available 
1031 ExchangeCashConventionalVA Loan
Roads 
Alley PavedPaved
Schools
School District
Boulder Valley RE 2
Elementary School
Foothill
Middle School
Centennial
High School
Boulder
Listing courtesy of The Agency - Boulder kim.payes@theagencyre.com


The content relating to real estate for sale in this Web site comes in part from the Internet Data eXchange ("IDX") program of METROLIST, INC., DBA RECOLORADO real estate listings held by brokers other than The Agency - Boulder are marked with the IDX Logo. This information is being provided for the consumers' personal, non-commercial use and may not be used for any other purpose. All information subject to change and should be independently verified.

Neighborhood & Commute
Source: Walkscore
Disclosure: Community information and market data powered by Constellation Data Labs. Information is deemed reliable but not guaranteed.
Save
Ask
Tour
Hide
Share