Ready to Make Your Move?
Text or Call David and Tom
720-408-7409


Save
Ask
Tour
Hide
Share
$719,000
New Listing

4431 Xavier Street
Denver, CO 80212

For Sale|Single Family Residence|Active
3
Beds
2
Total Baths
1
Full Bath
1
Partial Bath
1,088
SqFt
$661
/SqFt
1906
Built
Subdivision:
Berkeley
County:
Denver
Call Now: 720.408.7409
Is this the listing for you? We can help make it yours.
720.408.7409
4431 Xavier Street4431 Xavier Street4431 Xavier Street4431 Xavier Street
Save
Ask
Tour
Hide
Share

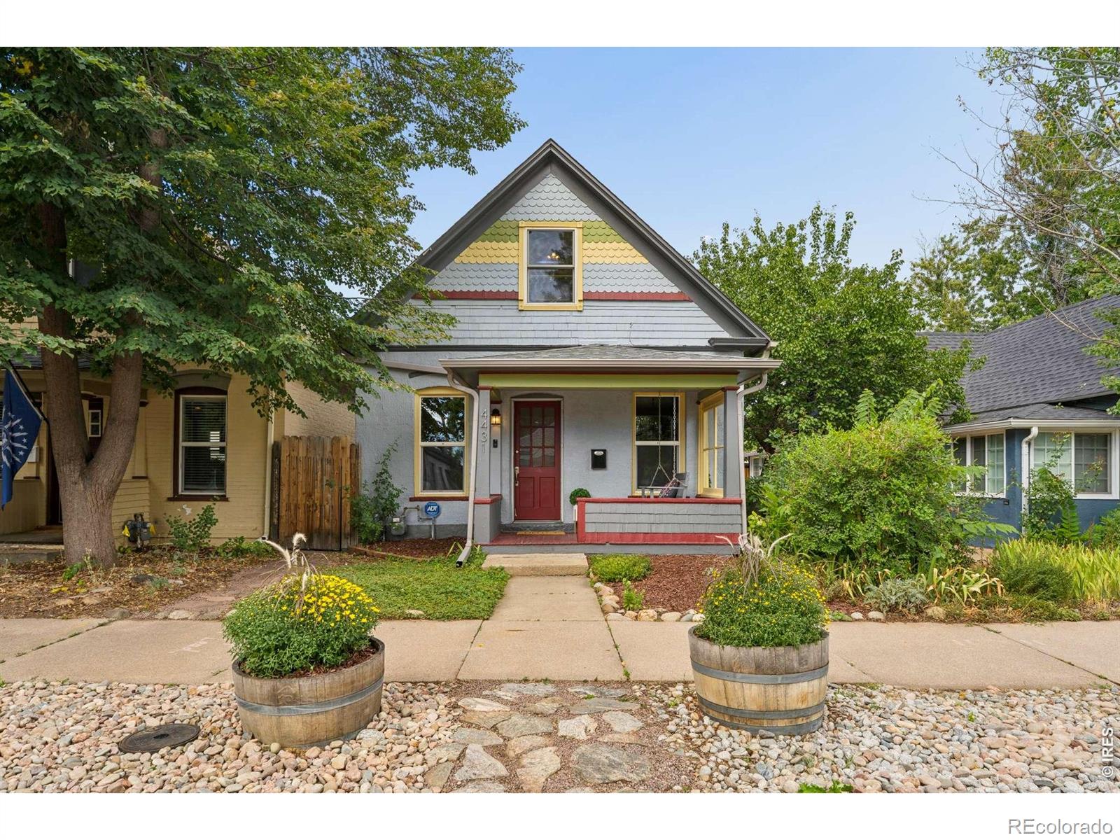
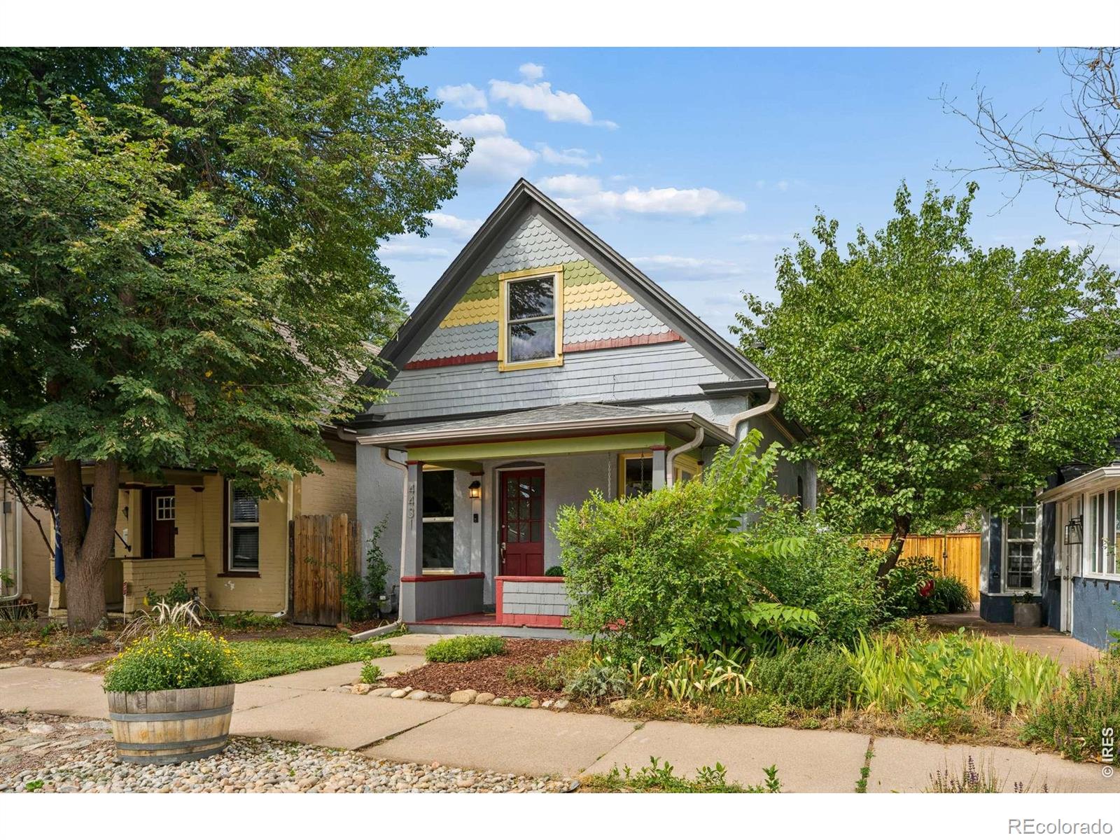
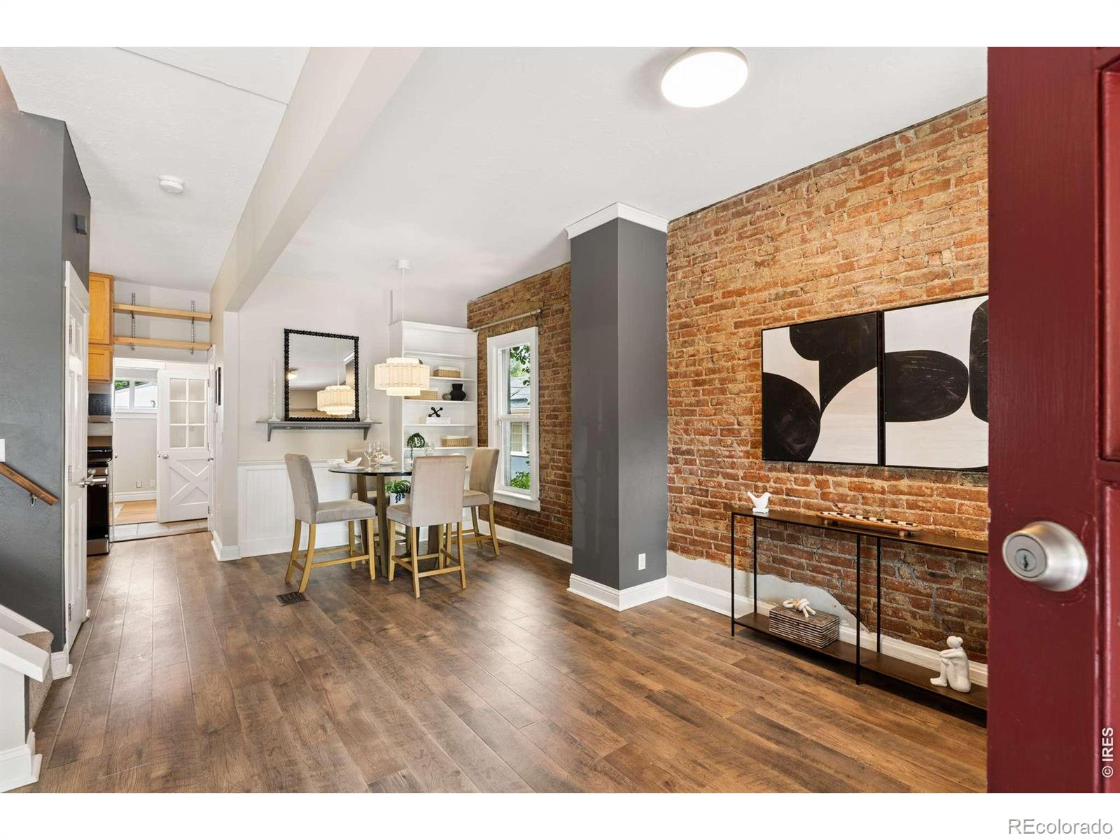
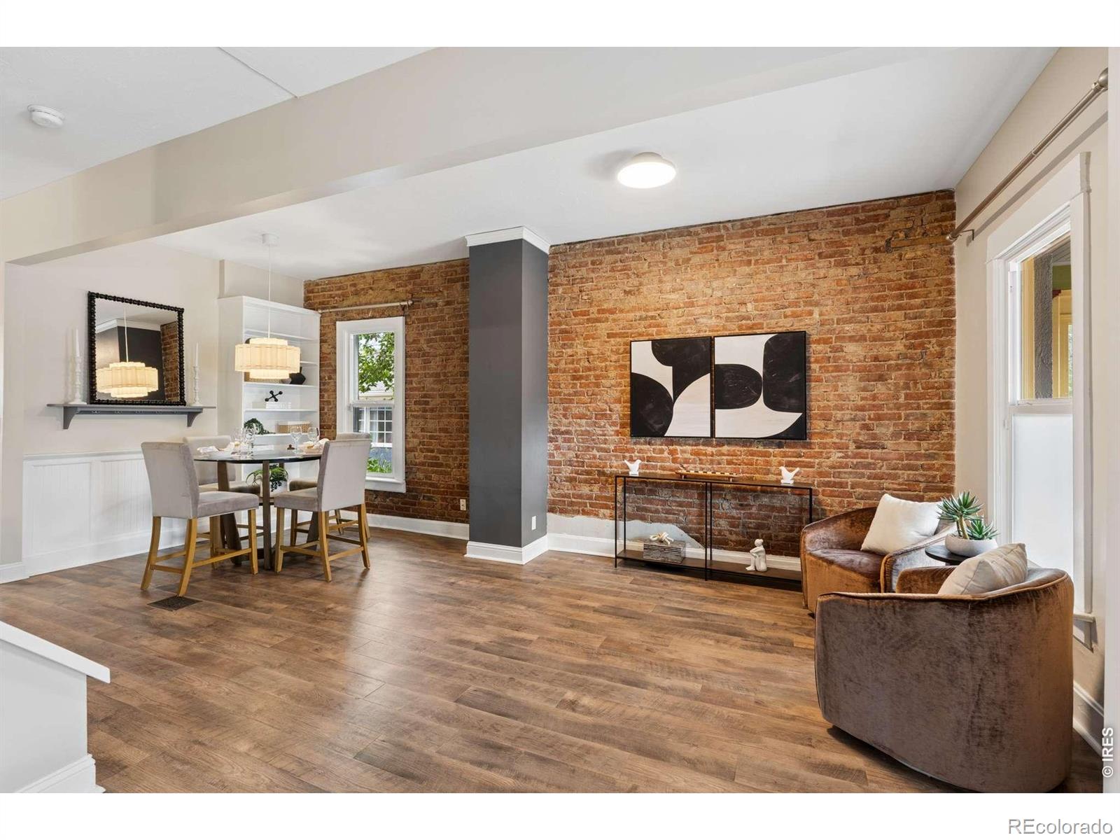
Charming Victorian in the Heart of Berkeley/Tennyson Tucked on a classic tree-lined block, 4431 Xavier St is the kind of home that reminds you why people fall in love with Denver's historic neighborhoods. This 3-bedroom, 1.5-bath Victorian has held onto its character over the years, and it shows the moment you step inside. Original exposed brick adds warmth and texture throughout, a nod to the craftsmanship of the era while the updated bathroom brings modern comfort where it counts. Three bedrooms offer flexibility for a growing household, a home office, or guest space, and the layout carries that timeless Victorian flow from room to room. Out front, a quaint covered porch - complete with a porch swing - sets the tone for slower mornings and easy evenings. It's the kind of spot where you'll actually want to sit outside with your coffee, or wave to neighbors walking by. And the location does a lot of the heavy lifting here. You're mere blocks from Tennyson Street and Berkeley Park, two of Denver's most beloved pockets - think local coffee shops, boutique storefronts, standout restaurants, and the green space of Berkeley Lake right nearby. Whether it's a weekend farmers market, a night out on Tennyson, or a walk around the park, it's all within easy reach. Homes with this much original character in this location don't come around often. Come see 4431 Xavier St for yourself.

Save
Ask
Tour
Hide
Share
Listing Snapshot
Price 
$719,000
Days On Site 
0 Days
Bedrooms 
3
Inside Area (SqFt) 
1,088 sqft
Total Baths 
2
Full Baths 
1
Partial Baths 
1
Lot Size 
0.08 Acres
Year Built 
1906
MLS® Number 
IR1069219
Status 
Active
Property Tax 
$3,365
HOA/Condo/Coop Fees 
N/A
Sq Ft Source 
Other
Friends & Family
Recent Activity
an hour agoListing updated with changes from the MLS®
an hour agoListing first seen on site
General Features
Acres 
0.08
Additional Property Use 
Residential
Garage 
Yes
Garage Spaces 
2
Levels 
Two
Parking Spaces 
2
Property Sub Type 
Single Family Residence
Security 
Smoke Detector(s)Fire Alarm
SqFt Above 
1088
SqFt Total 
1088
Style 
Victorian
Utilities 
Electricity AvailableNatural Gas Available
Water Source 
Public
Zoning 
U-SU-C1
Interior Features
Appliances 
DishwasherDisposalDryerMicrowaveRefrigeratorWasher
Basement 
Crawl Space
Cooling 
Central Air
Flooring 
TileWood
Heating 
Forced Air
Interior 
Open FloorplanWalk-In Closet(s)
Main Level Bedrooms 
1
Window Features 
Window Coverings
Bathroom Full 
Level - Main
Bathroom Half 
Level - Upper
Bedroom 
Dimensions - 13 x 14Level - UpperDescription - Wood
Dining Room 
Level - MainDescription - Luxury Vinyl
Kitchen 
Dimensions - 11 x 9Level - MainDescription - Luxury Vinyl
Laundry 
Level - MainDescription - Tile
Living Room 
Level - MainDescription - Luxury Vinyl
Save
Ask
Tour
Hide
Share
Exterior Features
Construction Details 
Brick
Fencing 
Fenced
Lot Features 
Level
Patio And Porch 
Patio
Roof 
Composition
Windows/Doors 
Window Coverings
Community Features
School District 
Denver 1
Financing Terms Available 
CashConventionalFHAVA Loan
Roads 
Paved
Schools
School District
Denver 1
Elementary School
Centennial
Middle School
Skinner
High School
North
Listing courtesy of Compass-Denver maribeth.dirksenturse@compass.com


The content relating to real estate for sale in this Web site comes in part from the Internet Data eXchange ("IDX") program of METROLIST, INC., DBA RECOLORADO real estate listings held by brokers other than Compass-Denver are marked with the IDX Logo. This information is being provided for the consumers' personal, non-commercial use and may not be used for any other purpose. All information subject to change and should be independently verified.

Neighborhood & Commute
Source: Walkscore
Disclosure: Community information and market data powered by Constellation Data Labs. Information is deemed reliable but not guaranteed.
Save
Ask
Tour
Hide
Share