Ready to Make Your Move?
Text or Call David and Tom
720-408-7409


Save
Ask
Tour
Hide
Share
$2,650,000
3 Days On Site

13299 E County Line Road
Longmont, CO 80504

Single Family Residence|Coming Soon
4
Beds
6
Total Baths
3
Full Baths
3
Partial Baths
4,692
SqFt
$565
/SqFt
1970
Built
Subdivision:
Northern Plains
County:
Boulder
Call Now: 720.408.7409
Is this the listing for you? We can help make it yours.
720.408.7409
13299 E County Line Road13299 E County Line Road13299 E County Line Road13299 E County Line Road
Save
Ask
Tour
Hide
Share

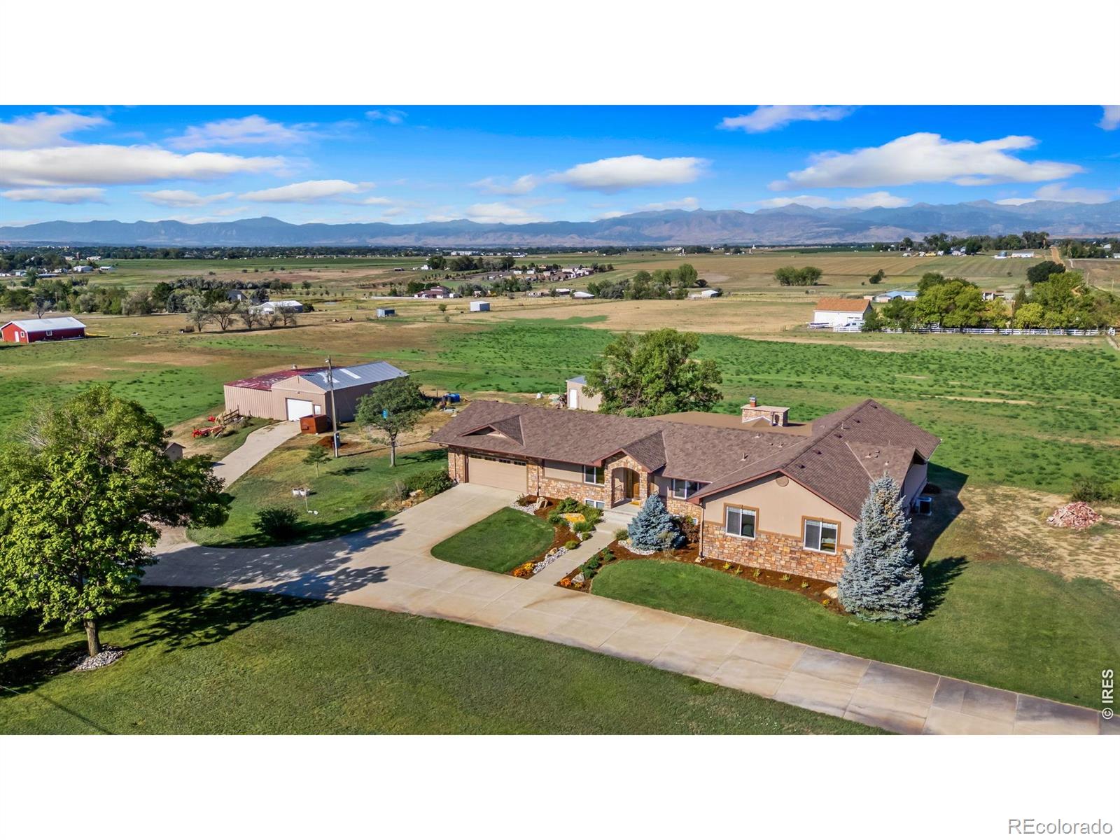
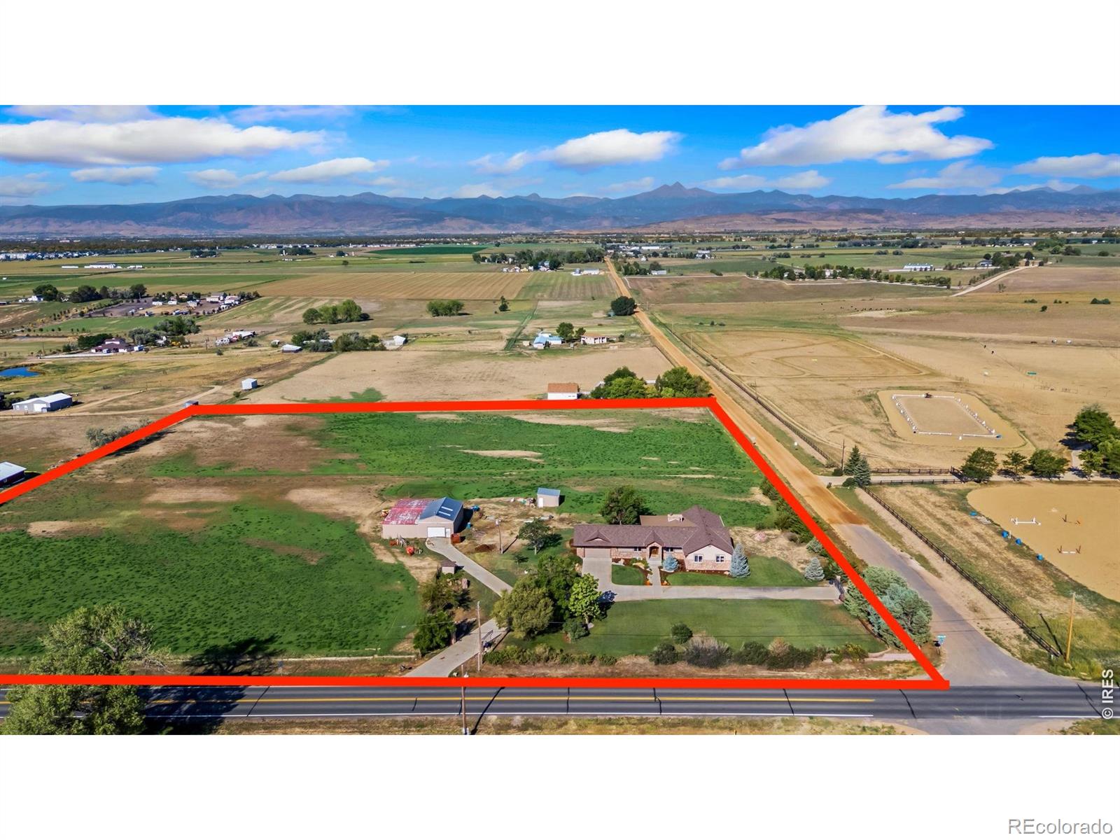
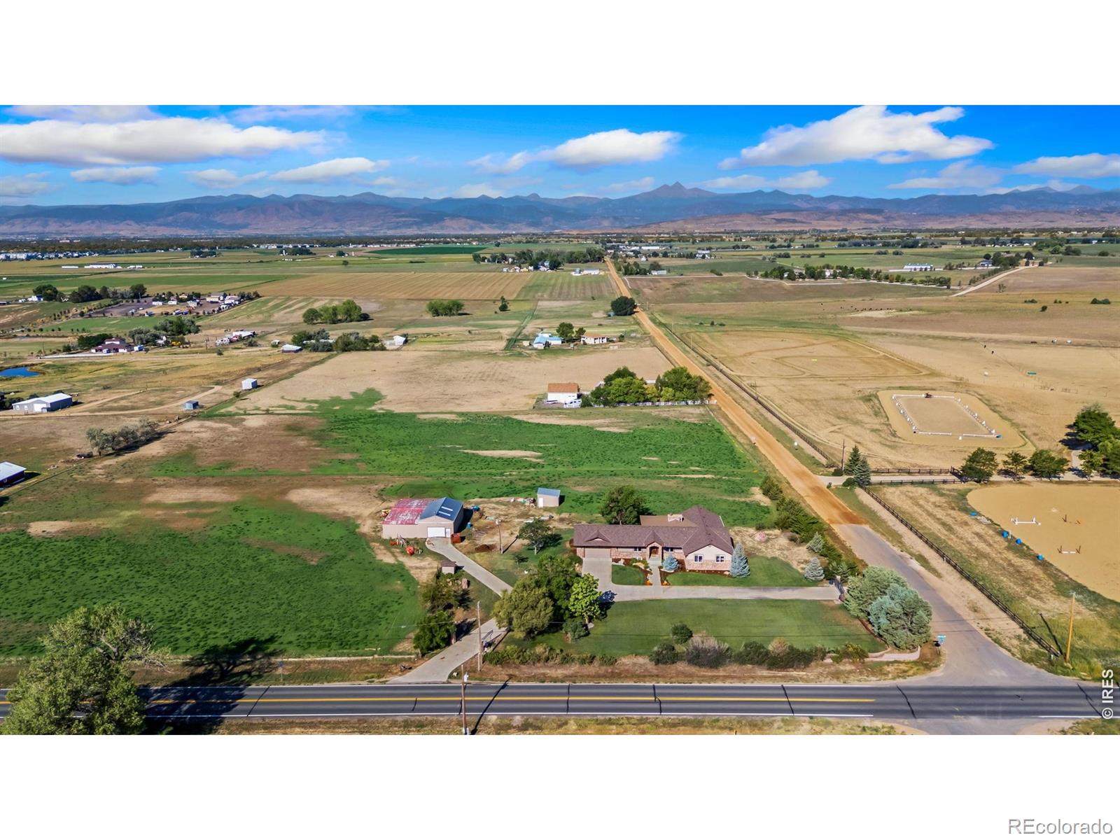
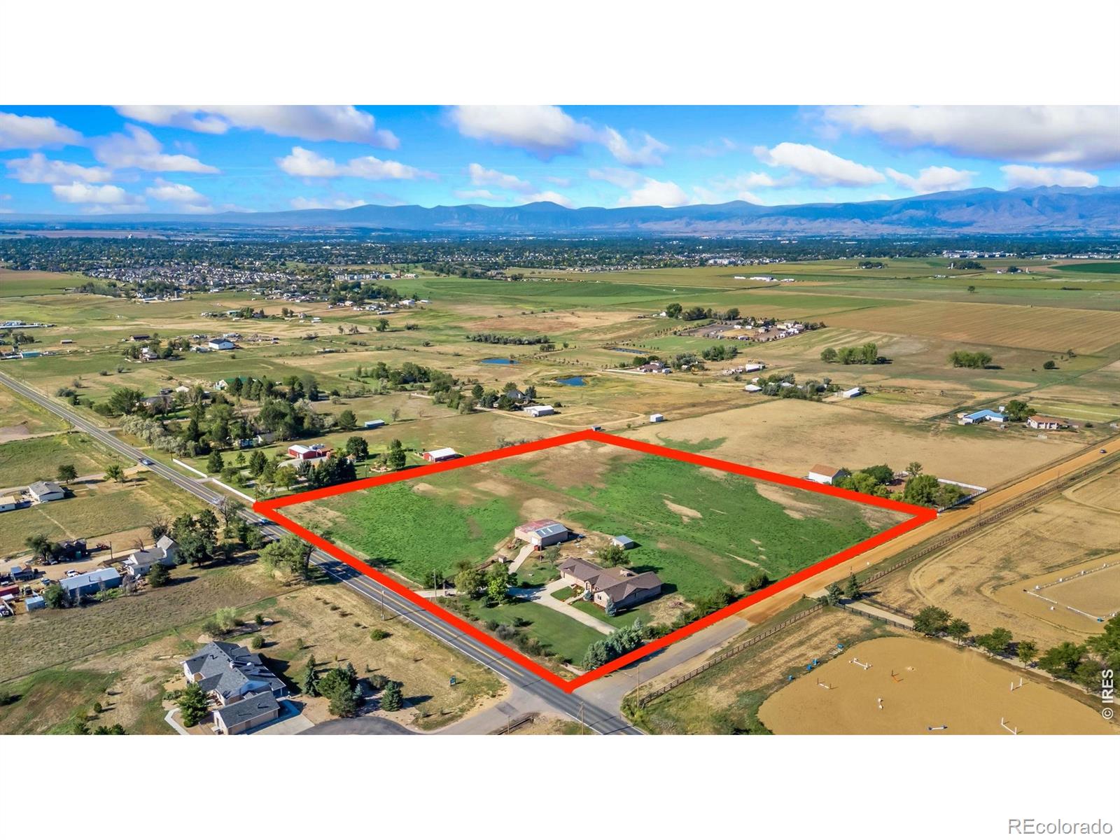
A rare opportunity to combine home, land, water, and workspace on nearly 9 acres just outside Longmont with unobstructed panoramic views of the entire front range! Zoned AG with multiple powered outbuildings and substantial and valuable water rights, 13299 E County Line Road offers incredible flexibility for those looking for room to operate a business, store equipment, pursue agricultural or equestrian interests, or simply enjoy the freedom of acreage living-all within easy reach of town.The entire main level of the home was rebuilt in 2013 and features wide-plank oak flooring, Hunter Douglas blinds, an in-home fire suppression system, and thoughtful finishes throughout. The kitchen showcases granite countertops, a large island, maple cabinetry with soft-close drawers, under-cabinet lighting, granite composite sink, Samsung Bespoke refrigerator, and views for miles. Two secondary bedrooms offer en-suite baths and vaulted ceilings, while the spacious primary suite features dual closets and a beautifully finished bath with soaking tub and marble tile.Indoor and outdoor audio zones and a covered deck with remote-controlled screens make entertaining easy. Furnace and A/C were replaced in 2013 and the roof in 2019.Outside, multiple outbuildings provide exceptional versatility, including a powered former chicken coop and an additional building with power and well water-ideal for workspace, equipment, storage, hobbies, animals, or agricultural needs. A domestic well currently used for irrigation will transfer with the property.Water rights include 6 shares of Colorado-Big Thompson, a 1/4 share of Highland Ditch, and 1 share of McIntosh Reservoir water. Nearly 9 acres, AG zoning, water rights, outbuildings, incredible views, and a beautifully finished home create a truly unique live/work opportunity. Buyer to verify permitted uses and water rights.

Save
Ask
Tour
Hide
Share
Listing Snapshot
Price 
$2,650,000
Days On Site 
3 Days
Bedrooms 
4
Inside Area (SqFt) 
4,692 sqft
Total Baths 
6
Full Baths 
3
Partial Baths 
3
Lot Size 
8.99 Acres
Year Built 
1970
MLS® Number 
IR1069016
Status 
Coming Soon
Property Tax 
$6,593
HOA/Condo/Coop Fees 
N/A
Sq Ft Source 
Assessor
Friends & Family
Recent Activity
4 days agoListing updated with changes from the MLS®
4 days agoListing first seen on site
General Features
Acres 
8.99
Additional Property Use 
AgriculturalResidential
Attached Garage 
Yes
Direction Faces 
East
Garage 
Yes
Garage Spaces 
2
Levels 
One
Parking 
OversizedAttached
Parking Spaces 
2
Property Sub Type 
Single Family Residence
Security 
Smoke Detector(s)Fire AlarmFire Sprinkler System
Sewer 
Septic Tank
SqFt Above 
2757
SqFt Below 
1935
SqFt Total 
4692
Style 
Contemporary
Utilities 
Cable AvailableElectricity AvailableNatural Gas Available
Water Source 
PrivatePublicWell
Zoning 
A
Interior Features
Appliances 
DishwasherDisposalDryerMicrowaveOvenRefrigeratorWasher
Basement 
Crawl SpaceFull
Cooling 
Ceiling Fan(s)Central Air
Fireplace Features 
GasGas LogLiving Room
Flooring 
TileWood
Heating 
Forced Air
Interior 
Eat-in KitchenKitchen IslandOpen FloorplanPantrySmart ThermostatVaulted Ceiling(s)Walk-In Closet(s)
Laundry Features 
In Unit
Main Level Bedrooms 
4
Window Features 
Double Pane WindowsWindow Coverings
Bathroom Full 
Level - Main
Bathroom Half 
Level - Main
Bedroom 
Dimensions - 13 x 13Level - MainDescription - Carpet
Dining Room 
Dimensions - 14 x 12Level - MainDescription - Wood
Kitchen 
Dimensions - 13 x 15Level - MainDescription - Wood
Laundry 
Dimensions - 6 x 4Level - MainDescription - Tile
Living Room 
Dimensions - 19 x 27Level - MainDescription - Wood
Office 
Dimensions - 20 x 10Level - MainDescription - Wood
Save
Ask
Tour
Hide
Share
Exterior Features
Construction Details 
StoneStuccoFrame
Lot Features 
SlopedWoodedCorner LotLevelRolling SlopeSprinklers In Front
Patio And Porch 
Patio
Roof 
Composition
View 
CityMountain(s)
Waterview 
CityMountain(s)
Windows/Doors 
Double Pane WindowsWindow Coverings
Community Features
School District 
St. Vrain Valley RE-1J
Horse Property 
Pasture
Financing Terms Available 
CashConventional
Roads 
Paved
Horse Allowed 
Yes
Schools
School District
St. Vrain Valley RE-1J
Elementary School
Mead
Middle School
Mead
High School
Mead
Listing courtesy of RE/MAX Alliance-Longmont cmartinez@remax.net


The content relating to real estate for sale in this Web site comes in part from the Internet Data eXchange ("IDX") program of METROLIST, INC., DBA RECOLORADO real estate listings held by brokers other than RE/MAX Alliance-Longmont are marked with the IDX Logo. This information is being provided for the consumers' personal, non-commercial use and may not be used for any other purpose. All information subject to change and should be independently verified.

Neighborhood & Commute
Source: Walkscore
Disclosure: Community information and market data powered by Constellation Data Labs. Information is deemed reliable but not guaranteed.
Save
Ask
Tour
Hide
Share