Ready to Make Your Move?
Text or Call David and Tom
720-408-7409


Save
Ask
Tour
Hide
Share
$780,000
18 Days On Site

12534 Shore Point Street
Firestone, CO 80504

For Sale|Single Family Residence|Active
4
Beds
3
Total Baths
1
Full Bath
2
Partial Baths
3,744
SqFt
$208
/SqFt
2019
Built
Subdivision:
Barefoot Lakes Fg #2
County:
Weld
Call Now: 720.408.7409
Is this the listing for you? We can help make it yours.
720.408.7409
12534 Shore Point Street12534 Shore Point Street12534 Shore Point Street12534 Shore Point Street
Save
Ask
Tour
Hide
Share

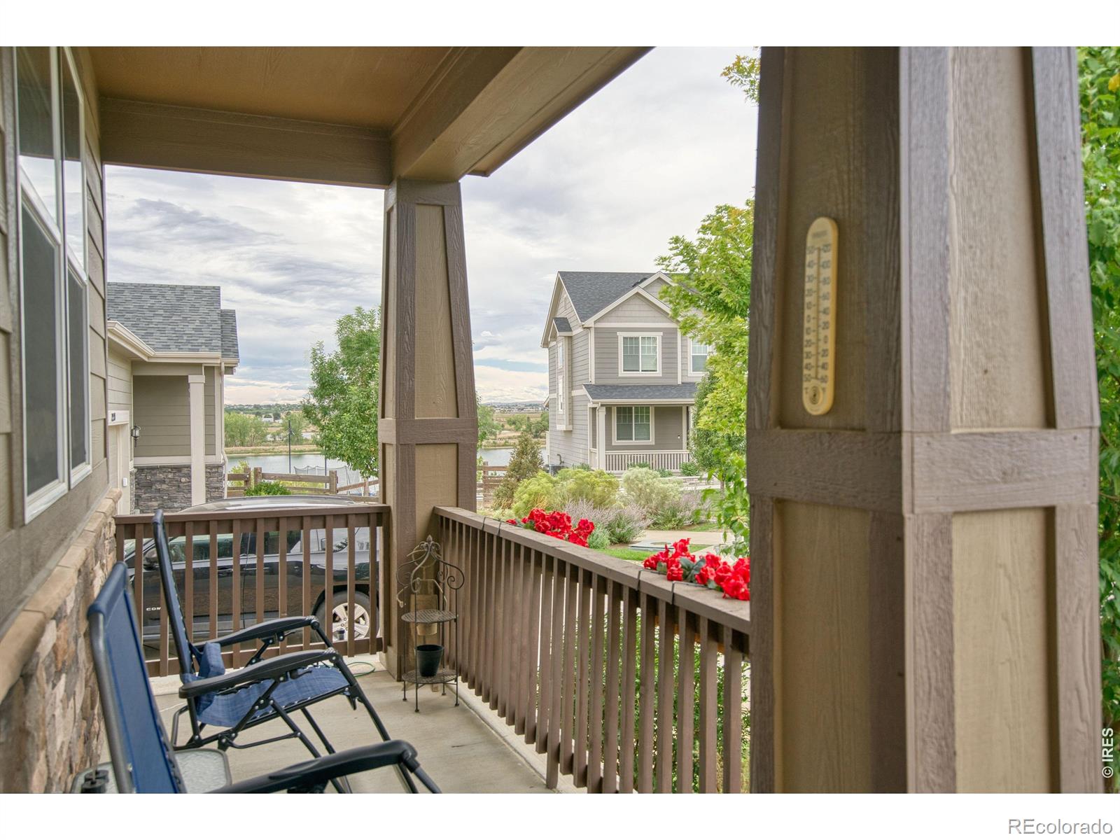
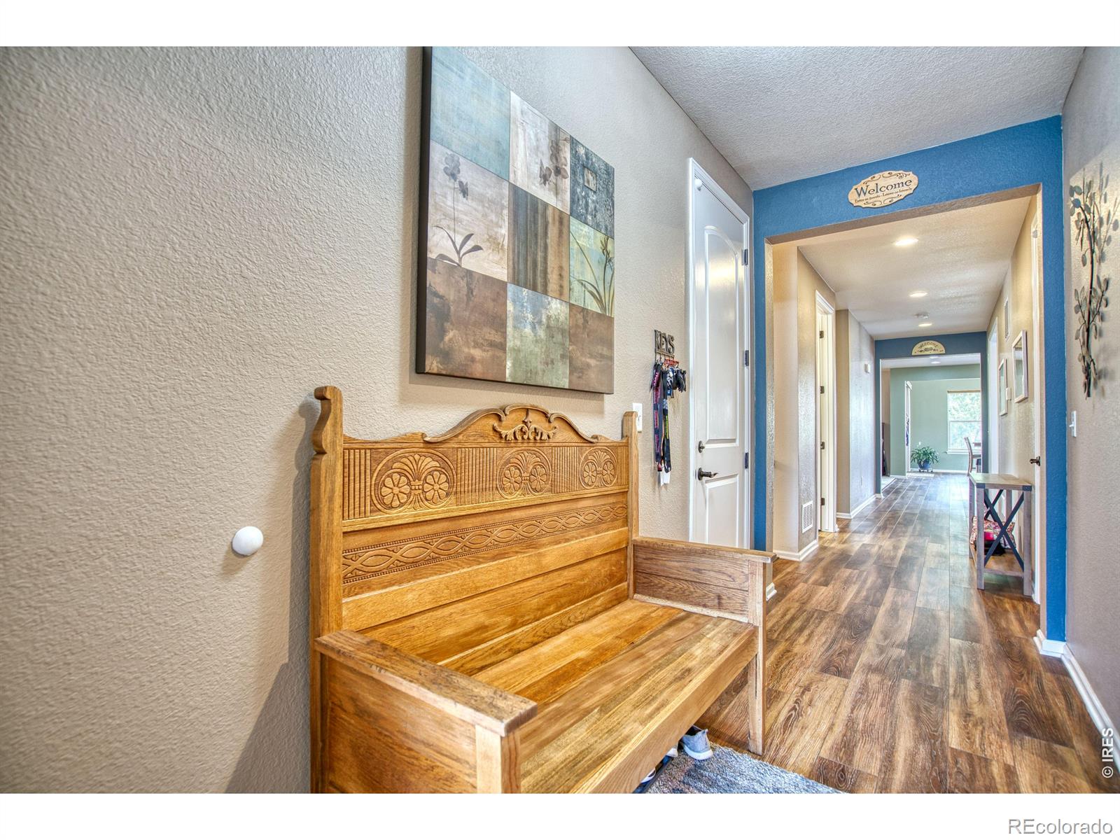
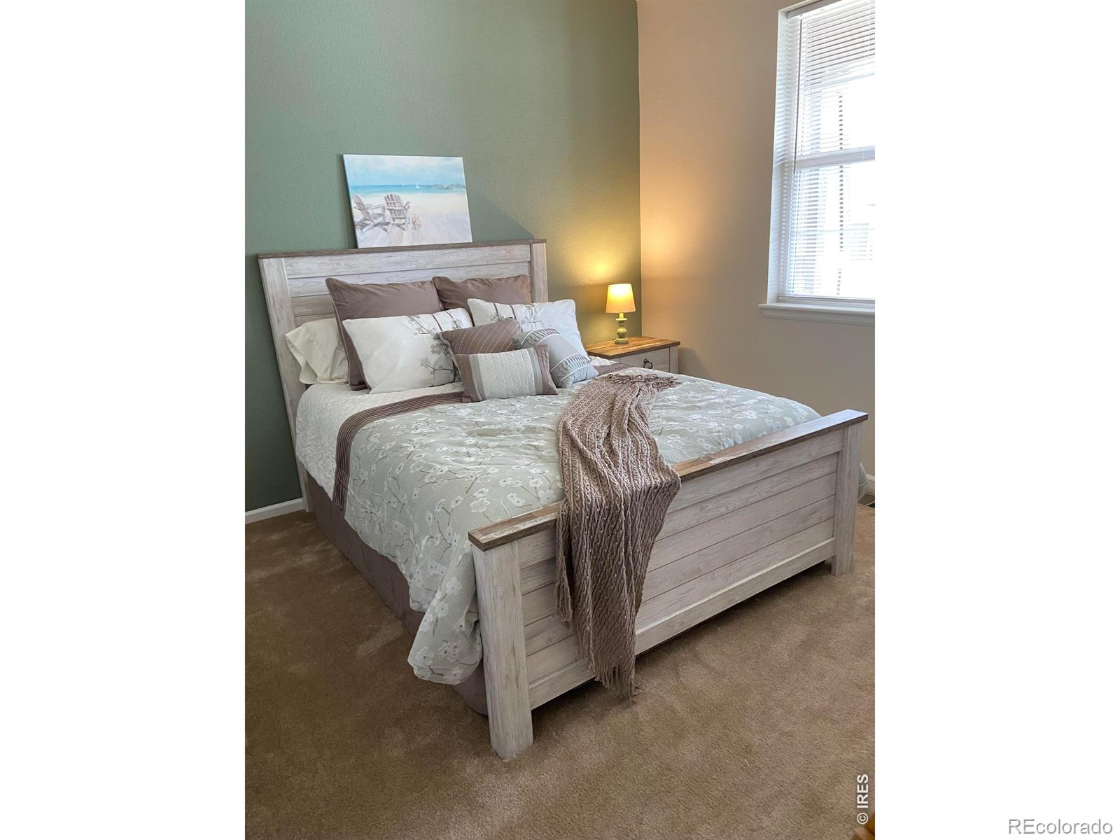
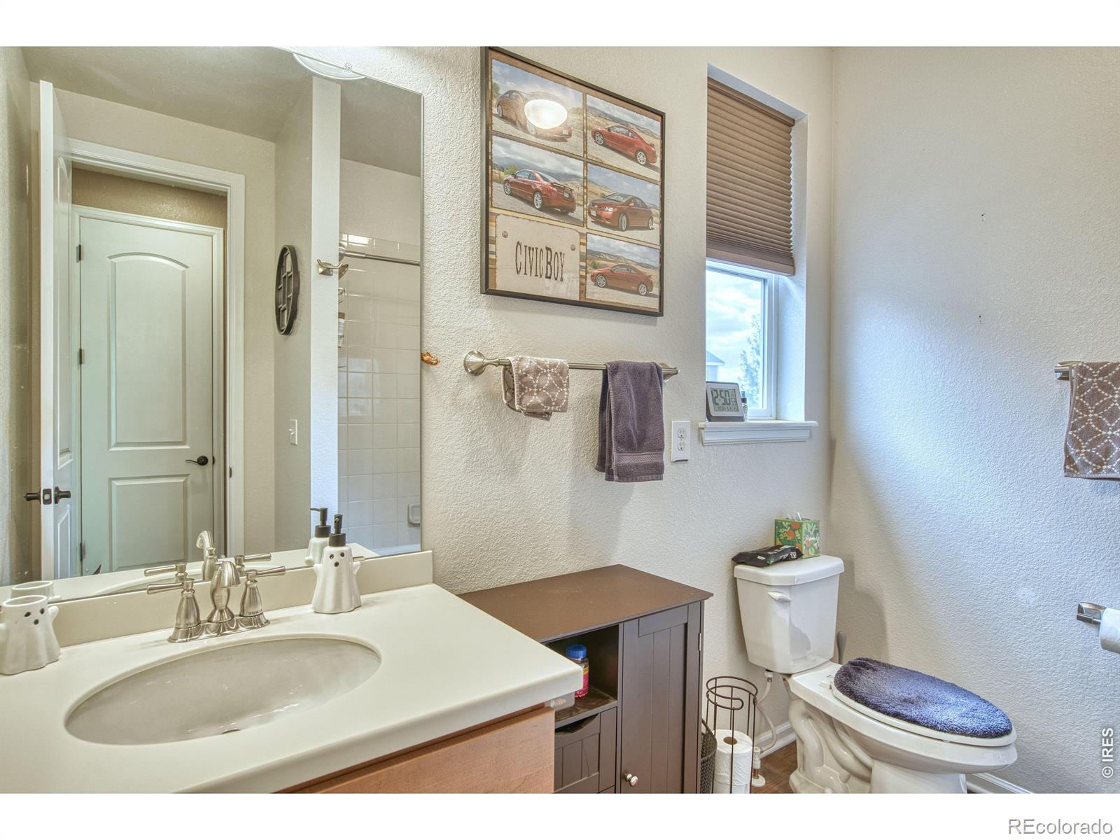
Welcome home to this beautifully decorated 4,298 SF total ranch-style home in desirable Barefoot Lakes, ideally situated on a quiet cul-de-sac near the front of the community. Enjoy lake & mountain views with the neighborhood's most-loved amenities just a short walk away. From the inviting front porch & spacious yard to the thoughtfully designed interior, every space feels warm, comfortable & ready to enjoy. The open living area features a beautiful, realistic gas fireplace, while the stunning kitchen offers a large island with seating for 3 & convenient walk-in pantry. A bright sunroom provides the perfect setting for dining & enjoying natural light. The generous primary suite is a peaceful retreat with a 4-piece bath featuring dual sinks, large tiled shower, natural-light-filled window & generous walk-in closet. With 4 bedrooms, 3 baths, dedicated study/home office & 3-car garage, there is room for everyone. The fully finished basement adds versatility with a private guest bedroom & bath plus a large workshop-perfect for hobbies, projects or additional storage. Luxury vinyl & neutral carpeting throughout provide a timeless backdrop. Step outside to enjoy Colorado living at its best. The maintenance-free hardscaped backyard features an impressive 20x20 patio/Trex deck & dedicated garden area. Established peach & apple trees add beauty, seasonal charm & fresh fruit. Enjoy kayaking, paddle boarding, canoeing & fishing within close walking distance to the lake, Peninsula Park, recreation center & outdoor pool. Easy I-25 access makes getting to Loveland, Ft. Collins & Denver a breeze. Beautifully appointed, wonderfully located & designed for both everyday living & memorable gatherings, This is more than a home--it's a place to enjoy the life you've imagined!

Save
Ask
Tour
Hide
Share
Listing Snapshot
Price 
$780,000
Days On Site 
18 Days
Bedrooms 
4
Inside Area (SqFt) 
3,744 sqft
Total Baths 
3
Full Baths 
1
Partial Baths 
2
Lot Size 
0.21 Acres
Year Built 
2019
MLS® Number 
IR1068982
Status 
Active
Property Tax 
$8,725
HOA/Condo/Coop Fees 
N/A
Sq Ft Source 
Assessor
Friends & Family
Recent Activity
2 days agoListing updated with changes from the MLS®
3 weeks agoListing first seen on site
General Features
Acres 
0.21
Additional Property Use 
Residential
Attached Garage 
Yes
Direction Faces 
West
Garage 
Yes
Garage Spaces 
3
Levels 
One
Parking 
Attached
Parking Spaces 
3
Property Sub Type 
Single Family Residence
Security 
Smoke Detector(s)
Sewer 
Public Sewer
SqFt Above 
2149
SqFt Below 
1595
SqFt Total 
4298
Style 
Contemporary
Utilities 
Cable AvailableElectricity AvailableNatural Gas Available
Water Source 
Public
Zoning 
Res
Interior Features
Appliances 
DishwasherDisposalDryerFreezerMicrowaveOvenRefrigeratorWasher
Basement 
FullSump Pump
Cooling 
Ceiling Fan(s)Central Air
Fireplace Features 
GasGreat Room
Heating 
Forced Air
Interior 
Kitchen IslandOpen FloorplanPantrySmart ThermostatVaulted Ceiling(s)Walk-In Closet(s)
Laundry Features 
In Unit
Main Level Bedrooms 
3
Window Features 
Bay Window(s)Double Pane WindowsWindow Coverings
Bathroom Full 
Level - Main
Bathroom Three Quarter 
Level - Main
Bedroom 
Dimensions - 14 x 13Level - MainDescription - Carpet
Dining Room 
Dimensions - 16 x 12Level - MainDescription - Vinyl
Family Room 
Dimensions - 32 x 18Level - BasementDescription - Carpet
Game Room 
Dimensions - 28 x 19Level - BasementDescription - Carpet
Great Room 
Dimensions - 19 x 17Level - MainDescription - Carpet
Kitchen 
Dimensions - 18 x 15Level - MainDescription - Vinyl
Laundry 
Dimensions - 6 x 5Level - MainDescription - Varies
Office 
Dimensions - 13 x 11Level - MainDescription - Carpet
Save
Ask
Tour
Hide
Share
Exterior Features
Construction Details 
StoneFrame
Fencing 
Fenced
Lot Features 
SlopedWoodedCul-De-SacRolling SlopeSprinklers In Front
Patio And Porch 
DeckPatio
Roof 
Composition
View 
CityMountain(s)Water
Waterview 
CityMountain(s)Water
Windows/Doors 
Bay Window(s)Double Pane WindowsWindow Coverings
Community Features
Association Amenities 
ClubhouseFitness CenterParkPoolTrail(s)
School District 
St. Vrain Valley RE-1J
Financing Terms Available 
1031 ExchangeCashConventionalFHAVA Loan
Roads 
Paved
Schools
School District
St. Vrain Valley RE-1J
Elementary School
Mead
Middle School
Mead
High School
Mead
Listing courtesy of LoKation Real Estate-Longmont AmyCDarcy@gmail.com


The content relating to real estate for sale in this Web site comes in part from the Internet Data eXchange ("IDX") program of METROLIST, INC., DBA RECOLORADO real estate listings held by brokers other than LoKation Real Estate-Longmont are marked with the IDX Logo. This information is being provided for the consumers' personal, non-commercial use and may not be used for any other purpose. All information subject to change and should be independently verified.

Neighborhood & Commute
Source: Walkscore
Disclosure: Community information and market data powered by Constellation Data Labs. Information is deemed reliable but not guaranteed.
Save
Ask
Tour
Hide
Share