
 Ready to Make Your Move?
3845 W 82nd LaneWestminster, CO 80031
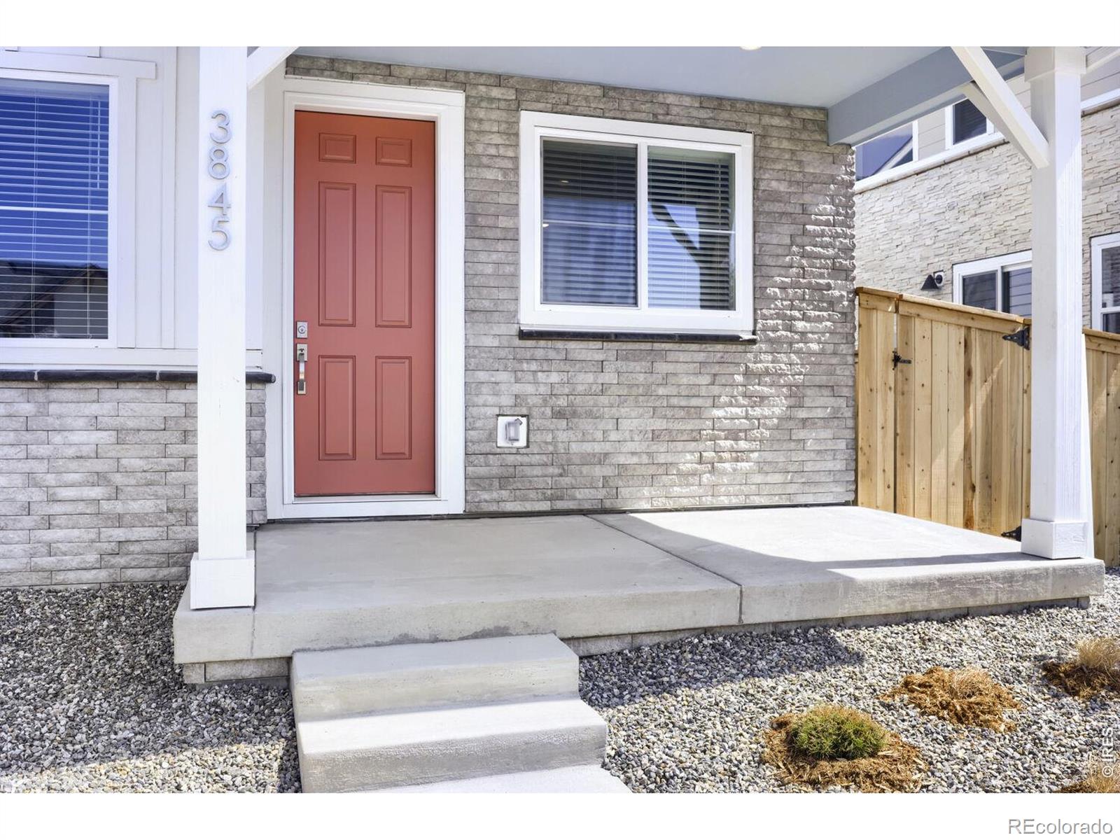
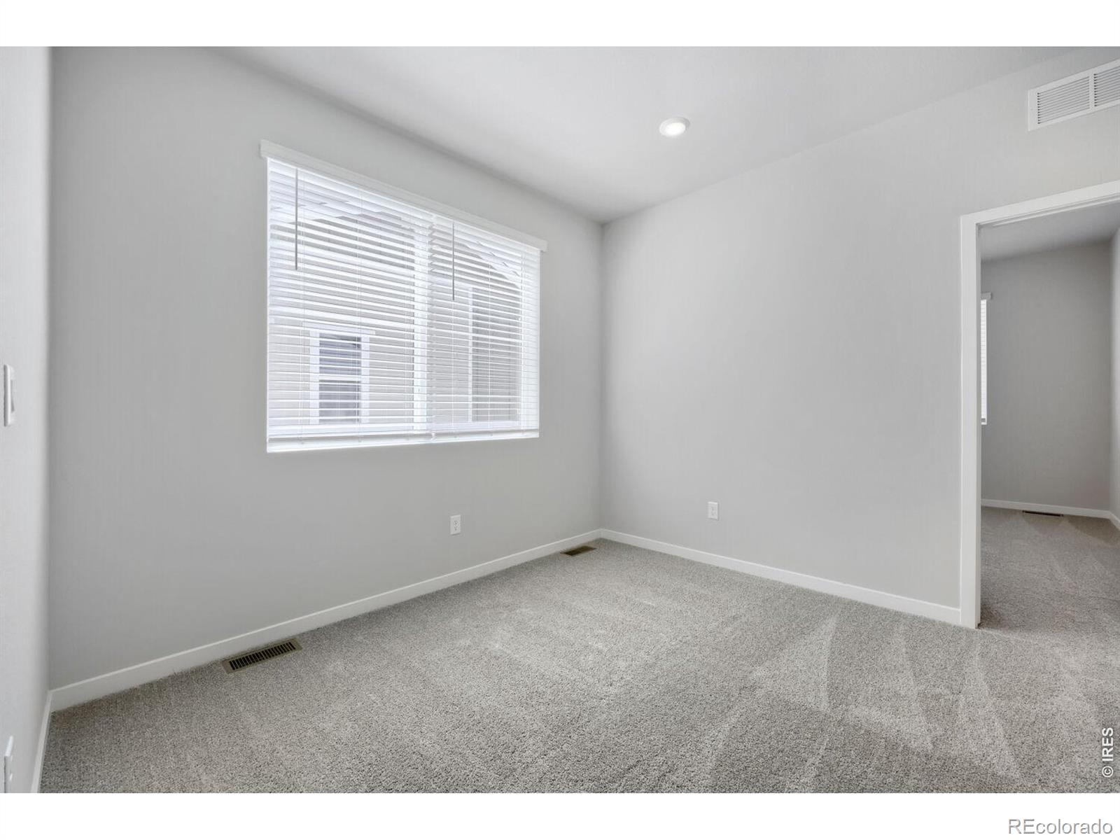
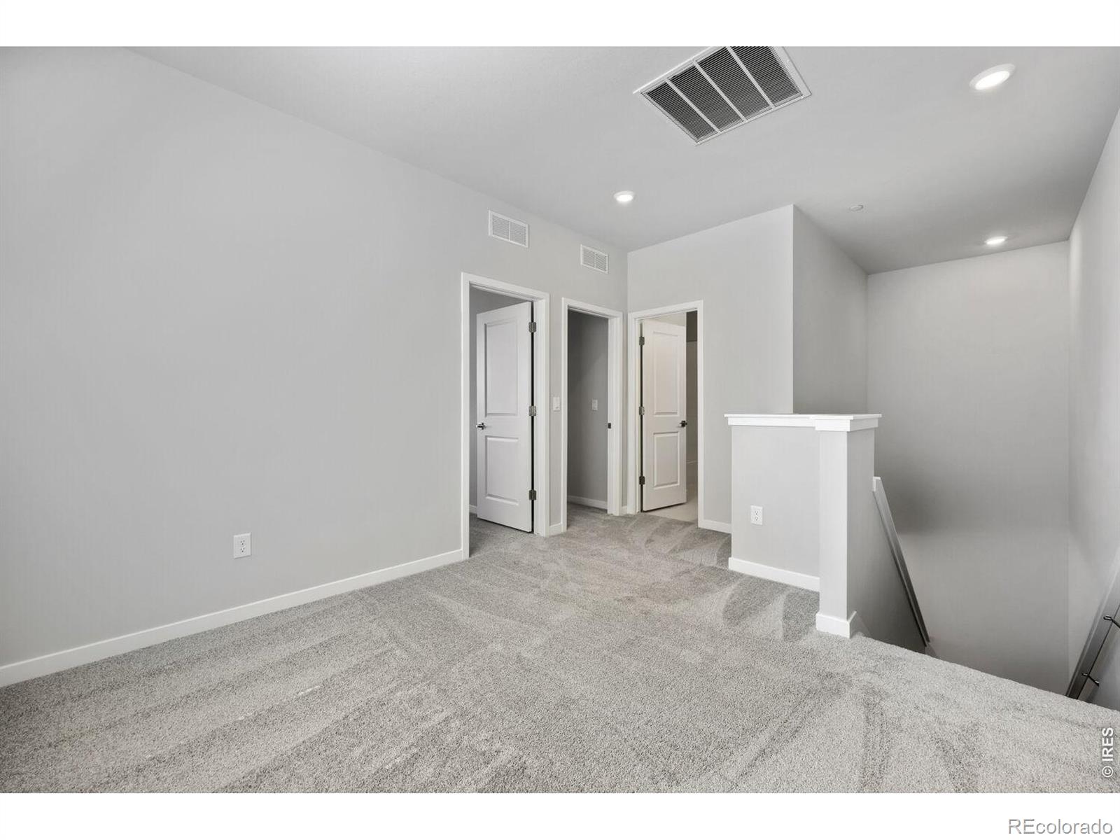
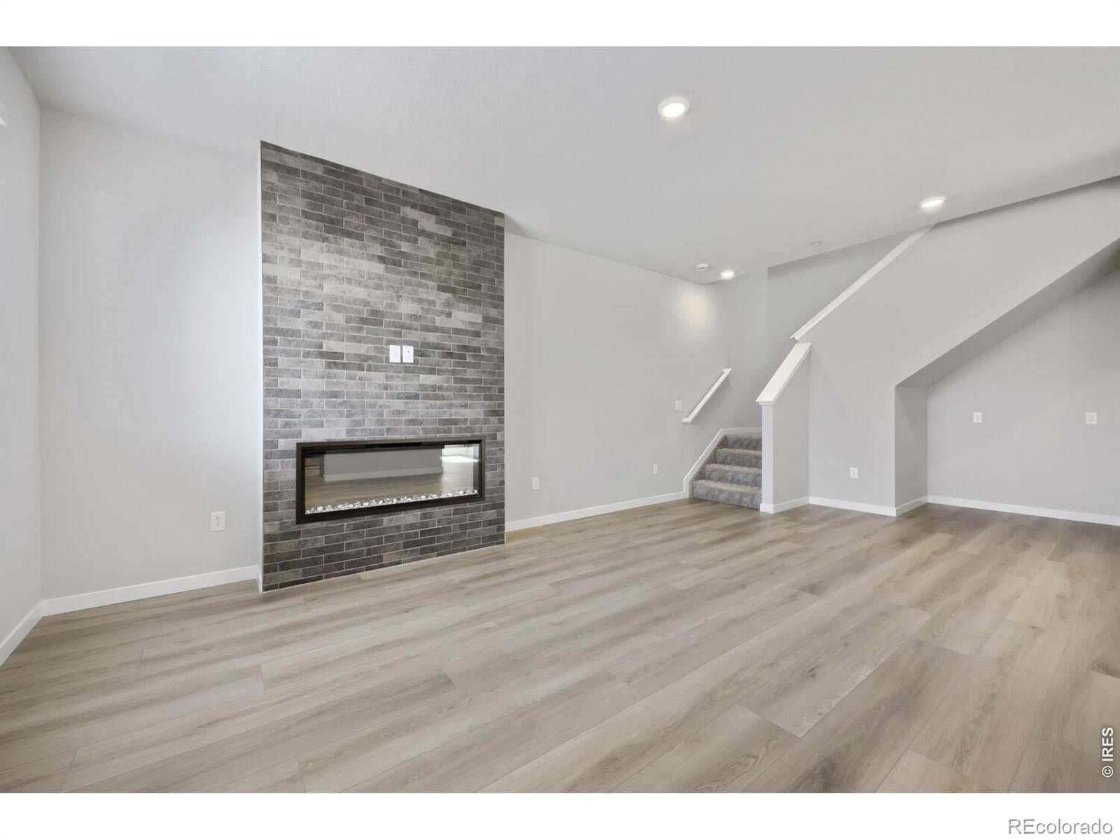
MOVE-IN READY!!! ELIGIBLE FOR INTEREST RATE BUYDOWN PROGRAM! Welcome to The Lowell at Uplands-a beautifully designed two-story paired home offering the perfect blend of comfort, style, and versatility. This thoughtfully planned home features a 2-car garage, spacious living areas, 3 bedrooms, 2.5 bathrooms, and a versatile loft designed to adapt to your lifestyle. The main level welcomes you with an open-concept design featuring a spacious great room, dining area, and kitchen, creating an ideal setting for everyday living and entertaining. The kitchen showcases rich slate cabinetry, elegant quartz countertops, and modern finishes, bringing a sophisticated yet inviting feel to the heart of the home. A convenient powder bath and direct garage access add ease to the main level. Enjoy the added benefit of a private side yard-perfect for pets, gardening, outdoor dining, or creating your own private retreat. Upstairs, the private bedroom retreat includes a spacious owner's suite with an en-suite bathroom and walk-in closet, along with two additional bedrooms, a full secondary bath, and a conveniently located laundry room. The versatile loft provides additional living space perfect for a home office, media room, playroom, or second living area. Located in Uplands, a thoughtfully planned Westminster community designed around connection, nature, and outdoor living. Each of the four unique neighborhoods features its own pocket park and gathering spaces, creating opportunities to enjoy Colorado living right outside your door. From front porch conversations to neighborhood gatherings and sunset views, Uplands makes it easy to connect with neighbors and embrace the outdoors. Don't miss this opportunity to own a move-in ready home with designer upgrades, flexible living spaces, and exceptional incentives. Schedule your private tour today! Please meet at our sales office located at 8460 Irving Street, Westminster, CO 80031.
| 3 weeks ago | Listing updated with changes from the MLS® | |
| 3 weeks ago | Price changed to $549,990 | |
| 4 weeks ago | Listing first seen on site |

The content relating to real estate for sale in this Web site comes in part from the Internet Data eXchange ("IDX") program of METROLIST, INC., DBA RECOLORADO real estate listings held by brokers other than RE/MAX Alliance-FTC South are marked with the IDX Logo. This information is being provided for the consumers' personal, non-commercial use and may not be used for any other purpose. All information subject to change and should be independently verified.