Ready to Make Your Move?
Text or Call David and Tom
720-408-7409


Save
Ask
Tour
Hide
Share
$715,000
3 Days On Site

8548 S Quatar Street
Aurora, CO 80016

For Sale|Single Family Residence|Active
2
Beds
2
Total Baths
1
Full Bath
1
Partial Bath
1,832
SqFt
$390
/SqFt
2024
Built
Subdivision:
Hilltop at Inspiration
County:
Douglas
Call Now: 720.408.7409
Is this the listing for you? We can help make it yours.
720.408.7409
8548 S Quatar Street8548 S Quatar Street8548 S Quatar Street8548 S Quatar Street
Save
Ask
Tour
Hide
Share

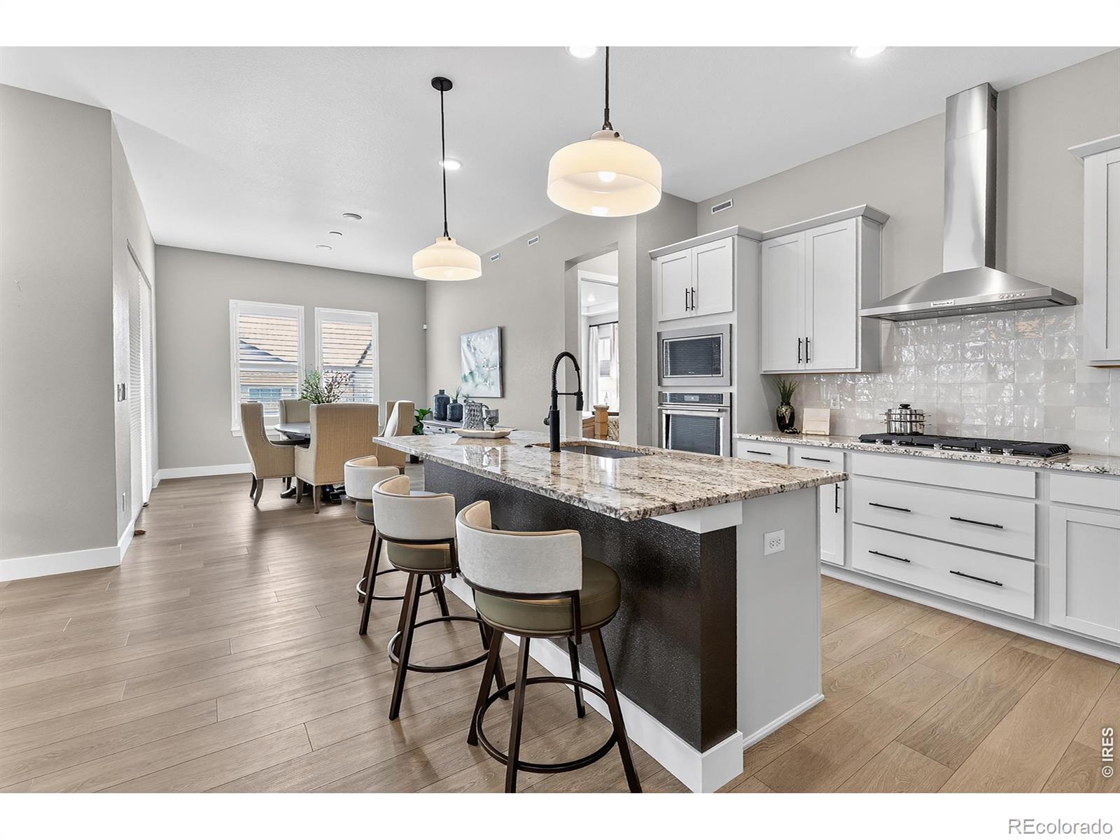
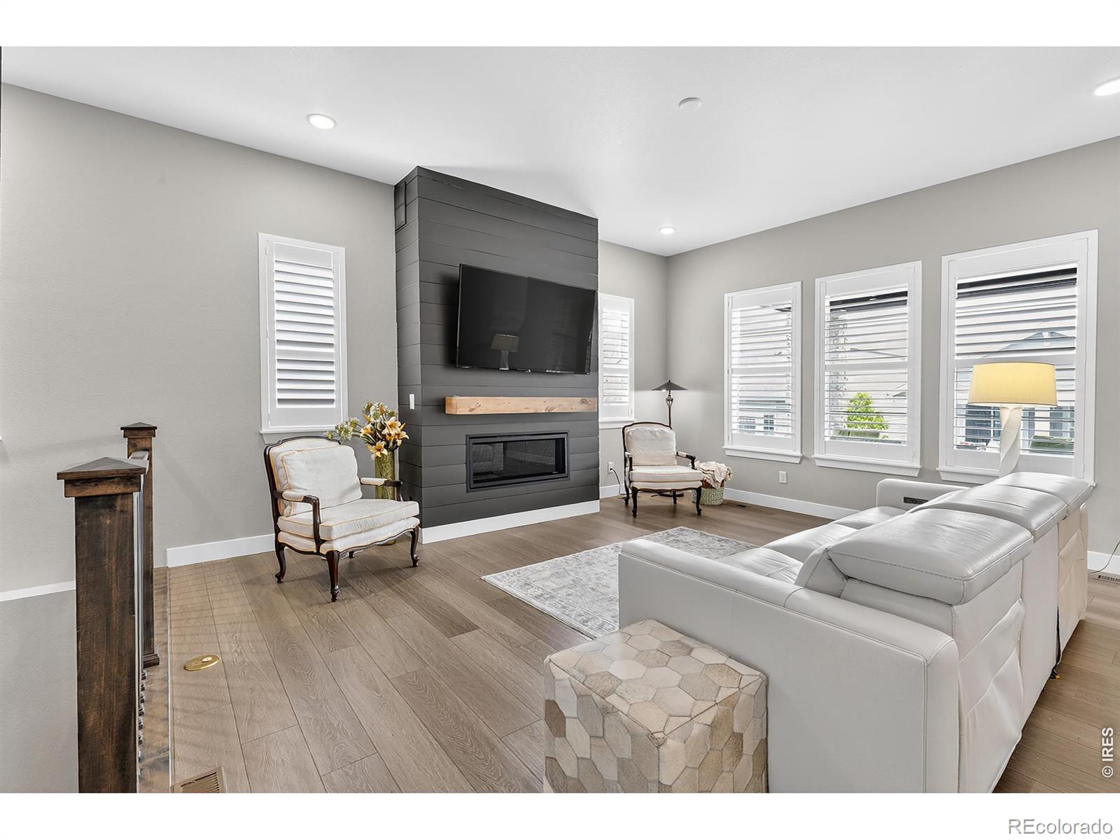
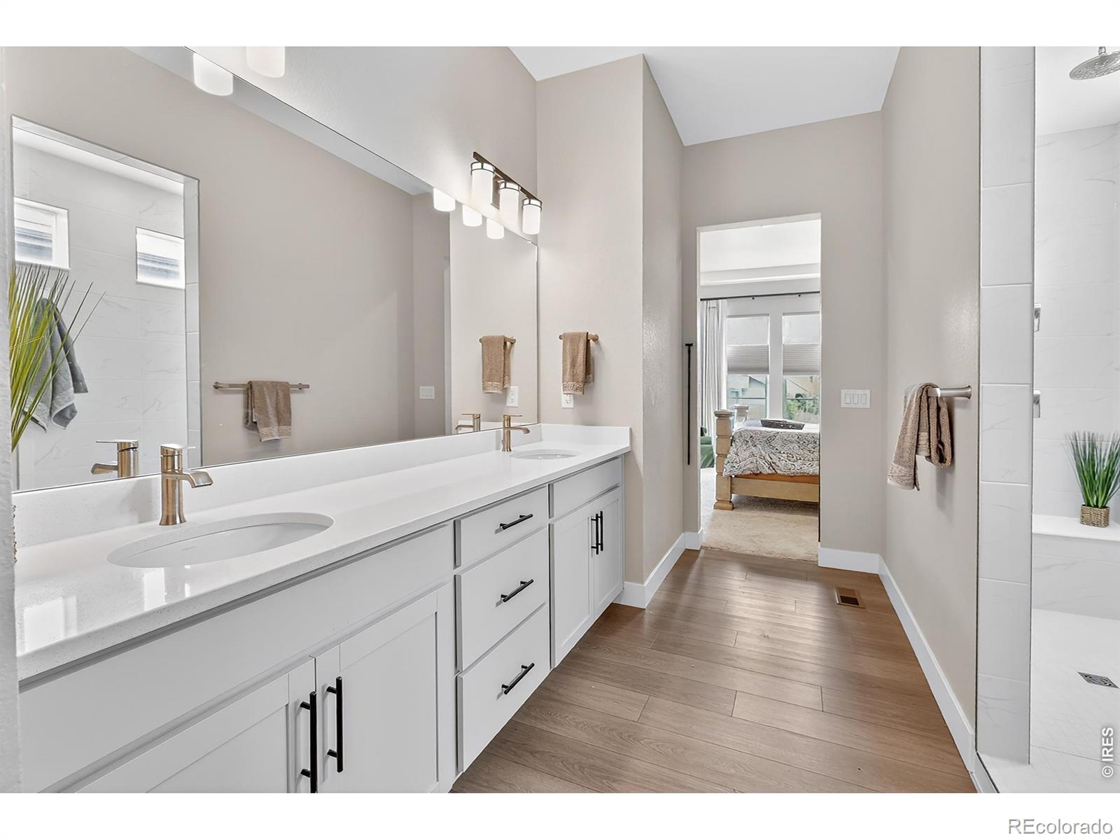
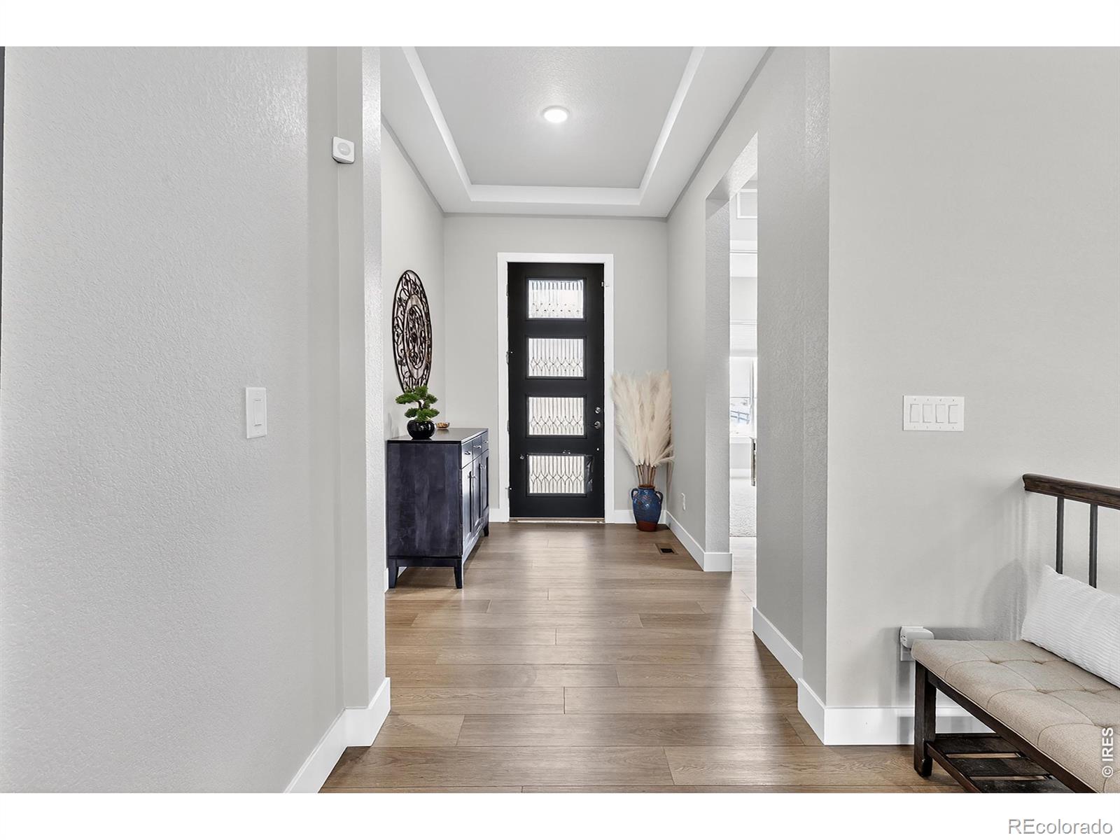
Located in the award-winning 55+ community of Hilltop at Inspiration, this beautifully designed ranch home offers low-maintenance, active adult living surrounded by resort-style amenities. Life here centers around ease and enjoyment, from gathering with neighbors at the clubhouse and pool to staying active in the fitness center, playing tennis or pickleball, or exploring miles of scenic walking trails and community green spaces. Inside, the open floor plan is designed for both everyday living and effortless entertaining, with a seamless flow between the living room, dining area and chef's kitchen. The kitchen anchors the home with an expansive slab granite island, upgraded stainless steel appliances, soft-close cabinetry with pull-out shelving and a walk-in pantry. The private primary suite provides a peaceful retreat with a spa-inspired bath featuring an oversized walk-in shower and generous closet space. Luxury wide-plank flooring, neutral finishes, stylish window coverings and a striking fireplace add warmth and elegance throughout. Step outside to the covered patio, an inviting extension of the home where you can enjoy morning coffee, unwind in the evening or entertain year-round in comfort. Solar panels provide modern efficiency, while the oversized two-car garage offers additional storage. The unfinished basement with rough-in plumbing offers excellent potential for future expansion. All of this is just minutes from Southlands shopping, dining, healthcare and major roadways, creating a perfect balance of lifestyle, convenience and community.

Save
Ask
Tour
Hide
Share
Listing Snapshot
Price 
$715,000
Days On Site 
3 Days
Bedrooms 
2
Inside Area (SqFt) 
1,832 sqft
Total Baths 
2
Full Baths 
1
Partial Baths 
1
Lot Size 
0.17 Acres
Year Built 
2024
MLS® Number 
IR1068972
Status 
Active
Property Tax 
$5,720
HOA/Condo/Coop Fees 
$75 monthly
Sq Ft Source 
Assessor
Friends & Family
Recent Activity
3 days agoListing updated with changes from the MLS®
4 days agoListing first seen on site
General Features
Acres 
0.17
Additional Property Use 
Residential
Attached Garage 
Yes
Garage 
Yes
Garage Spaces 
2
Levels 
One
Parking 
Attached
Parking Spaces 
2
Property Sub Type 
Single Family Residence
Security 
Smoke Detector(s)
Sewer 
Public Sewer
SqFt Above 
1832
SqFt Total 
3431
Style 
Contemporary
Utilities 
Electricity AvailableNatural Gas Available
Water Source 
Public
Zoning 
PDU
Interior Features
Appliances 
OvenDishwasherDisposalDryerMicrowaveRefrigeratorSelf Cleaning OvenWasher
Basement 
FullUnfinished
Cooling 
Central Air
Fireplace Features 
GasLiving Room
Heating 
Forced Air
Interior 
Eat-in KitchenKitchen IslandOpen FloorplanPantryWalk-In Closet(s)
Laundry Features 
In Unit
Main Level Bedrooms 
2
Window Features 
Window Coverings
Bathroom Full 
Level - Main
Bathroom Three Quarter 
Level - Main
Bedroom 
Dimensions - 12 x 11Level - MainDescription - Carpet
Dining Room 
Dimensions - 17 x 12Level - MainDescription - Luxury Vinyl
Kitchen 
Dimensions - 15 x 12Level - MainDescription - Luxury Vinyl
Laundry 
Level - MainDescription - Luxury Vinyl
Living Room 
Dimensions - 18 x 17Level - MainDescription - Luxury Vinyl
Save
Ask
Tour
Hide
Share
Exterior Features
Construction Details 
StoneFrame
Lot Features 
Sprinklers In Front
Patio And Porch 
Patio
Roof 
Composition
Windows/Doors 
Window Coverings
Community Features
Association Amenities 
ClubhouseGolf CourseParkPoolTennis Court(s)Trail(s)
Association Fee 
$225.0
Association Fee Frequency 
Quarterly
School District 
Douglas RE-1
Financing Terms Available 
CashConventionalFHAVA Loan
Roads 
Paved
Schools
School District
Douglas RE-1
Elementary School
Pine Lane Prim/Inter
Middle School
Sierra
High School
Chaparral
Listing courtesy of RE/MAX Professionals Ken Caryl damon@coloradohousefinders.com


The content relating to real estate for sale in this Web site comes in part from the Internet Data eXchange ("IDX") program of METROLIST, INC., DBA RECOLORADO real estate listings held by brokers other than RE/MAX Professionals Ken Caryl are marked with the IDX Logo. This information is being provided for the consumers' personal, non-commercial use and may not be used for any other purpose. All information subject to change and should be independently verified.

Neighborhood & Commute
Source: Walkscore
Disclosure: Community information and market data powered by Constellation Data Labs. Information is deemed reliable but not guaranteed.
Save
Ask
Tour
Hide
Share