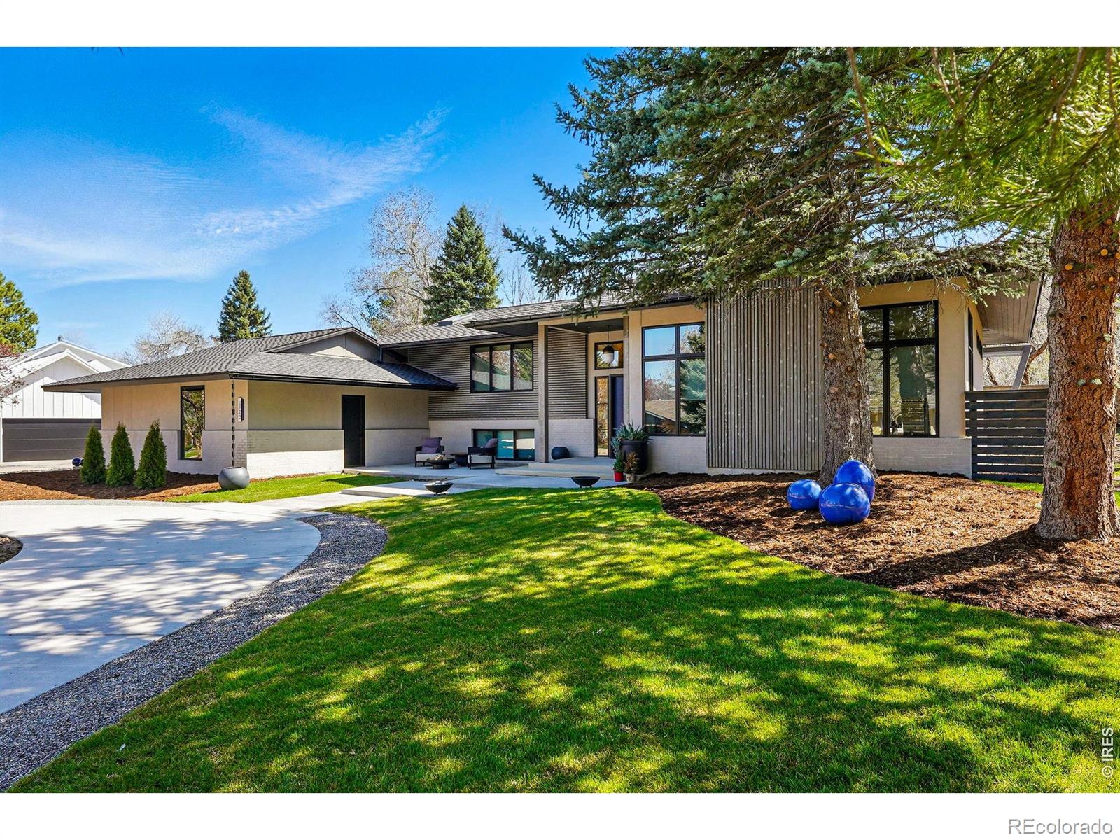
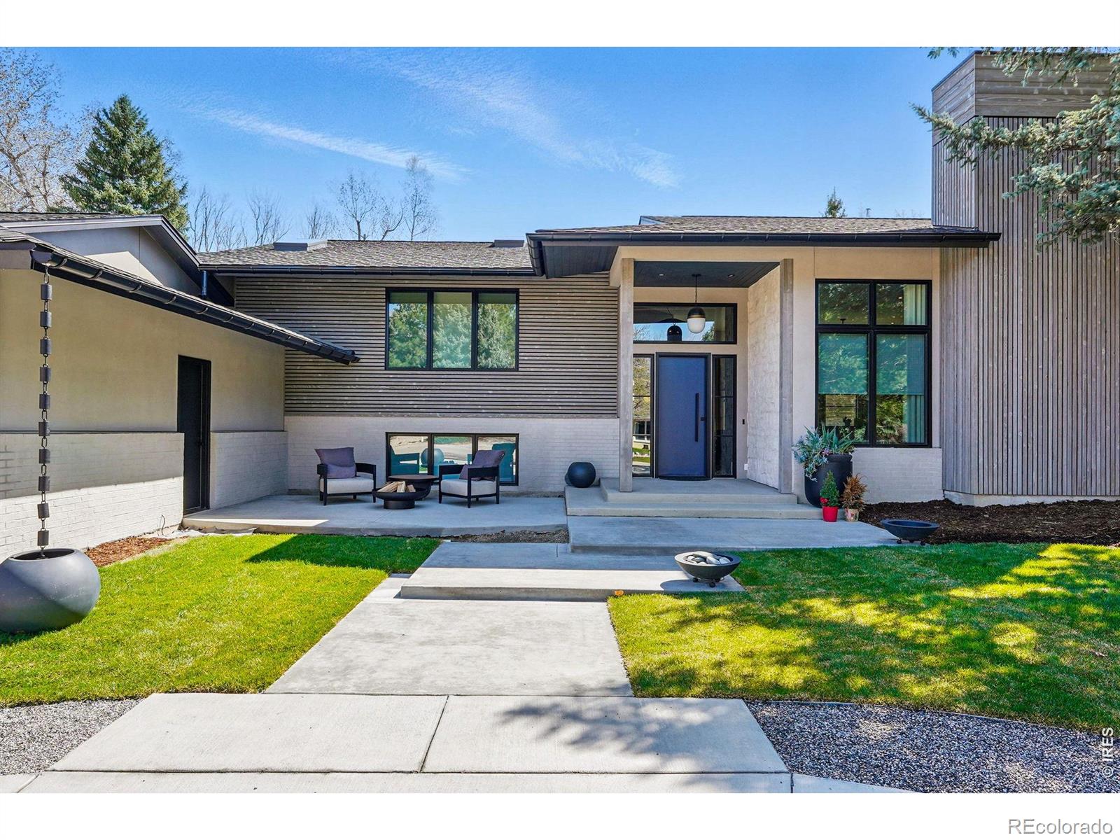
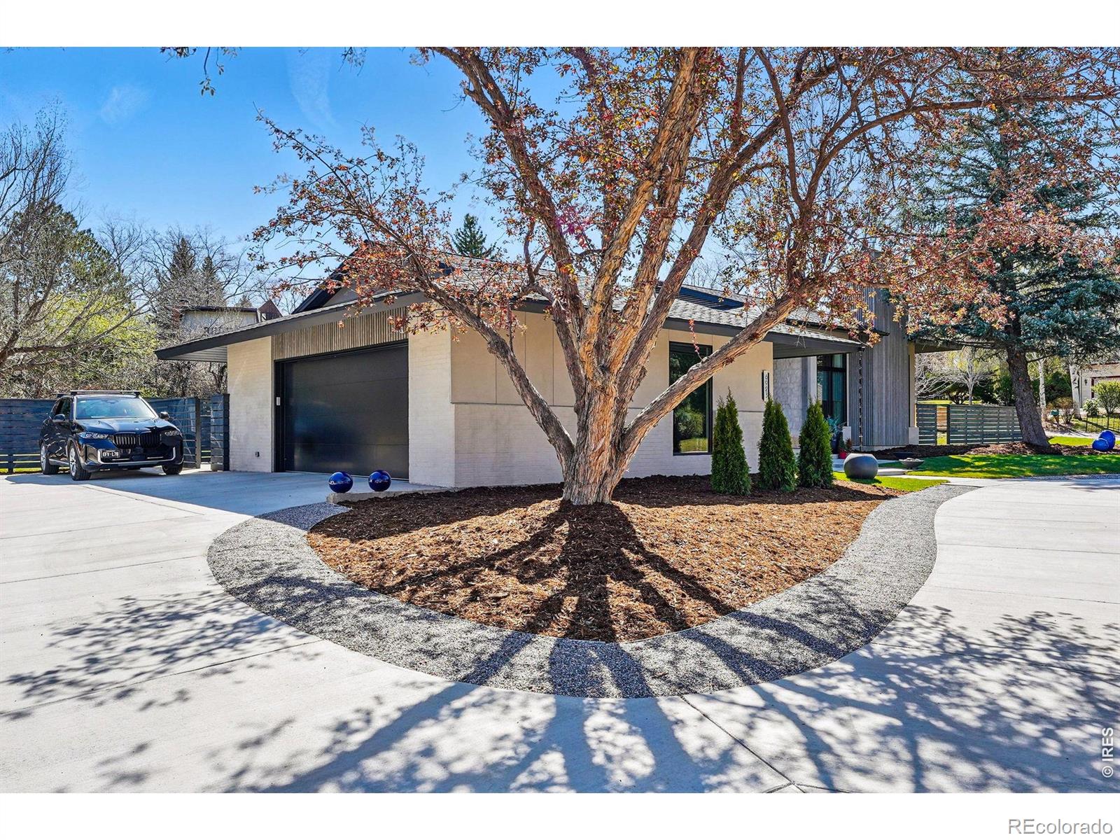
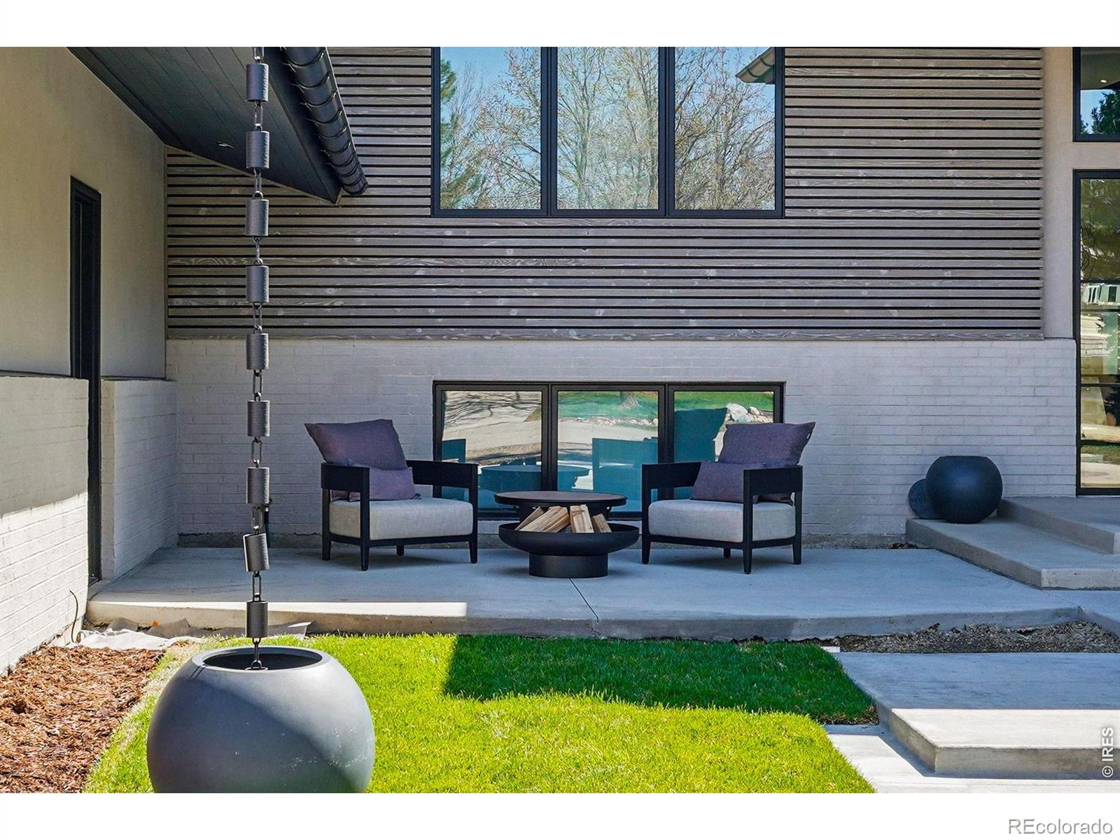
6923 Hunter Pl: elegant newly renovated home in one of Boulders best neighborhoods. Located on a quiet street in the coveted Boulder Country Club area this beautiful sun-filled home welcomes you with 3500 sq. ft. of designer elements throughout. Soaring 12 foot ceilings with electric roller shades, bright open floor floorplan and features a kitchen with high-end appliances, bar seating, separate wine fridge, true custom cabinets and quartz countertops. Primary boasts a spa like en-suite with radiant heated floors, gorgeous custom closet, stackable W/D, soapstone soaking tub and dual showerheads . An attached bright oversized 2 car garage and two extra parking pad spaces accommodate 4 vehicles plus all your toys. The newly fenced 15,000 sq feet lot with three patios let you enjoy outdoor living with privacy, options and comfort. There is no other house like this at this price!
Dimensions - 12 x 10Level - LowerDescription - Carpet
Dining Room
Dimensions - 12 x 15Level - MainDescription - Engineered Hardwood
Great Room
Level - Main
Kitchen
Dimensions - 13 x 15Level - MainDescription - Engineered Hardwood
Laundry
Dimensions - 9 x 8Level - LowerDescription - Tile
Living Room
Dimensions - 22 x 14Level - MainDescription - Engineered Hardwood
Save
Ask
Tour
Hide
Share
Exterior Features
Construction Details
BrickStuccoFrame
Fencing
Fenced
Lot Features
Wooded
Roof
Composition
Windows/Doors
Double Pane WindowsSkylight(s)Window Coverings
Community Features
Association Amenities
Golf CourseTrail(s)
Association Fee
$100.0
Association Fee Frequency
Annually
School District
Boulder Valley RE 2
Financing Terms Available
CashConventional
Roads
Paved
Schools
School District
Boulder Valley RE 2
Elementary School
Heatherwood
Middle School
Platt
High School
Fairview
Listing courtesy of Barbara McIntyre Independent bmcintyre303@msn.com
The content relating to real estate for sale in this Web site comes in part from the Internet Data eXchange ("IDX") program of METROLIST, INC., DBA RECOLORADO real estate listings held by brokers other than Barbara McIntyre Independent are marked with the IDX Logo. This information is being provided for the consumers' personal, non-commercial use and may not be used for any other purpose. All information subject to change and should be independently verified.
Neighborhood & Commute
Source: Walkscore
Disclosure: Community information and market data powered by Constellation Data Labs. Information is deemed reliable but not guaranteed.

 Ready to Make Your Move?