Ready to Make Your Move?
Text or Call David and Tom
720-408-7409


Save
Ask
Tour
Hide
Share
$774,500
18 Days On Site

51 Solstice Court
Erie, CO 80516

For Sale|Single Family Residence|Active
4
Beds
4
Total Baths
3
Full Baths
1
Partial Bath
2,774
SqFt
$279
/SqFt
2015
Built
Subdivision:
Colliers Hill
County:
Weld
Call Now: 720.408.7409
Is this the listing for you? We can help make it yours.
720.408.7409
51 Solstice Court51 Solstice Court51 Solstice Court51 Solstice Court
Save
Ask
Tour
Hide
Share

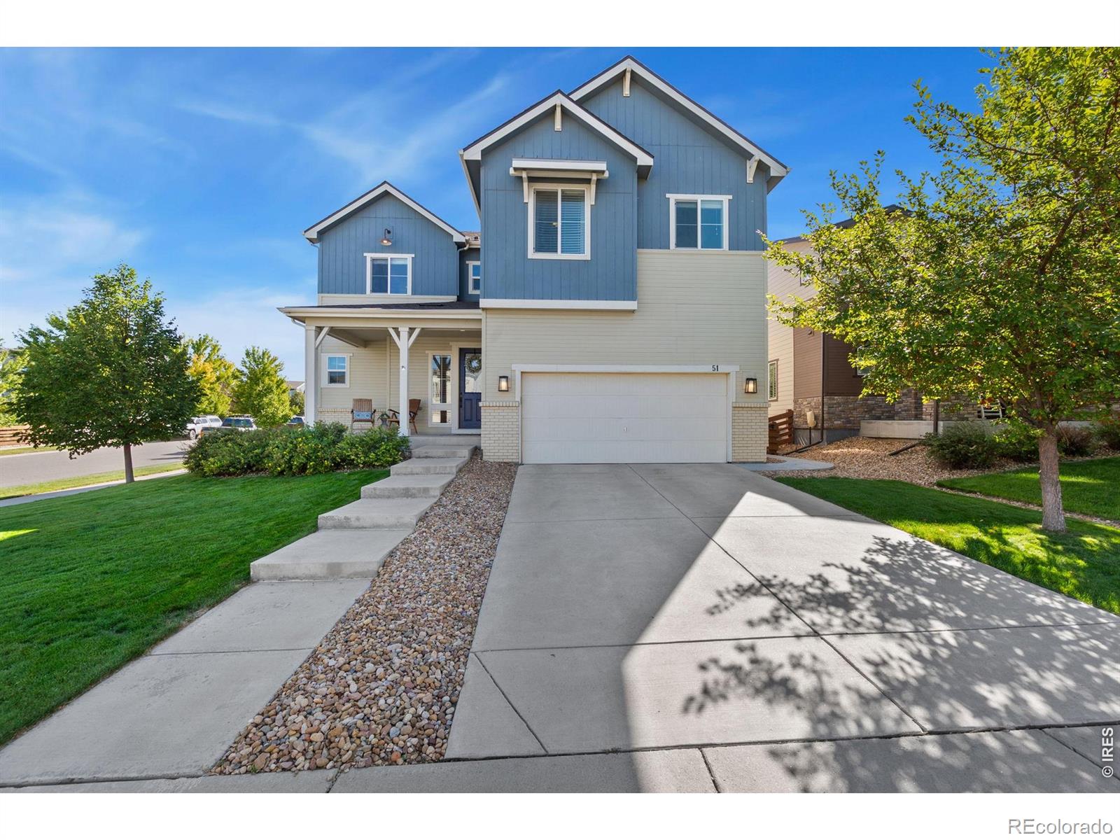
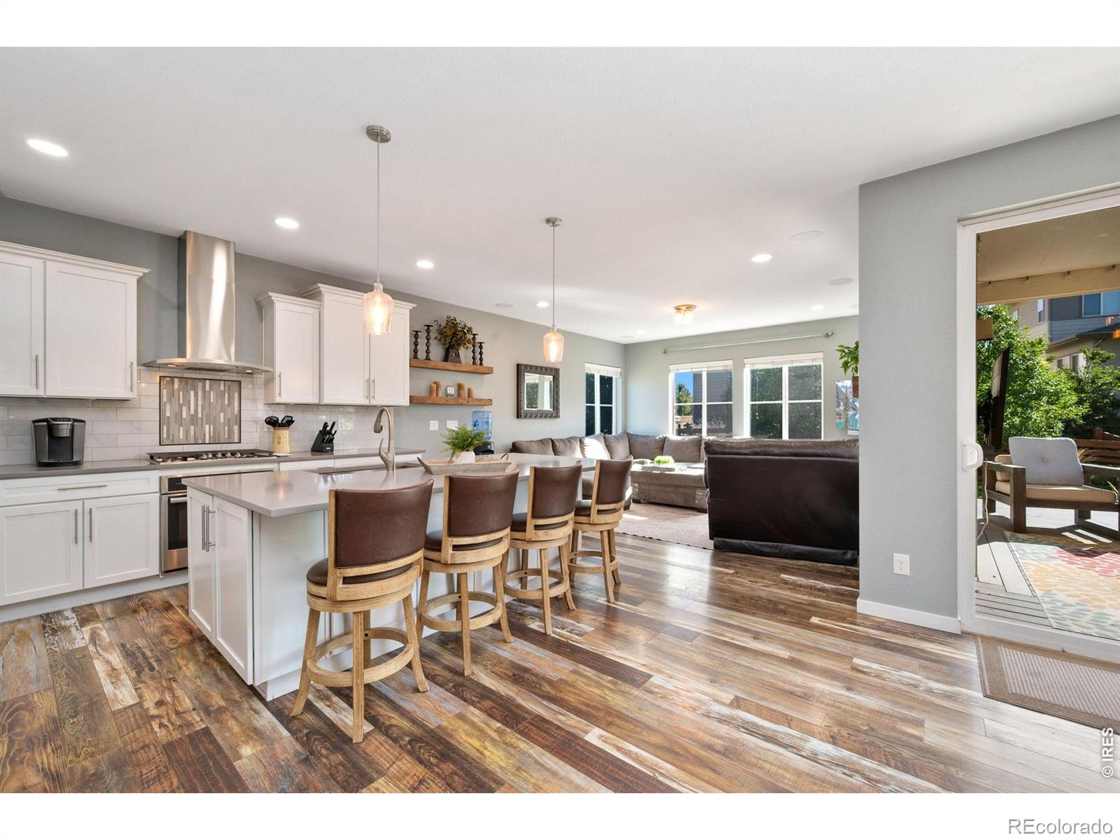
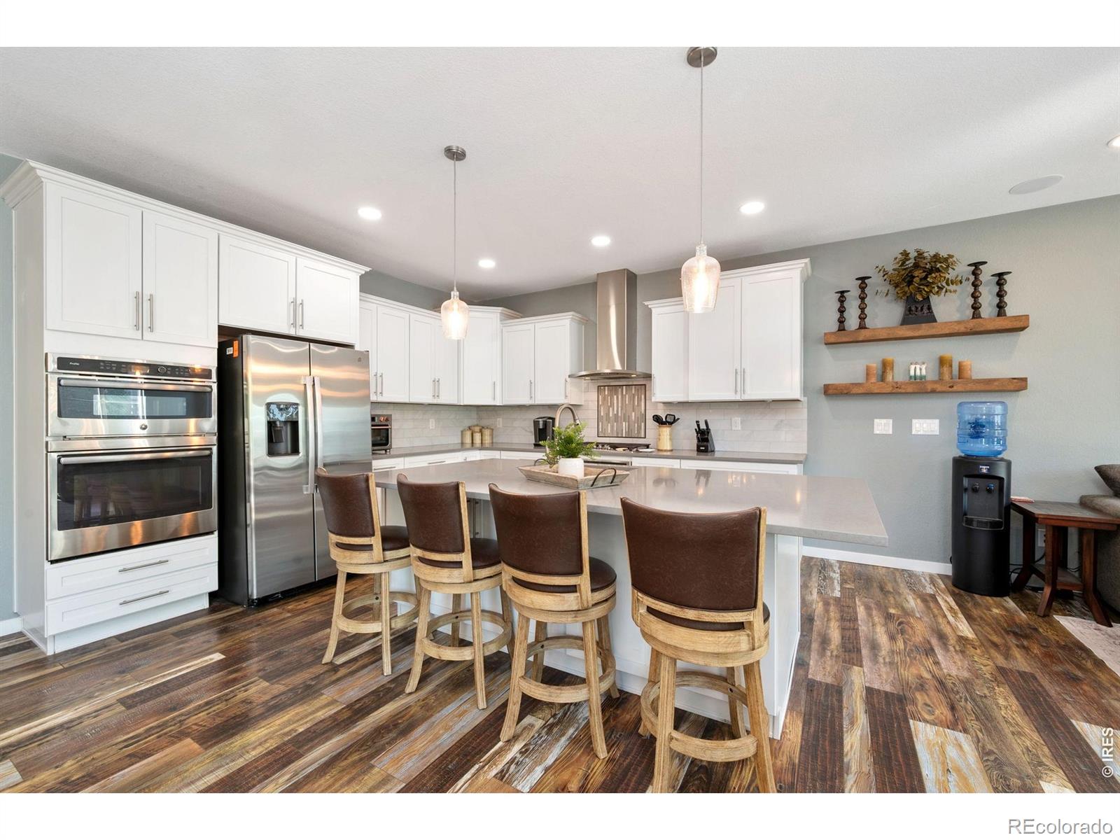
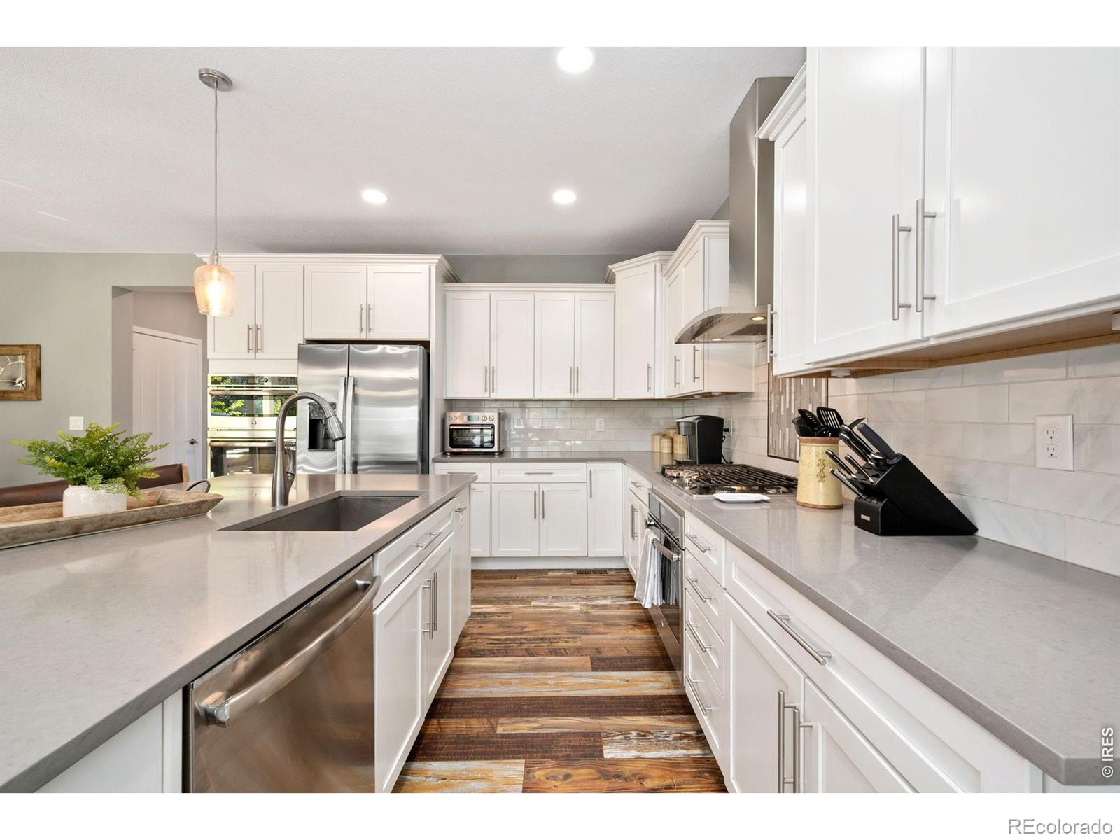
THIS IS THE ONE YOU'VE BEEN WAITING FOR! Exceptional Colliers Hill living with an impressive combination of solar-powered efficiency, an incredible outdoor entertaining space, a fabulous floor plan and resort-style community amenities. Situated on a desirable cul-de-sac, this beautifully maintained home features 4 bedrooms upstairs, a spacious loft, 3-car garage and abundant storage.The main level welcomes you with fresh interior paint touch-ups, updated lighting, beautiful quartz countertops and an open, inviting design. Upstairs, you'll find four generously sized bedrooms, including a fantastic secondary bedroom with its own ensuite bath, plus a versatile loft. The luxurious primary suite features a stunning 5-piece bath.The outdoor living space is truly exceptional, featuring an outdoor kitchen and expansive entertainment area-perfect for hosting friends, enjoying Colorado evenings or simply relaxing at home. An in-home surround sound system adds even more entertainment possibilities.And the abundant solar energy system is a major bonus, providing plenty of power for the home, helping reduce electric costs and offering ample capacity for EV charging.Enjoy the Colliers Hill lifestyle with two clubhouses, pools, exercise/fitness facilities, miles of trails and bike paths, plus convenient proximity to downtown Erie, restaurants, shopping, parks and recreation.Solar. Outdoor kitchen. Exceptional entertaining. Four bedrooms upstairs. Loft. Two ensuite opportunities. Luxury 5-piece bath. Quartz countertops. 3-car garage. Surround sound. Resort-style amenities.This is the one you've been waiting for-come see why!

Save
Ask
Tour
Hide
Share
Listing Snapshot
Price 
$774,500
Days On Site 
18 Days
Bedrooms 
4
Inside Area (SqFt) 
2,774 sqft
Total Baths 
4
Full Baths 
3
Partial Baths 
1
Lot Size 
0.18 Acres
Year Built 
2015
MLS® Number 
IR1068880
Status 
Active
Property Tax 
$8,197
HOA/Condo/Coop Fees 
$96 monthly
Sq Ft Source 
Assessor
Friends & Family
Recent Activity
a week agoListing updated with changes from the MLS®
3 weeks agoListing first seen on site
General Features
Acres 
0.18
Additional Property Use 
Residential
Attached Garage 
Yes
Garage 
Yes
Garage Spaces 
3
Levels 
Two
Parking 
TandemAttached
Parking Spaces 
3
Property Sub Type 
Single Family Residence
Security 
Smoke Detector(s)
Sewer 
Public Sewer
SqFt Above 
2774
SqFt Total 
3949
Style 
Contemporary
Utilities 
Cable AvailableElectricity AvailableNatural Gas Available
Water Source 
Public
Zoning 
RES
Interior Features
Appliances 
OvenDishwasherDisposalDryerMicrowaveRefrigeratorSelf Cleaning OvenWasher
Basement 
Bath/StubbedUnfinished
Cooling 
Central Air
Fireplace Features 
Gas
Flooring 
TileWood
Heating 
Forced Air
Interior 
Central VacuumEat-in KitchenOpen FloorplanPantryVaulted Ceiling(s)Walk-In Closet(s)
Laundry Features 
In Unit
Window Features 
Window Coverings
Bathroom Full 
Level - Upper
Bathroom Half 
Level - Main
Bedroom 
Dimensions - 15 x 13Level - UpperDescription - Carpet
Dining Room 
Dimensions - 14 x 15Level - MainDescription - Wood
Kitchen 
Dimensions - 19 x 15Level - MainDescription - Wood
Laundry 
Dimensions - 6 x 9Level - UpperDescription - Tile
Living Room 
Dimensions - 15 x 14Level - MainDescription - Wood
Office 
Dimensions - 15 x 15Level - MainDescription - Wood
Save
Ask
Tour
Hide
Share
Exterior Features
Construction Details 
Frame
Fencing 
Partial
Lot Features 
WoodedCul-De-SacSprinklers In Front
Patio And Porch 
DeckPatio
Roof 
Composition
View 
Mountain(s)
Waterview 
Mountain(s)
Windows/Doors 
Window Coverings
Community Features
Association Amenities 
ClubhouseParkPlaygroundPoolTrail(s)
Association Fee 
$96.0
Association Fee Frequency 
Monthly
School District 
St. Vrain Valley RE-1J
Financing Terms Available 
CashConventionalFHAVA Loan
Roads 
Paved
Schools
School District
St. Vrain Valley RE-1J
Elementary School
Soaring Heights
Middle School
Soaring Heights
High School
Erie
Listing courtesy of Old Town Real Estate Co Cory@OldTownRealEstateCo.com


The content relating to real estate for sale in this Web site comes in part from the Internet Data eXchange ("IDX") program of METROLIST, INC., DBA RECOLORADO real estate listings held by brokers other than Old Town Real Estate Co are marked with the IDX Logo. This information is being provided for the consumers' personal, non-commercial use and may not be used for any other purpose. All information subject to change and should be independently verified.

Neighborhood & Commute
Source: Walkscore
Disclosure: Community information and market data powered by Constellation Data Labs. Information is deemed reliable but not guaranteed.
Save
Ask
Tour
Hide
Share