
 Ready to Make Your Move?
10754 W 107th CircleBroomfield, CO 80021
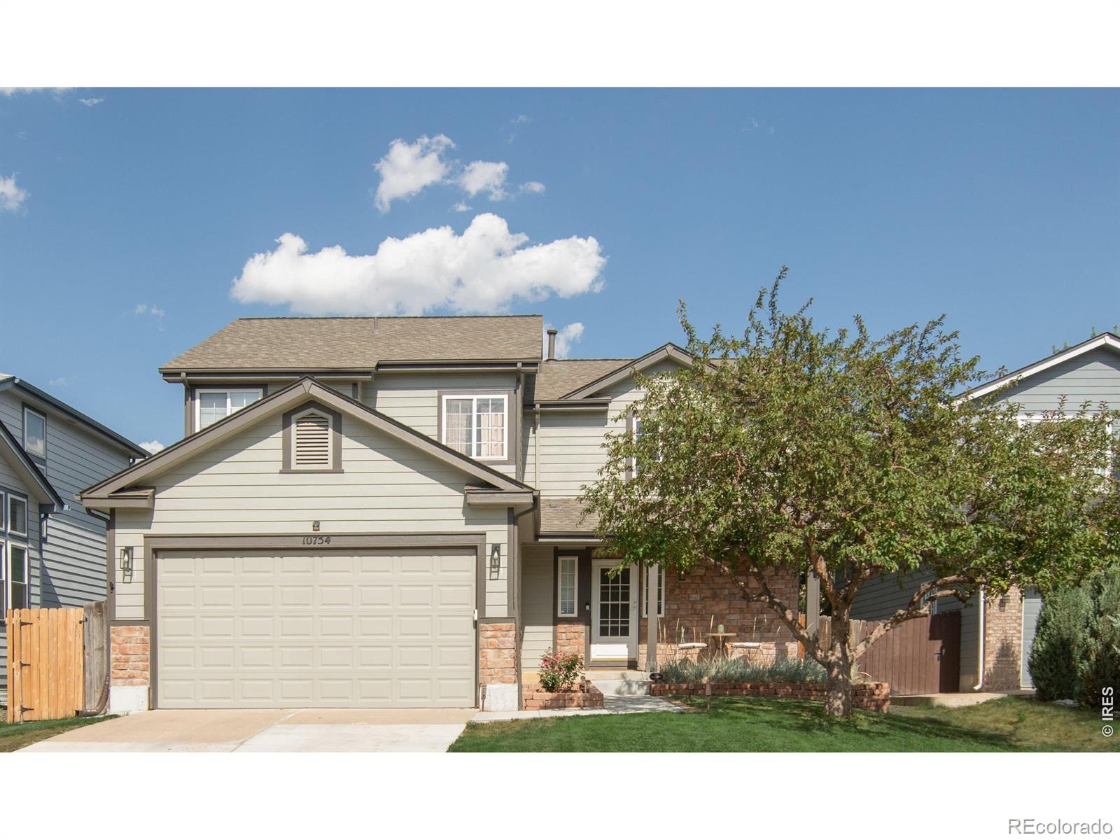
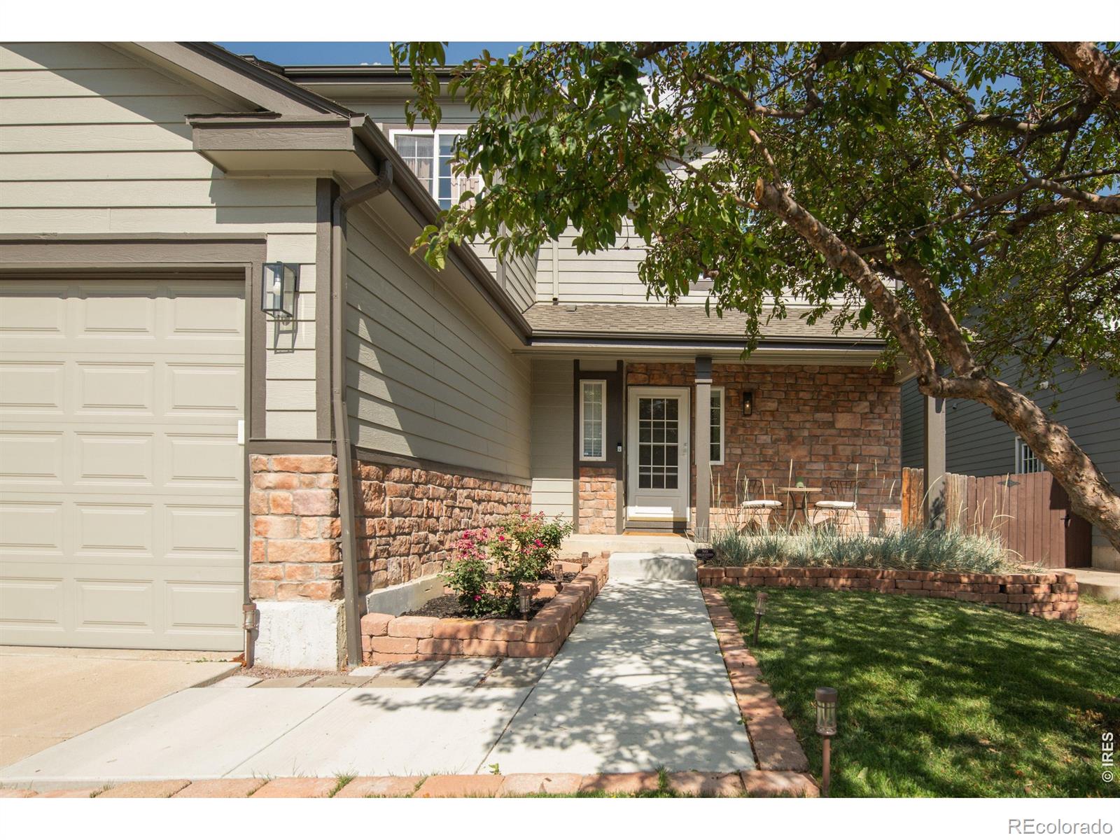
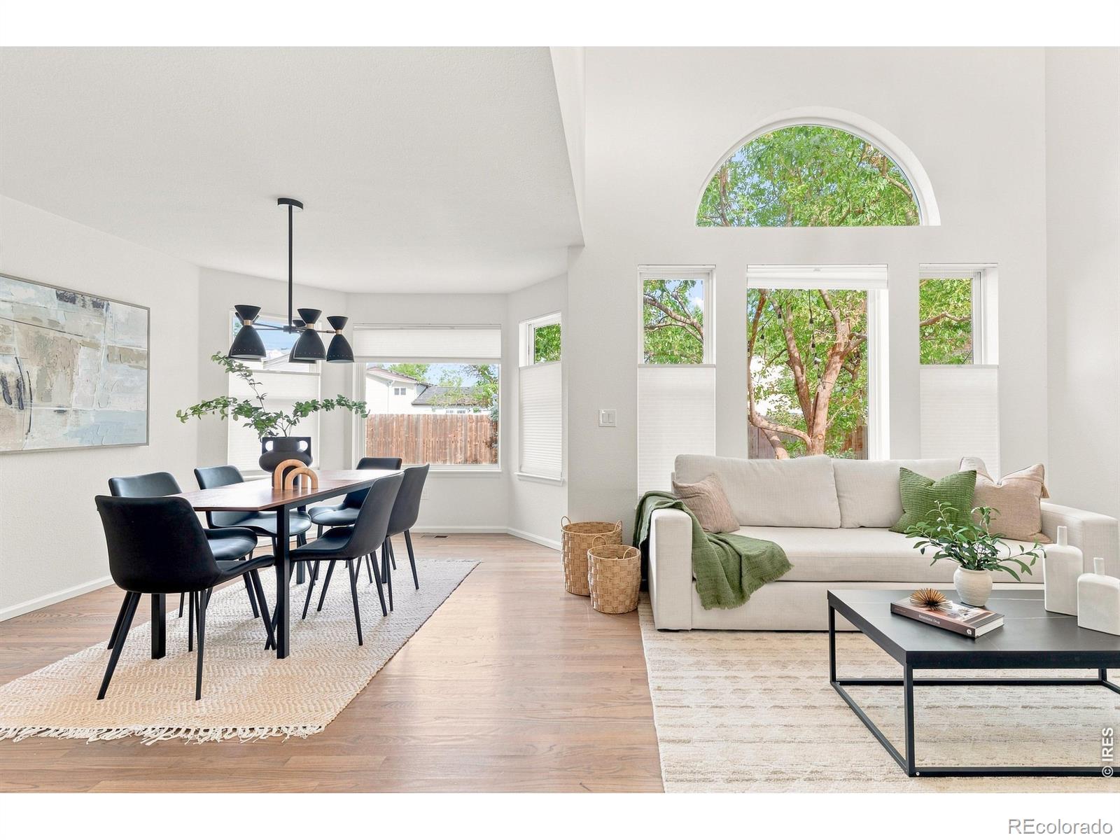
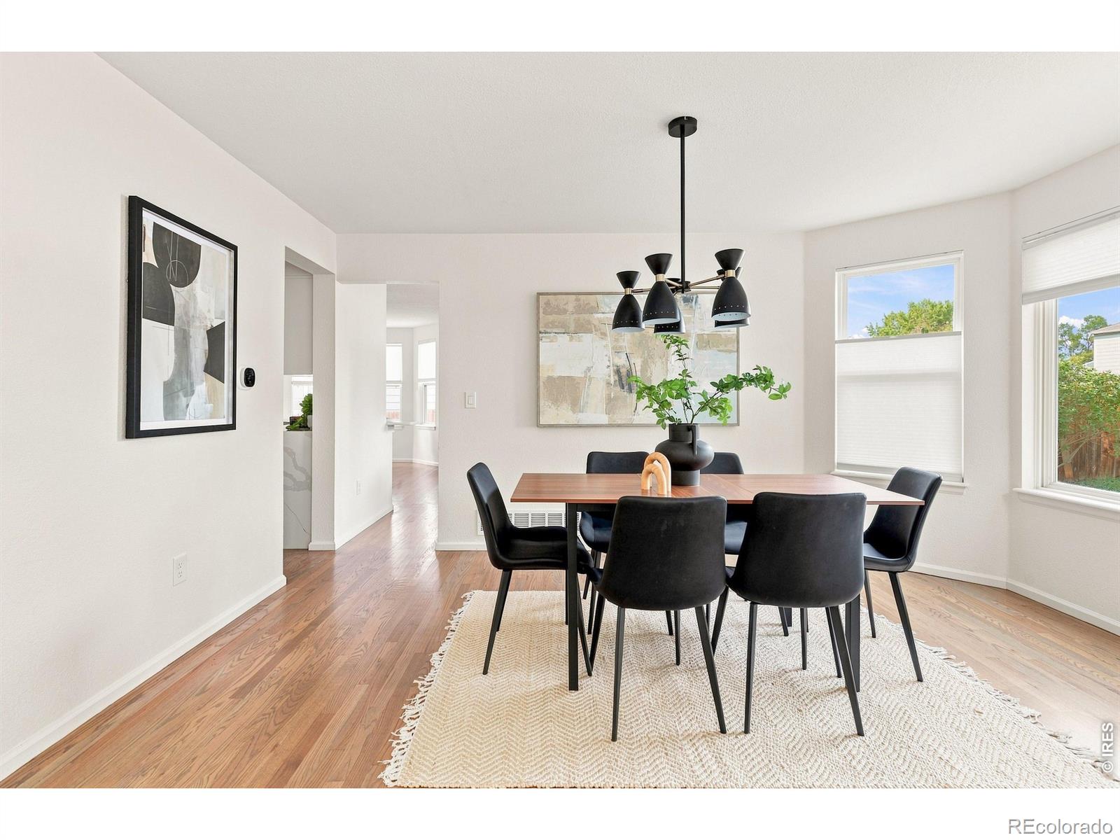
OWN THIS HOME WITH AN ESTIMATED MONTHLY PAYMENT AS LOW AS $3,738! A preferred lender is offering qualified buyers a 10/1 ARM with a rate under 6%. Contact agent for lender details and full financing assumptions. Rates and terms are subject to change and buyer qualification. Tucked at the end of a quiet cul-de-sac in Countryside, this newly renovated residence delivers modern style, soaring volume and exceptional convenience. Updated in 2023, the interior showcases beautifully refinished floors, a neutral color palette and contemporary finishes throughout. A dramatic 17-foot vaulted ceiling elevates the great room, creating an airy focal point for everyday living and entertaining. The kitchen shines with striking Calacatta quartz countertops and a clean, modern aesthetic, while new top-down bottom-up cellular blinds add both function and polish throughout. Escape to the pristine primary suite, boasting a serene bath with dual vanities. Outside, an expansive concrete patio offers generous space for outdoor dining and relaxation, while a neighborhood playground is just steps away down the path. Surrounded by incredible outdoor recreation, the home is close to Westminster Hills Open Space and Off-Leash Dog Area, Walnut Creek Golf Preserve and the scenic trails surrounding Standley Lake. Enjoy peaceful drives framed by Flatirons views and easy access to the outdoor lifestyle that makes Colorado so special. Complete with a two-car attached garage, this home is ideally positioned between Denver and Boulder - just moments from FlatIron Crossing, Interlocken and abundant recreation, dining and entertainment options.
| 4 days ago | Listing updated with changes from the MLS | |
| a month ago | Listing first seen on site |

The content relating to real estate for sale in this Web site comes in part from the Internet Data eXchange ("IDX") program of METROLIST, INC., DBA RECOLORADO real estate listings held by brokers other than milehimodern - Boulder are marked with the IDX Logo. This information is being provided for the consumers' personal, non-commercial use and may not be used for any other purpose. All information subject to change and should be independently verified.