Ready to Make Your Move?
Text or Call David and Tom
720-408-7409


Save
Ask
Tour
Hide
Share
$795,000
5 Days On Site

1483 Hecla Way
Louisville, CO 80027

For Sale|Condominium|Active
3
Beds
4
Total Baths
2
Full Baths
2
Partial Baths
1,955
SqFt
$407
/SqFt
2017
Built
Subdivision:
North End
County:
Boulder
Call Now: 720.408.7409
Is this the listing for you? We can help make it yours.
720.408.7409
1483 Hecla Way1483 Hecla Way1483 Hecla Way1483 Hecla Way
Save
Ask
Tour
Hide
Share

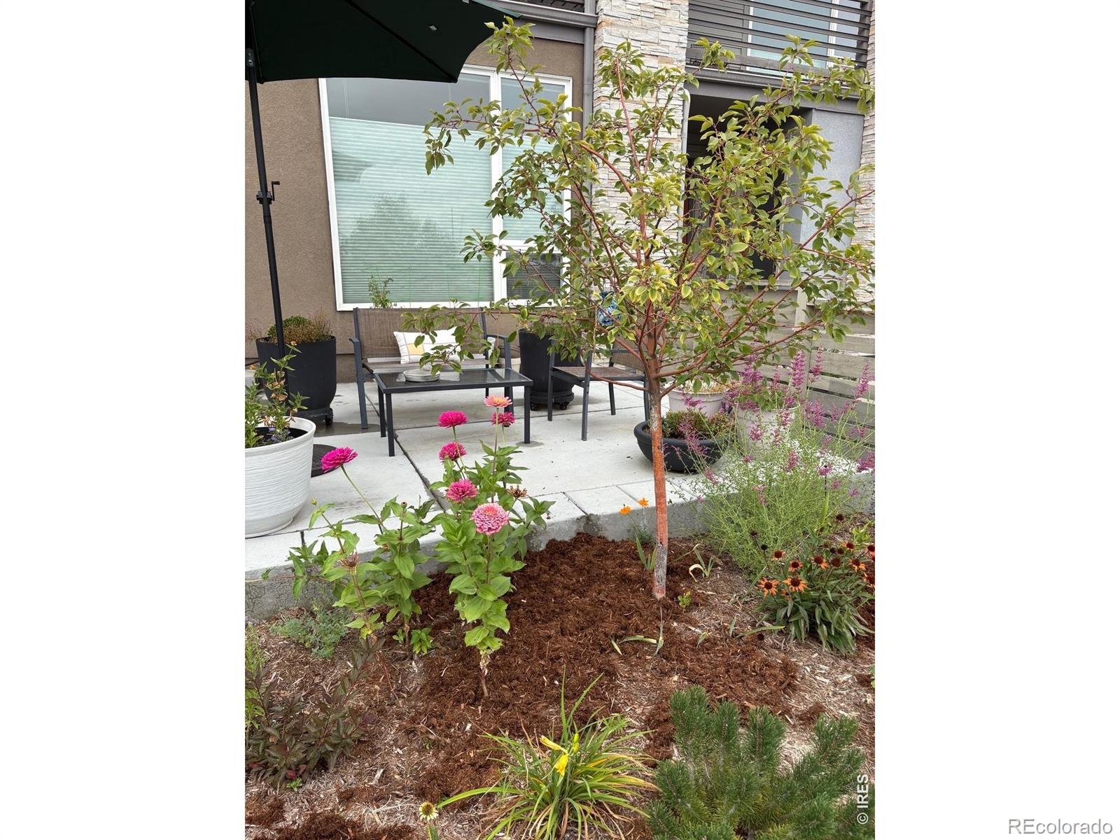
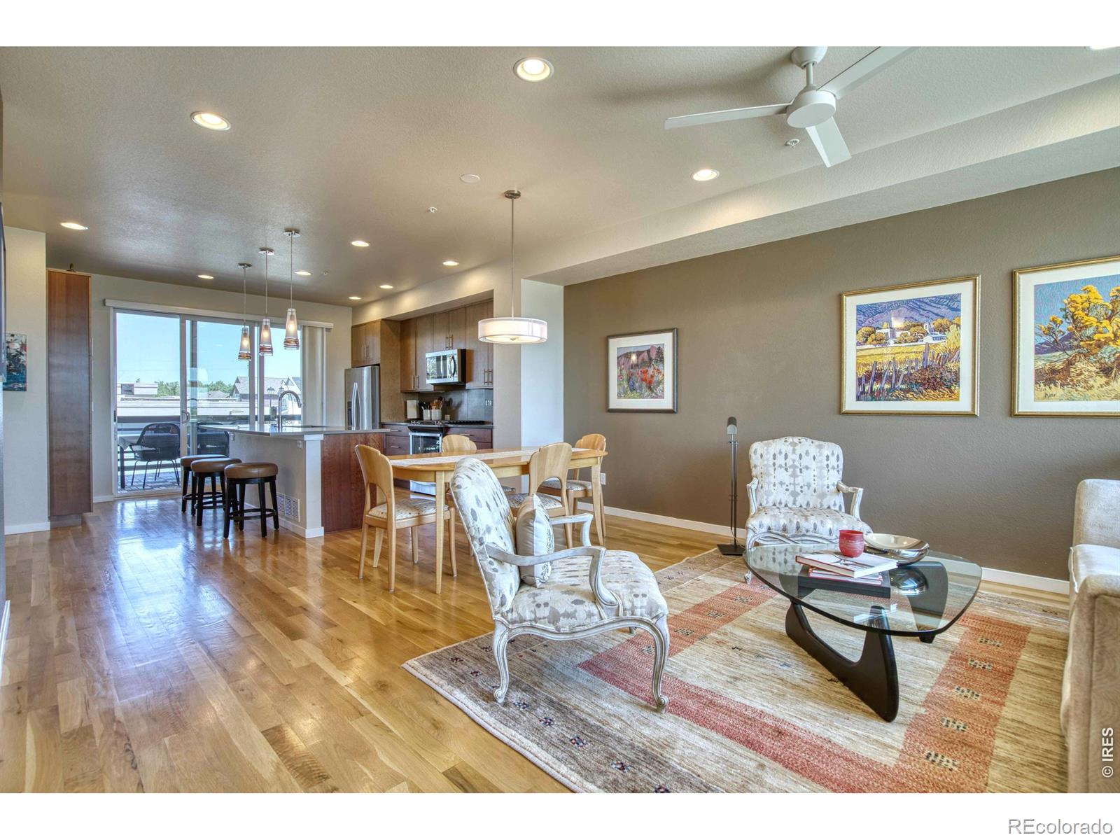
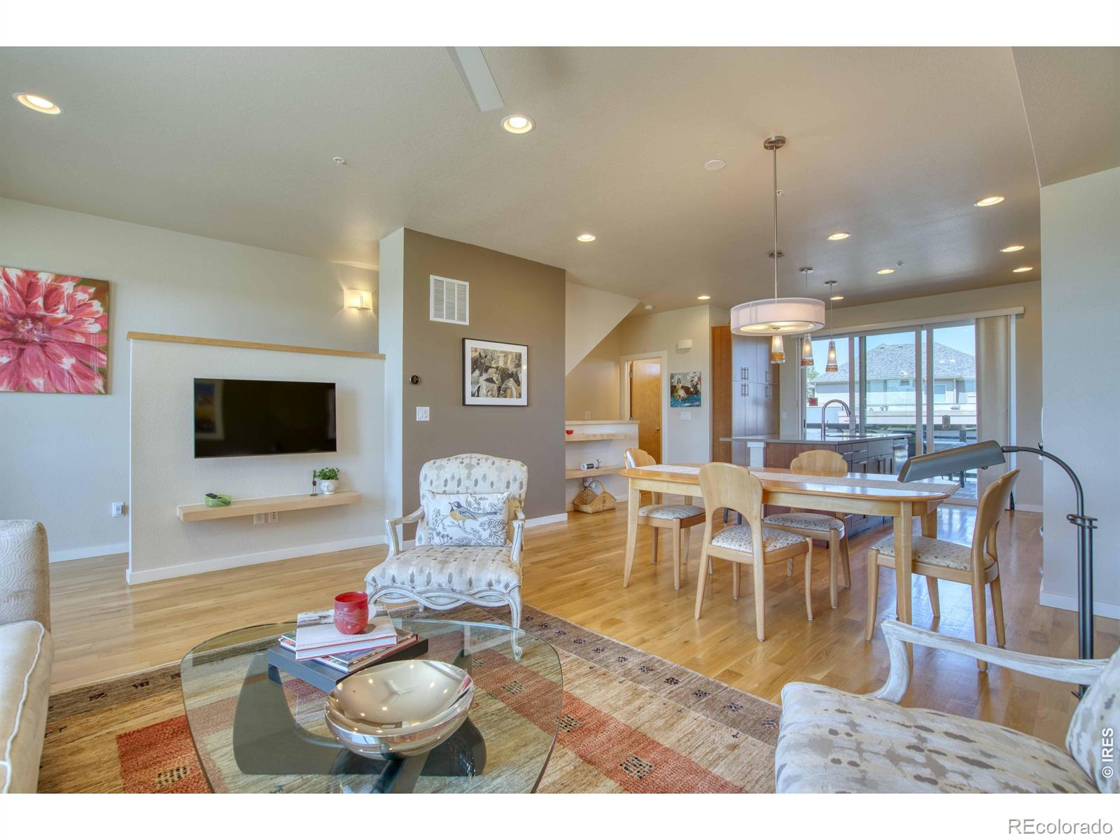
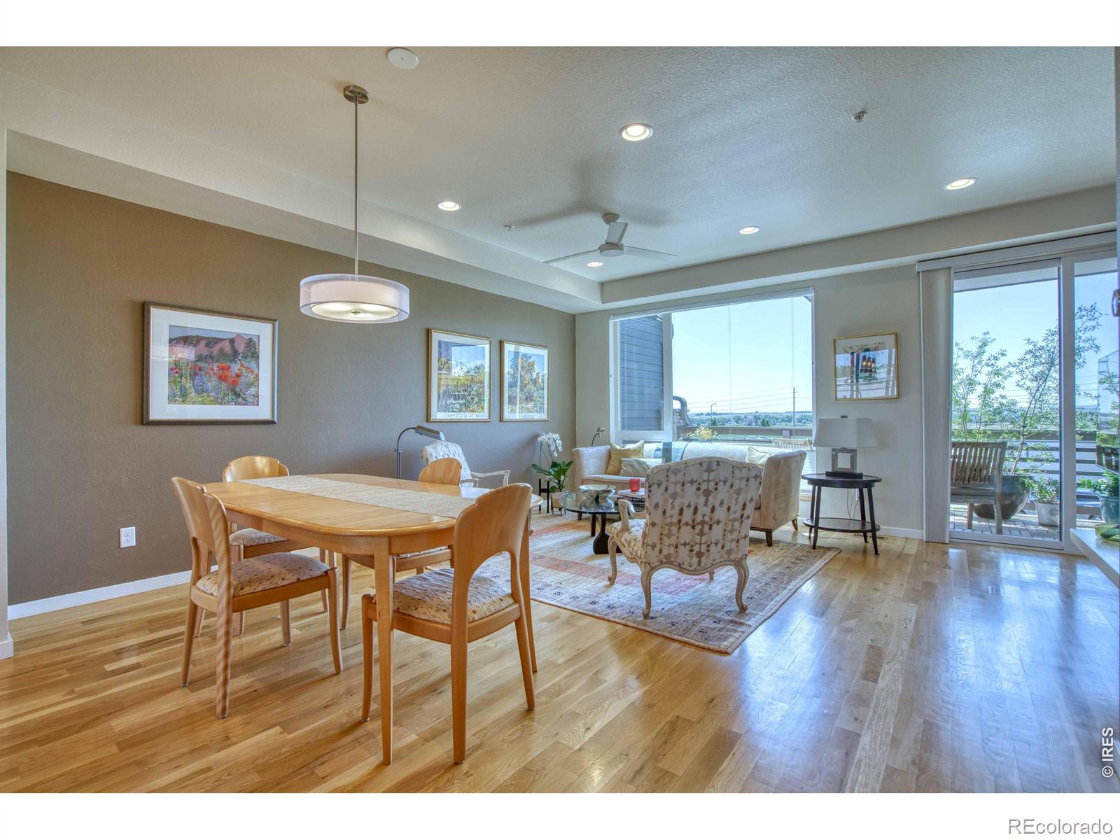
FALL IN LOVE WITH THIS CONTEMPORARY LOUISVILLE TOWNHOME! Walk through a beautifully landscaped courtyard with a peaceful sitting area into this meticulously maintained property that is better than new. The first-floor level provides a spacious, light-filled bedroom or office complete with a private full bath-perfect for guests or remote work. Ascend the stairs to the second floor to find a stunning open floor plan featuring a chef's kitchen with a gas range, high ceilings, artistic pendant lighting, rich wood floors, and a modern, electric fireplace. The third level features two attractive, private bedroom suites, each boasting its own dedicated bathroom and impressive closet space. For ultimate convenience, the laundry area is also located on this floor. Two private balconies provide fantastic outdoor living space, perfect for entertaining or quiet reading and relaxing. Step outside your door directly onto nearby trails, Hecla Lake or stroll just a few blocks to the iconic downtown area. Louisville, Colorado enjoys an enviable reputation for top-rated schools, wonderful restaurants, and a vibrant community. Love your life in Louisville!

Save
Ask
Tour
Hide
Share
Listing Snapshot
Price 
$795,000
Days On Site 
5 Days
Bedrooms 
3
Inside Area (SqFt) 
1,955 sqft
Total Baths 
4
Full Baths 
2
Partial Baths 
2
Lot Size 
0.27 Acres
Year Built 
2017
MLS® Number 
IR1068781
Status 
Active
Property Tax 
$4,878
HOA/Condo/Coop Fees 
$386 monthly
Sq Ft Source 
Assessor
Friends & Family
Recent Activity
4 days agoListing updated with changes from the MLS®
5 days agoListing first seen on site
General Features
Acres 
0.27
Attached Garage 
Yes
Direction Faces 
South
Garage 
Yes
Garage Spaces 
2
Levels 
Three Or More
Parking 
Attached
Parking Spaces 
2
Pets 
Cats OKDogs OK
Property Sub Type 
Condominium
Security 
Smoke Detector(s)
Sewer 
Public Sewer
SqFt Above 
1955
SqFt Total 
1955
Utilities 
Cable AvailableNatural Gas Available
Water Source 
Public
Zoning 
RES
Interior Features
Appliances 
DishwasherDisposalDryerMicrowaveOvenRefrigeratorWasher
Basement 
None
Cooling 
Ceiling Fan(s)Central Air
Fireplace Features 
Electric
Flooring 
Wood
Heating 
Forced Air
Interior 
Eat-in KitchenOpen FloorplanPantryWalk-In Closet(s)
Laundry Features 
In Unit
Window Features 
Double Pane WindowsSkylight(s)Window Coverings
Bathroom Full 
Level - Lower
Bathroom Half 
Level - Main
Bathroom Three Quarter 
Level - Upper
Bedroom 
Dimensions - 15 x 12Level - UpperDescription - Carpet
Dining Room 
Dimensions - 14 x 7Level - MainDescription - Hardwood
Great Room 
Dimensions - 19 x 10Level - MainDescription - Hardwood
Kitchen 
Dimensions - 19 x 14Level - MainDescription - Hardwood
Save
Ask
Tour
Hide
Share
Exterior Features
Construction Details 
Frame
Exterior 
Balcony
Patio And Porch 
Patio
Roof 
Composition
Windows/Doors 
Double Pane WindowsSkylight(s)Window Coverings
Community Features
Association Fee 
$386.0
Association Fee Frequency 
Monthly
School District 
Boulder Valley RE 2
Financing Terms Available 
CashConventionalFHAVA Loan
Schools
School District
Boulder Valley RE 2
Elementary School
Louisville
Middle School
Louisville
High School
Monarch
Listing courtesy of The Colorado Group bschott@coloradogroup.com


The content relating to real estate for sale in this Web site comes in part from the Internet Data eXchange ("IDX") program of METROLIST, INC., DBA RECOLORADO real estate listings held by brokers other than The Colorado Group are marked with the IDX Logo. This information is being provided for the consumers' personal, non-commercial use and may not be used for any other purpose. All information subject to change and should be independently verified.

Neighborhood & Commute
Source: Walkscore
Disclosure: Community information and market data powered by Constellation Data Labs. Information is deemed reliable but not guaranteed.
Save
Ask
Tour
Hide
Share