
 Ready to Make Your Move?
2455 Walnut StreetBoulder, CO 80302
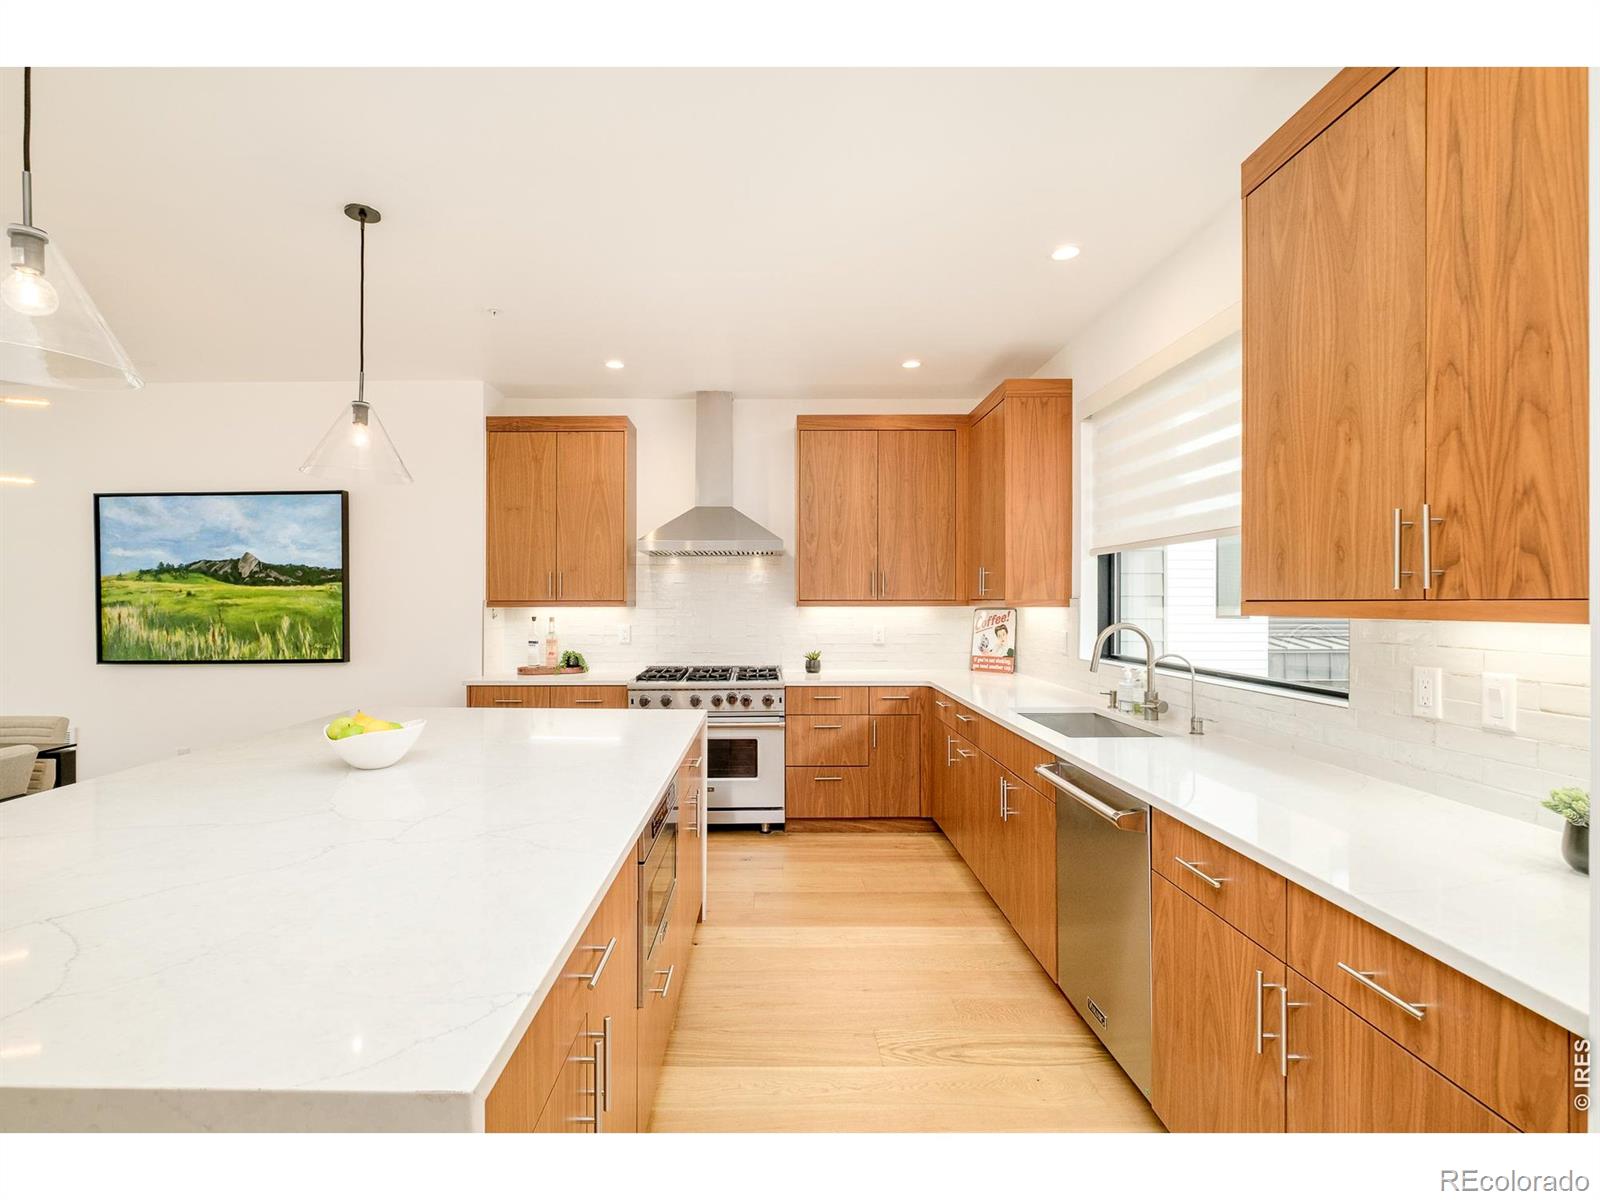


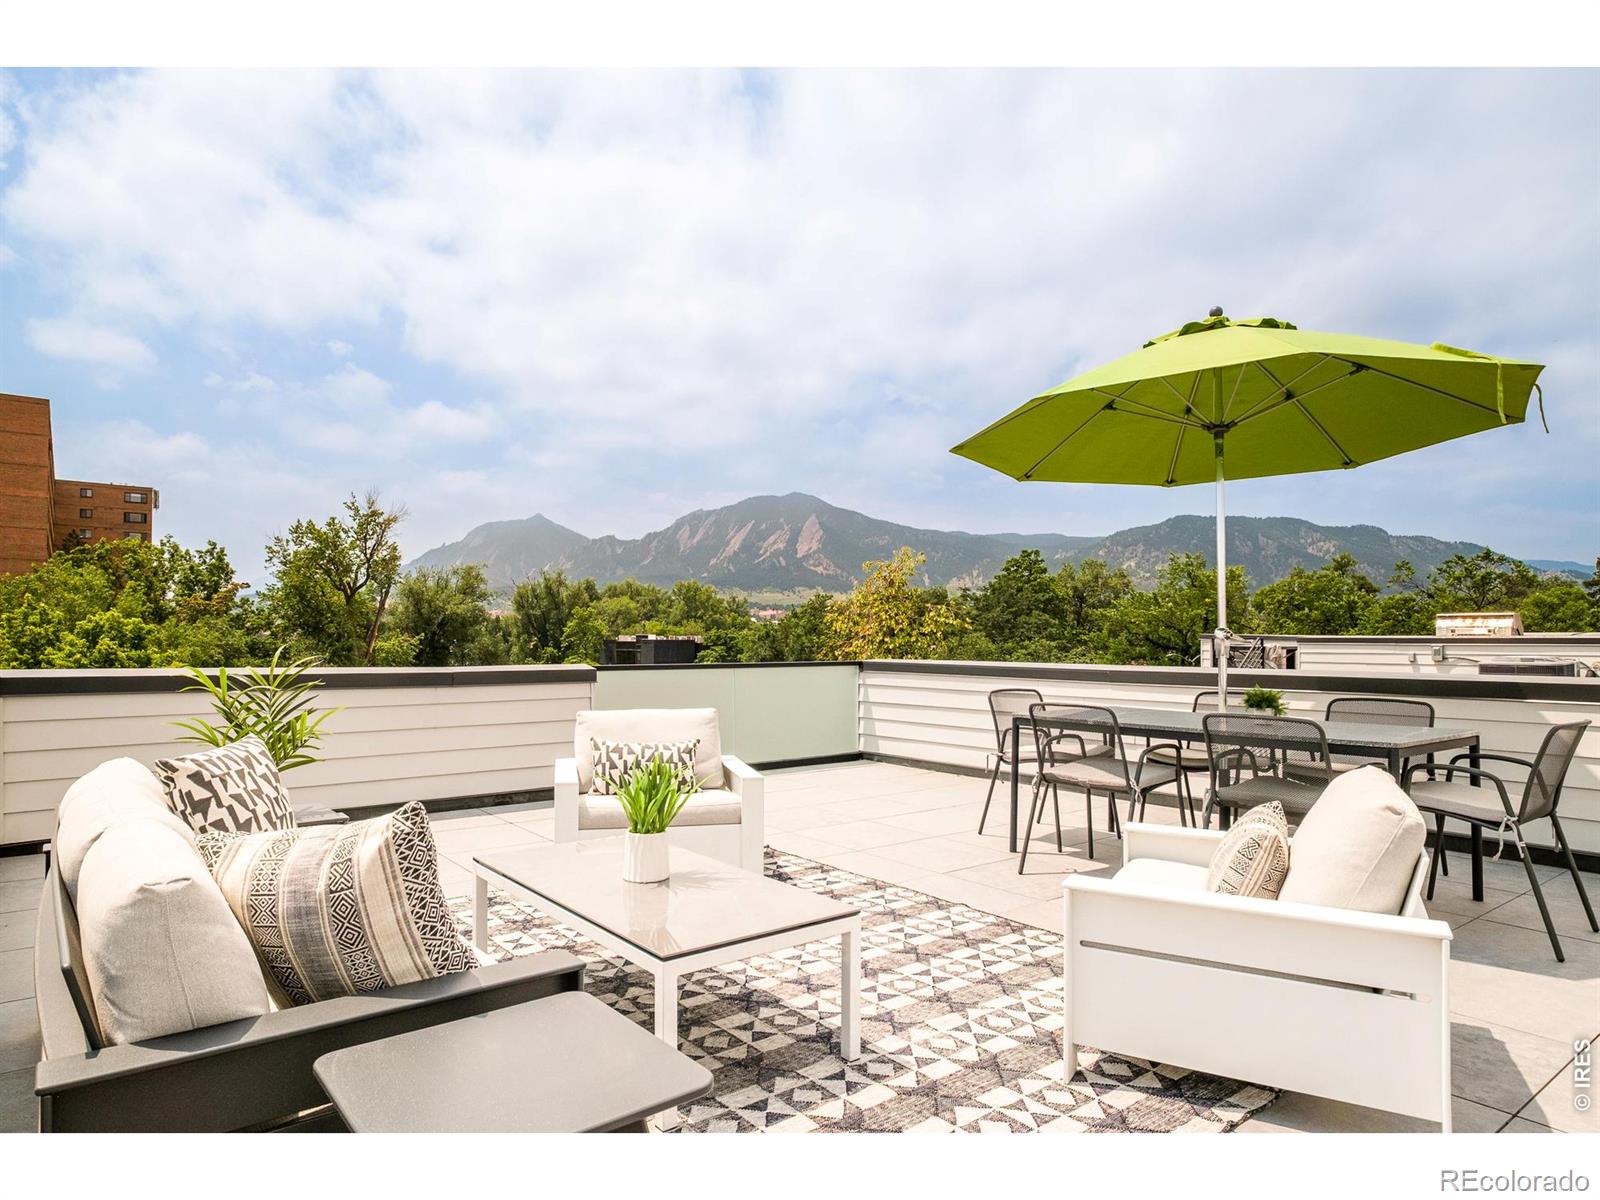
OPEN HOUSE SUN 11-1PM! Jaw-dropping Flatiron views, completed in 2022, a coveted end-unit location widely considered one of the best in Walnut Crossing, & one of the few HOAs in Boulder that does not prohibit short-term rentals make this exceptional townhome a rare opportunity. Perfect as a luxury lock-&-leave residence, second home or flexible investment. Ideally located across from the Dairy Arts Center, enjoy front-row access to Boulder's thriving arts scene & unparalleled convenience during the renowned Sundance Film Festival. Designed w/impeccable finishes throughout, the open-concept floor plan features wide-plank white oak wood floors, smooth drywall finish, solid-core doors, Pella windows & gas fireplace. The chef's kitchen boasts Viking appliances & dual-zone wine refrigerator, custom walnut cabinetry & an oversized waterfall-edge quartz island. Retreat to the luxurious primary suite featuring a spa-inspired bath w/heated floors, a soaking tub, dual shower heads & enhanced comfort from an owner-upgraded dedicated mini-split heating-cooling. Take in breathtaking Flatiron views from the spectacular rooftop deck w/built-in BBQ w/granite counters, the living room deck or the covered front porch w/private fenced yard. Enjoy custom steel balcony railings, hose bibs on every balcony, ADT security, secured parking, individual water meter & crawl space storage area w/direct access from the carport rarely found in townhomes. Additional owner upgrades include Hunter Douglas top-down/bottom-up blinds, blackout shades, ceiling fans, whole-house steam humidifier, Ecobee smart thermostats, Wi-Fi-enabled Schlage locks, Multi-Pure carbon block water filtration, filtered shower heads, carpet stair runners & a recently replaced electric water heater. Enjoy the convenience of urban Boulder living with Circle K just across the street for fuel, a car wash & incidentals, while the end-unit location, Flatiron views create the perfect luxury lock-&-leave lifestyle!
| 2 hours ago | Listing updated with changes from the MLS® | |
| 4 days ago | Listing first seen on site |

The content relating to real estate for sale in this Web site comes in part from the Internet Data eXchange ("IDX") program of METROLIST, INC., DBA RECOLORADO real estate listings held by brokers other than milehimodern - Boulder are marked with the IDX Logo. This information is being provided for the consumers' personal, non-commercial use and may not be used for any other purpose. All information subject to change and should be independently verified.