Ready to Make Your Move?
Text or Call David and Tom
720-408-7409


Save
Ask
Tour
Hide
Share
$2,695,000
5 Days On Site

3560 16th Street
Boulder, CO 80304

For Sale|Single Family Residence|Active
5
Beds
4
Total Baths
3
Full Baths
1
Partial Bath
3,513
SqFt
$767
/SqFt
2022
Built
Subdivision:
Pine View Park 2
County:
Boulder
Call Now: 720.408.7409
Is this the listing for you? We can help make it yours.
720.408.7409
Upcoming Open Houses
Sun, Sep 20, 1:00 PM - 3:00 PM
3560 16th Street3560 16th Street3560 16th Street3560 16th Street
Save
Ask
Tour
Hide
Share

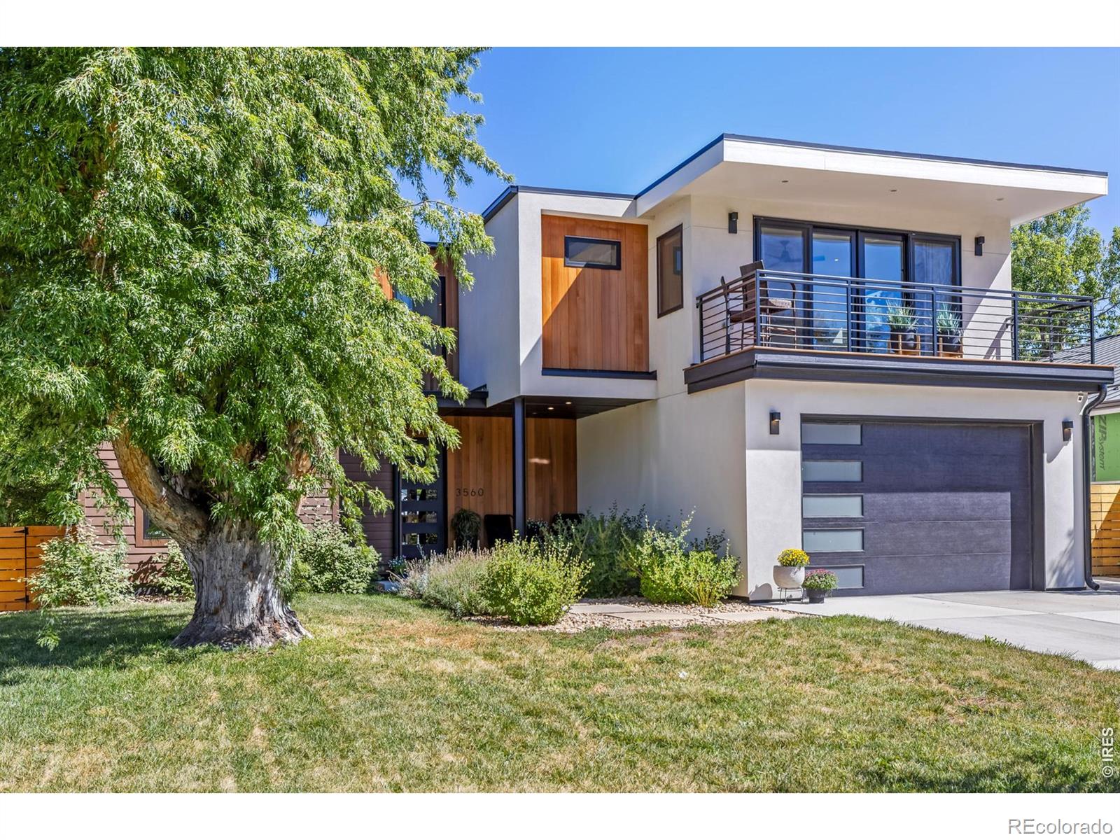
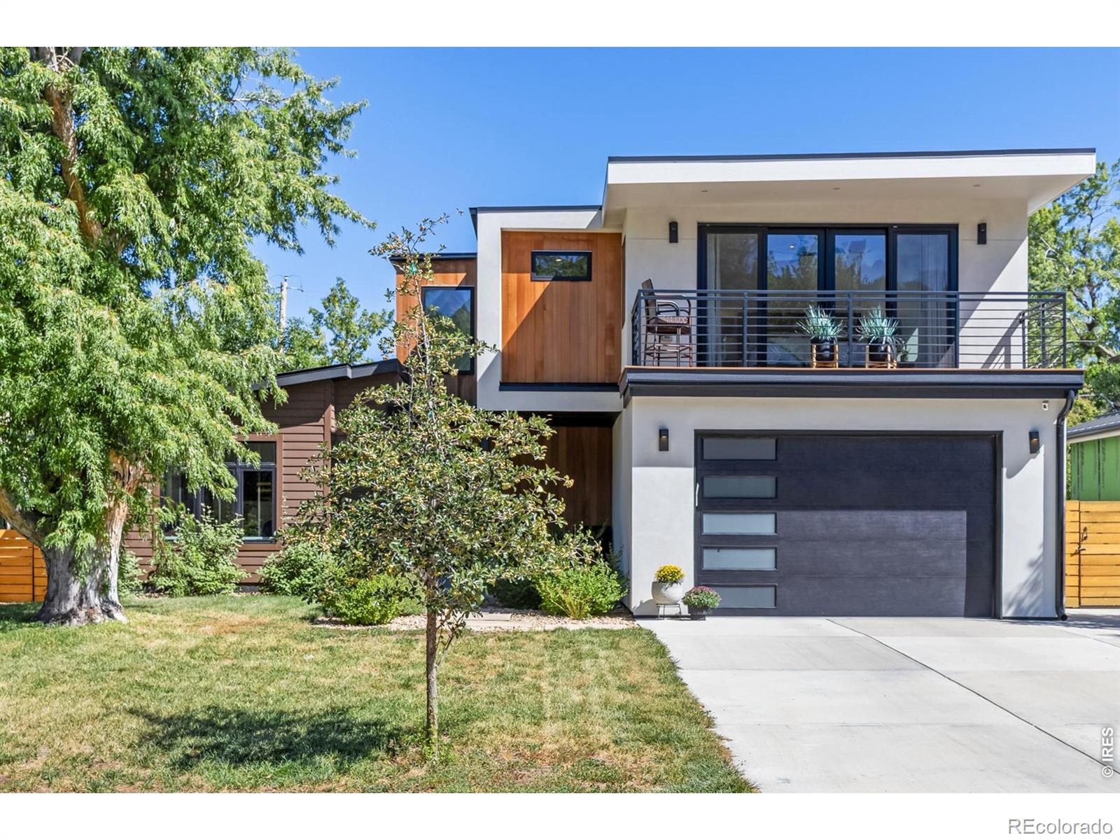
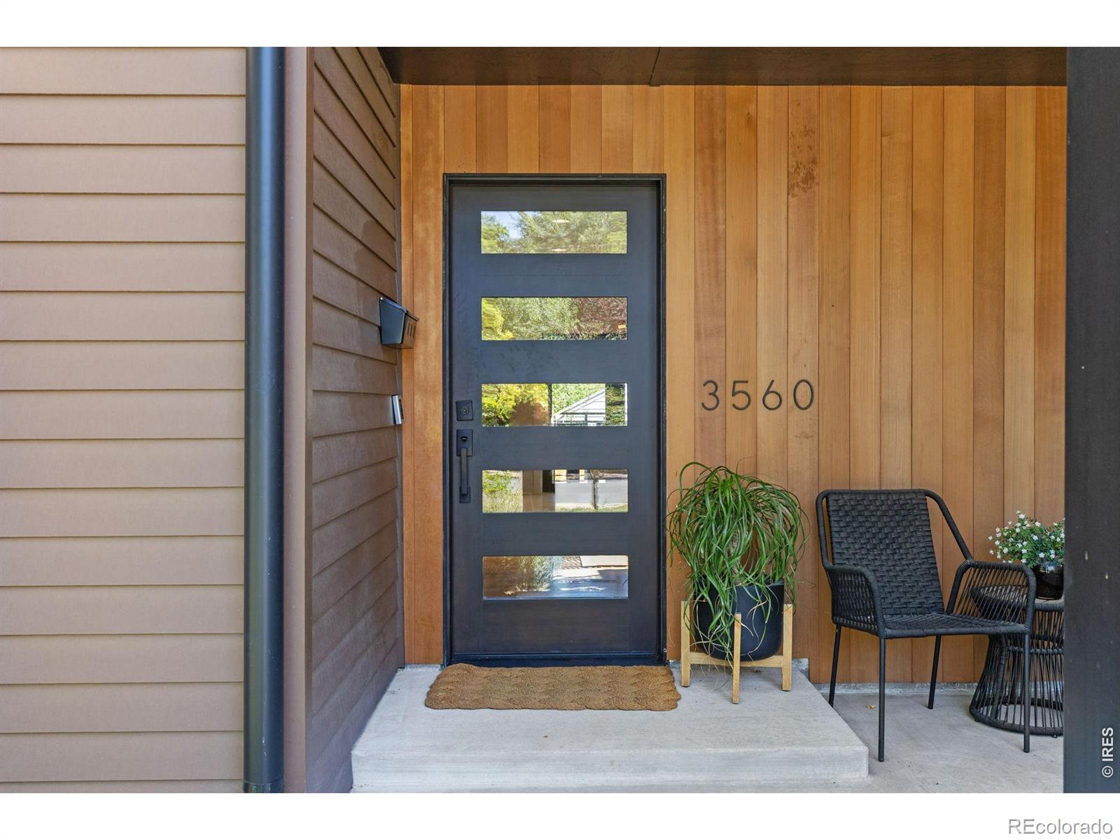
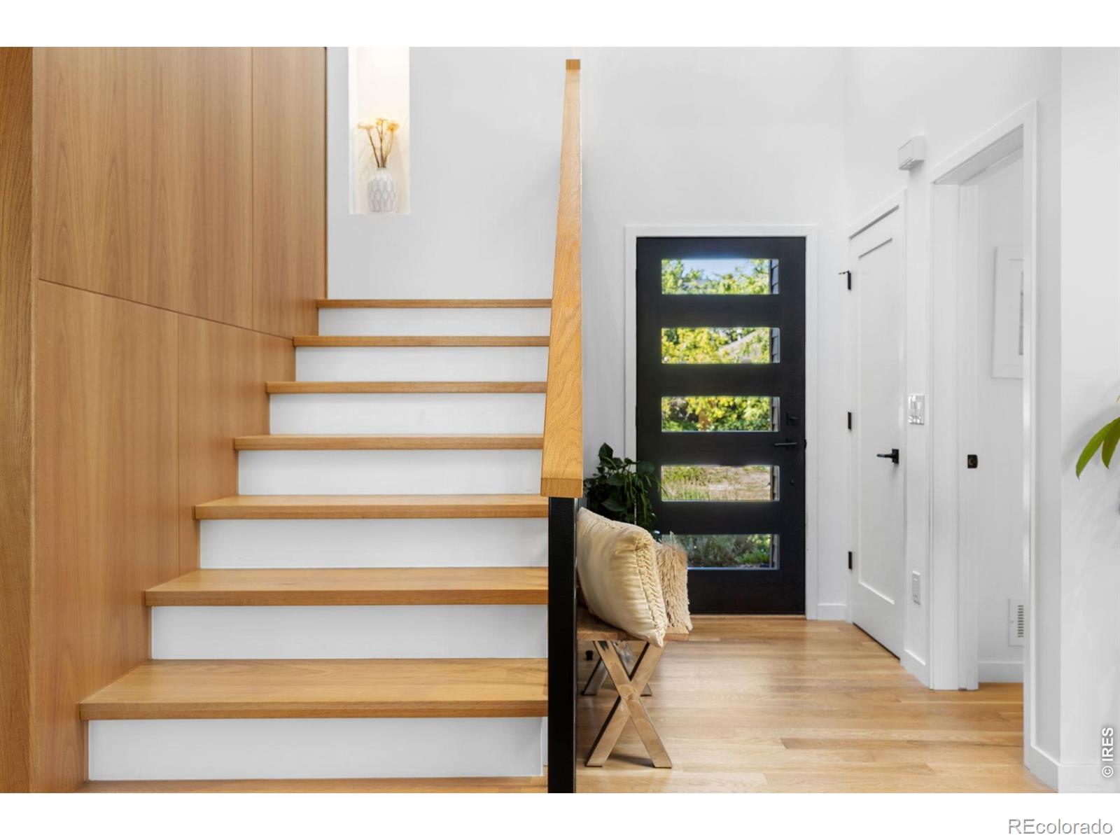
Built in 2022, this five-bedroom, four-bathroom home in Melody Heights offers 3,513 square feet of modern living, including a main-level bedroom or office. Wide-plank hardwood floors and large windows fill the home with natural light.The open-concept great room features a sleek fireplace, while the kitchen offers a waterfall island, marble-inspired backsplash, and KitchenAid appliances including a six-burner range and double oven. An accordion door off the deck opens the space outdoors, and an electronic retractable awning keeps it comfortable year-round.Upstairs, the primary suite includes a private deck with Front Range and Mt. Sanitas views, plus an ensuite bath with a soaking tub, walk-in shower, and dual sinks. Two more bedrooms complete this level, and blackout shades are included throughout. The lower level offers another flex/living space, plus two more bedrooms, and a full bath. Additional features: oversized one-car garage, dedicated laundry room, central air, landscaped yard with fruit trees and programmable irrigation, washer/dryer hookups on both levels (washer/dryer included upstairs), two tankless water heaters, and an EV charging hookup. Minutes from Lucky's Market, North Broadway shops and dining, Wonderland Lake, and Mt. Sanitas trails.

Save
Ask
Tour
Hide
Share
Listing Snapshot
Price 
$2,695,000
Days On Site 
5 Days
Bedrooms 
5
Inside Area (SqFt) 
3,513 sqft
Total Baths 
4
Full Baths 
3
Partial Baths 
1
Lot Size 
0.16 Acres
Year Built 
2022
MLS® Number 
IR1068714
Status 
Active
Property Tax 
$10,361
HOA/Condo/Coop Fees 
N/A
Sq Ft Source 
Assessor
Friends & Family
Recent Activity
21 hours agoListing updated with changes from the MLS®
4 days agoStatus changed to Active
5 days agoListing first seen on site
General Features
Acres 
0.16
Attached Garage 
Yes
Garage 
Yes
Garage Spaces 
1
Levels 
Two
Parking 
OversizedAttached
Parking Spaces 
1
Property Sub Type 
Single Family Residence
Security 
Smoke Detector(s)
Sewer 
Public Sewer
SqFt Above 
2359
SqFt Below 
1154
SqFt Total 
3513
Style 
Contemporary
Utilities 
Natural Gas Available
Water Source 
Public
Zoning 
SFR
Interior Features
Appliances 
DishwasherDisposalDryerMicrowaveOvenRefrigeratorWasher
Basement 
Full
Cooling 
Central Air
Fireplace Features 
GasLiving Room
Flooring 
TileWood
Heating 
Forced Air
Interior 
Eat-in KitchenKitchen IslandOpen FloorplanPantryWalk-In Closet(s)
Laundry Features 
In Unit
Window Features 
Window Coverings
Bathroom Full 
Level - Basement
Bathroom Half 
Level - Main
Bedroom 
Level - UpperDescription - Carpet
Dining Room 
Dimensions - 10 x 15Level - MainDescription - Wood
Game Room 
Dimensions - 13 x 26Level - LowerDescription - Carpet
Kitchen 
Dimensions - 9 x 17Level - MainDescription - Wood
Laundry 
Dimensions - 4 x 6Level - UpperDescription - Tile
Living Room 
Dimensions - 18 x 20Level - MainDescription - Wood
Office 
Dimensions - 10 x 13Level - MainDescription - Wood
Save
Ask
Tour
Hide
Share
Exterior Features
Construction Details 
Frame
Exterior 
Balcony
Fencing 
FencedPartial
Lot Features 
Sprinklers In Front
Patio And Porch 
DeckPatio
Roof 
CompositionMembrane
View 
Mountain(s)
Waterview 
Mountain(s)
Windows/Doors 
Window Coverings
Community Features
School District 
Boulder Valley RE 2
Financing Terms Available 
CashConventional
Roads 
Paved
Schools
School District
Boulder Valley RE 2
Elementary School
Foothill
Middle School
Centennial
High School
Boulder
Listing courtesy of 8z Real Estate angela@8z.com


The content relating to real estate for sale in this Web site comes in part from the Internet Data eXchange ("IDX") program of METROLIST, INC., DBA RECOLORADO real estate listings held by brokers other than 8z Real Estate are marked with the IDX Logo. This information is being provided for the consumers' personal, non-commercial use and may not be used for any other purpose. All information subject to change and should be independently verified.

Neighborhood & Commute
Source: Walkscore
Disclosure: Community information and market data powered by Constellation Data Labs. Information is deemed reliable but not guaranteed.
Save
Ask
Tour
Hide
Share