Ready to Make Your Move?
Text or Call David and Tom
720-408-7409


Save
Ask
Tour
Hide
Share
$660,000
New Listing

426 Highlands Circle
Erie, CO 80516

For Sale|Single Family Residence|Active
4
Beds
3
Total Baths
1
Full Bath
2
Partial Baths
2,598
SqFt
$254
/SqFt
2019
Built
Subdivision:
Erie Highlands
County:
Weld
Call Now: 720.408.7409
Is this the listing for you? We can help make it yours.
720.408.7409
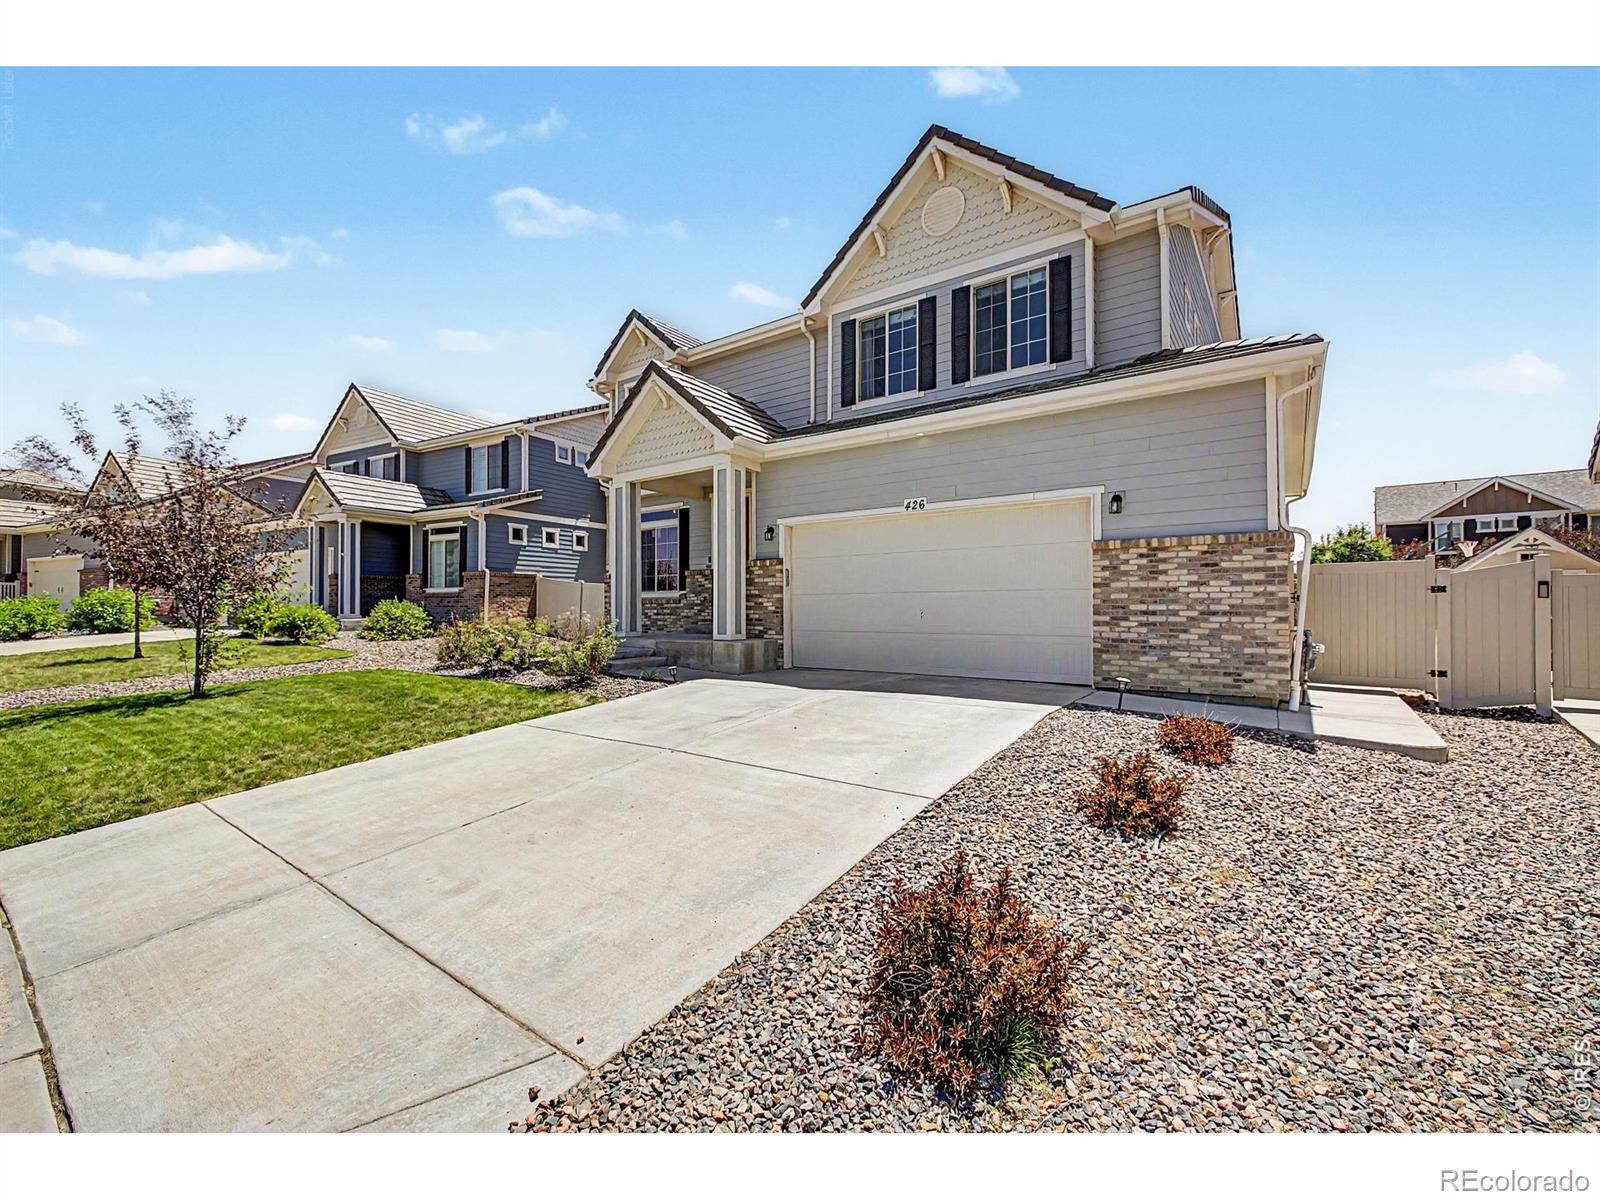
426 Highlands Circle426 Highlands Circle426 Highlands Circle426 Highlands Circle
Save
Ask
Tour
Hide
Share

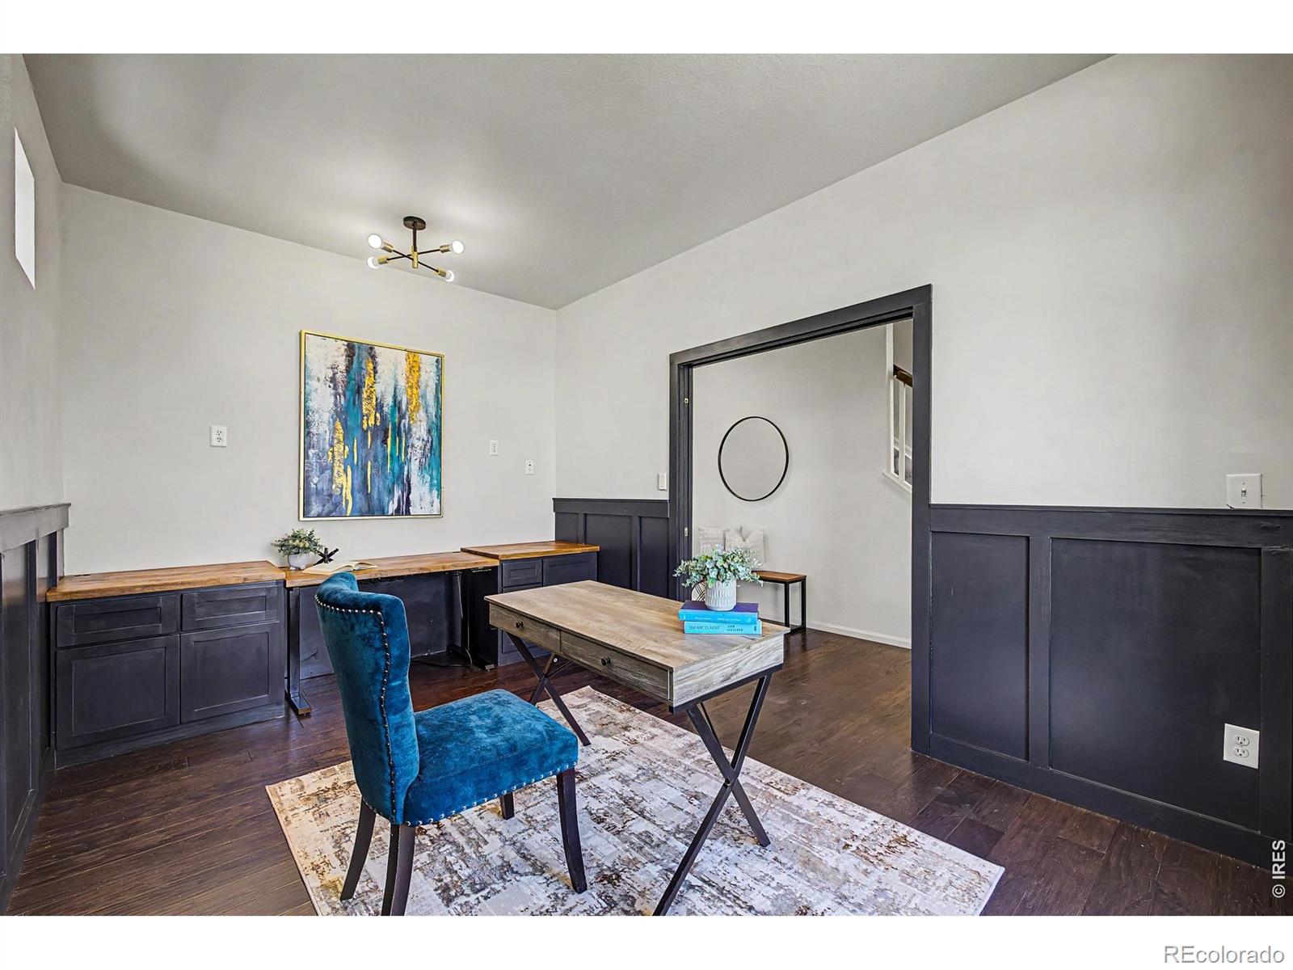
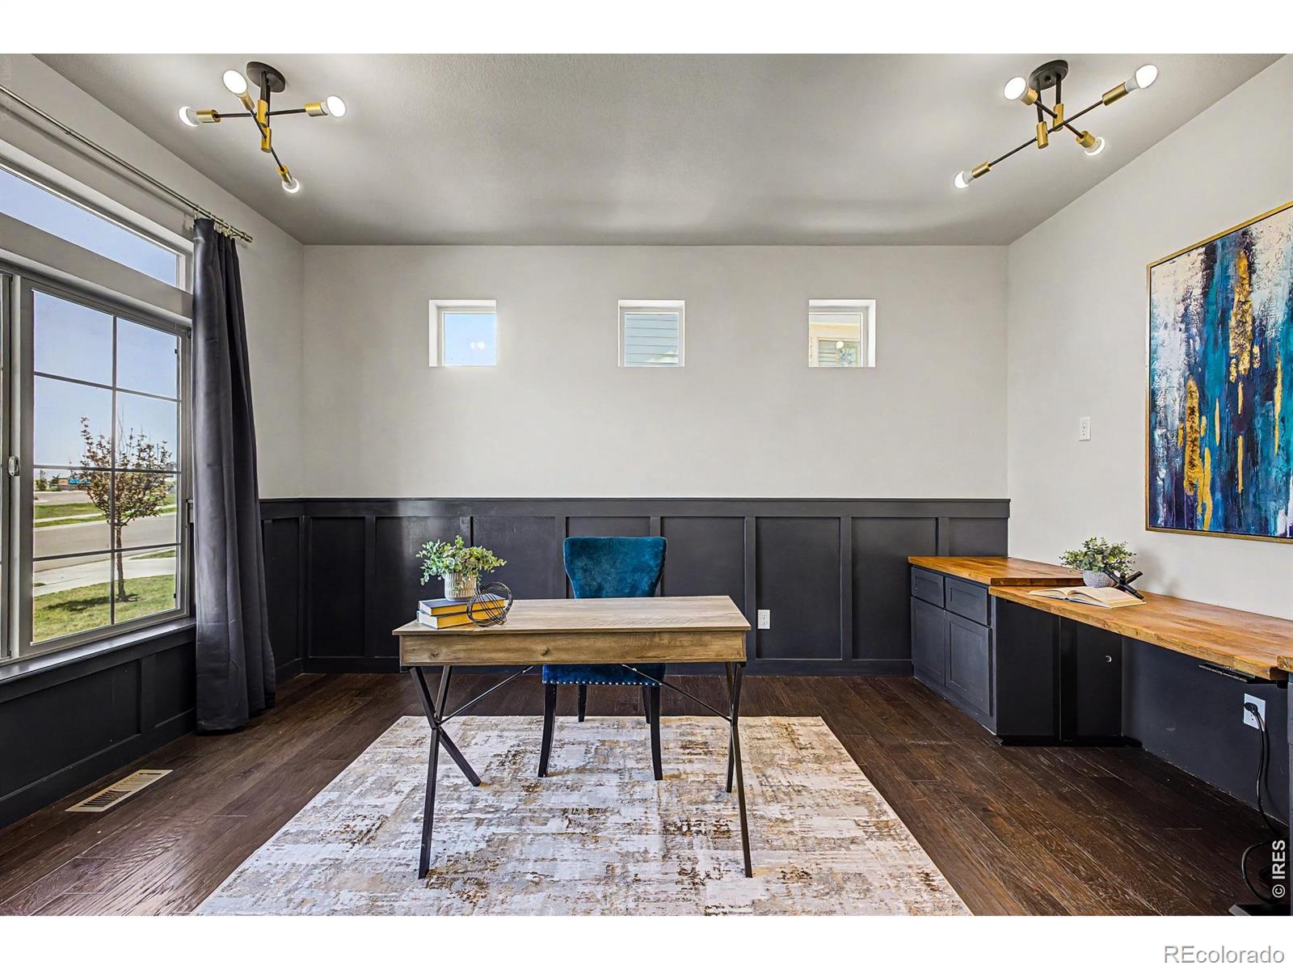
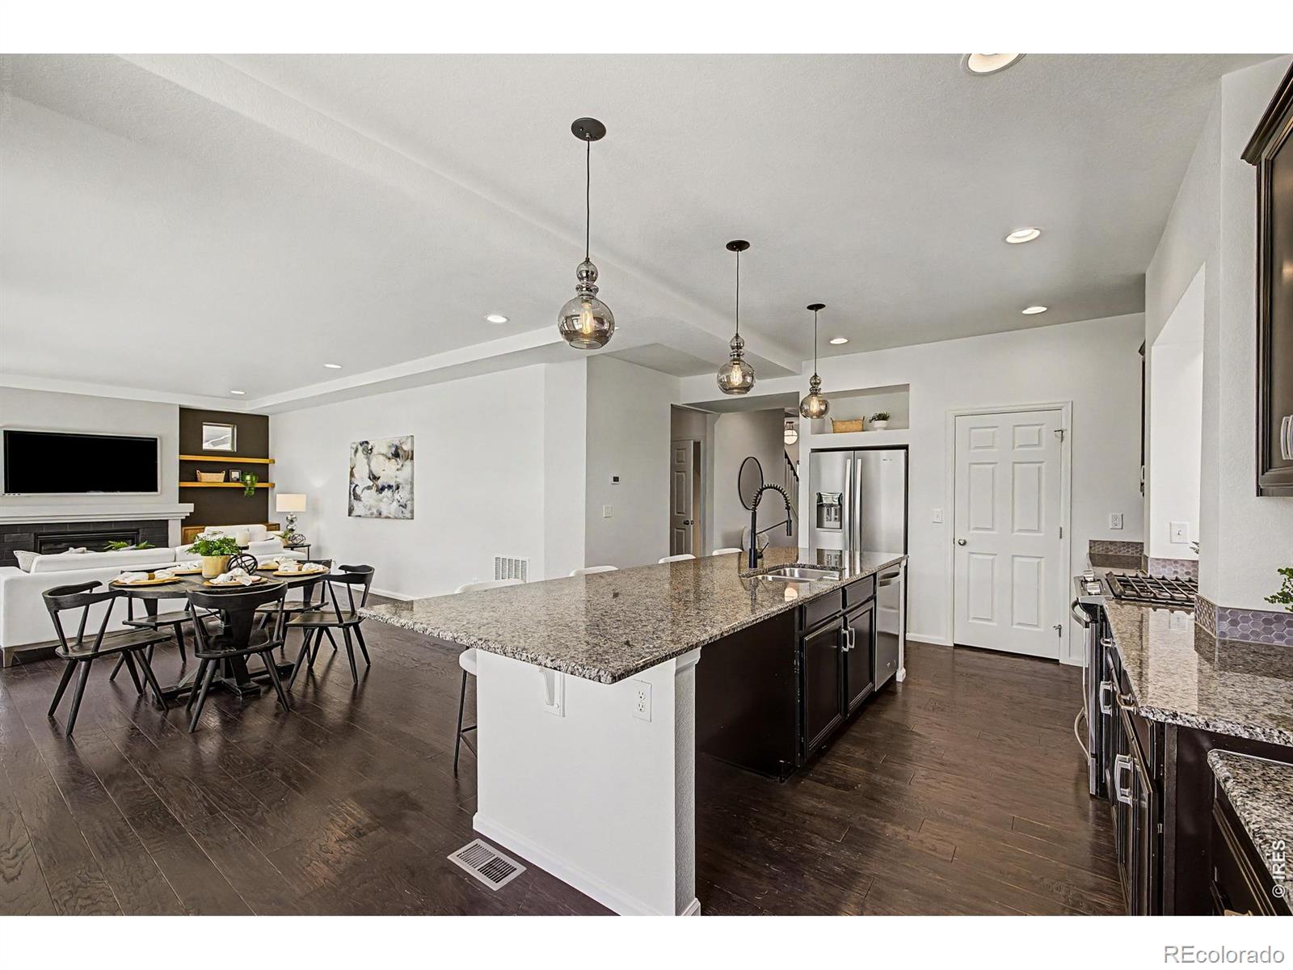
Stunning two-story home is an entertainer's dream, offering an open and inviting layout filled with natural light and an expansive back yard! Just off the entry, you'll find a spacious office that can also be used as a formal dining room, or playroom. The expansive great room features a cozy gas fireplace and flows seamlessly into the dining area and gourmet kitchen, creating the ideal space for gathering with family and friends. The beautifully appointed kitchen showcases a large eat-in island with granite countertops, a kitchen grotto, upgraded cabinetry, and Whirlpool stainless steel appliances, including a gas range. Sliding doors lead to the fully landscaped backyard and patio, providing the perfect setting for outdoor entertaining and relaxation. Upstairs, the luxurious Owner's Suite offers a private retreat area, a spacious walk-in closet, and a spa-inspired walk-in shower. Three additional bedrooms, a full guest bathroom, a generous bonus room, and a conveniently located laundry room complete the upper level. Need even more space? The unfinished basement is ready for your personal touch and future expansion. An oversized two-car garage provides ample storage for vehicles, tools, and outdoor gear. The location is truly exceptional, offering breathtaking Front Range views and access to an abundance of community amenities. A brand-new elementary school is located directly across the street, making school mornings effortless. Tile roof, enlarged gaage, spacious lot and views! Residents enjoy nearby parks, a community pool with a thrilling spiral slide, a clubhouse, and a fitness center. Conveniently located just minutes from downtown Erie, you'll enjoy easy access to shopping, dining, and major transportation routes including I-25. Commuting is a breeze with quick access to Denver International Airport, Denver, Boulder, and Fort Collins.

Save
Ask
Tour
Hide
Share
Listing Snapshot
Price 
$660,000
Days On Site 
0 Days
Bedrooms 
4
Inside Area (SqFt) 
2,598 sqft
Total Baths 
3
Full Baths 
1
Partial Baths 
2
Lot Size 
0.16 Acres
Year Built 
2019
MLS® Number 
IR1068693
Status 
Active
Property Tax 
$9,554
HOA/Condo/Coop Fees 
$53 monthly
Sq Ft Source 
Assessor
Friends & Family
Recent Activity
2 hours agoListing updated with changes from the MLS®
5 hours agoListing first seen on site
General Features
Acres 
0.16
Additional Property Use 
Residential
Attached Garage 
Yes
Garage 
Yes
Garage Spaces 
2
Levels 
Two
Parking 
OversizedAttached
Parking Spaces 
2
Property Sub Type 
Single Family Residence
Security 
Smoke Detector(s)
SqFt Above 
2598
SqFt Total 
3578
Utilities 
Natural Gas Available
Water Source 
Public
Zoning 
SFR
Interior Features
Appliances 
DishwasherDisposalMicrowaveOvenRefrigerator
Basement 
FullUnfinished
Cooling 
Central Air
Fireplace Features 
Gas
Flooring 
Wood
Heating 
Forced Air
Interior 
Eat-in KitchenKitchen IslandPantryWalk-In Closet(s)
Laundry Features 
In Unit
Window Features 
Window Coverings
Bathroom Full 
Level - Upper
Bathroom Half 
Level - Main
Bathroom Three Quarter 
Level - Upper
Bedroom 
Dimensions - 10 x 12Level - UpperDescription - Carpet
Dining Room 
Dimensions - 8 x 14Level - MainDescription - Hardwood
Great Room 
Dimensions - 14 x 15Description - Hardwood
Kitchen 
Dimensions - 15 x 22Level - MainDescription - Hardwood
Laundry 
Level - UpperDescription - Luxury Vinyl
Office 
Dimensions - 10 x 14Level - MainDescription - Hardwood
Save
Ask
Tour
Hide
Share
Exterior Features
Construction Details 
BrickFrame
Lot Features 
Sprinklers In Front
Roof 
Spanish Tile
View 
Mountain(s)
Waterview 
Mountain(s)
Windows/Doors 
Window Coverings
Community Features
Association Amenities 
ClubhouseFitness CenterParkPoolSpa/Hot TubTrail(s)
Association Fee 
$159.0
Association Fee Frequency 
Quarterly
School District 
St. Vrain Valley RE-1J
Financing Terms Available 
CashConventionalFHAVA Loan
Roads 
Paved
Schools
School District
St. Vrain Valley RE-1J
Elementary School
Other
Middle School
Soaring Heights
High School
Erie
Listing courtesy of Coldwell Banker Realty-N Metro kris@thecerettogroup.com


The content relating to real estate for sale in this Web site comes in part from the Internet Data eXchange ("IDX") program of METROLIST, INC., DBA RECOLORADO real estate listings held by brokers other than Coldwell Banker Realty-N Metro are marked with the IDX Logo. This information is being provided for the consumers' personal, non-commercial use and may not be used for any other purpose. All information subject to change and should be independently verified.

Neighborhood & Commute
Source: Walkscore
Disclosure: Community information and market data powered by Constellation Data Labs. Information is deemed reliable but not guaranteed.
Save
Ask
Tour
Hide
Share