Ready to Make Your Move?
Text or Call David and Tom
720-408-7409


Save
Ask
Tour
Hide
Share
$1,595,000
7 Days On Site

2212 Pine Street
Boulder, CO 80302

For Sale|Single Family Residence|Active
5
Beds
4
Total Baths
4
Partial Baths
2,427
SqFt
$657
/SqFt
1940
Built
Subdivision:
Boulder O T East & West & North
County:
Boulder
Call Now: 720.408.7409
Is this the listing for you? We can help make it yours.
720.408.7409
2212 Pine Street2212 Pine Street2212 Pine Street2212 Pine Street
Save
Ask
Tour
Hide
Share

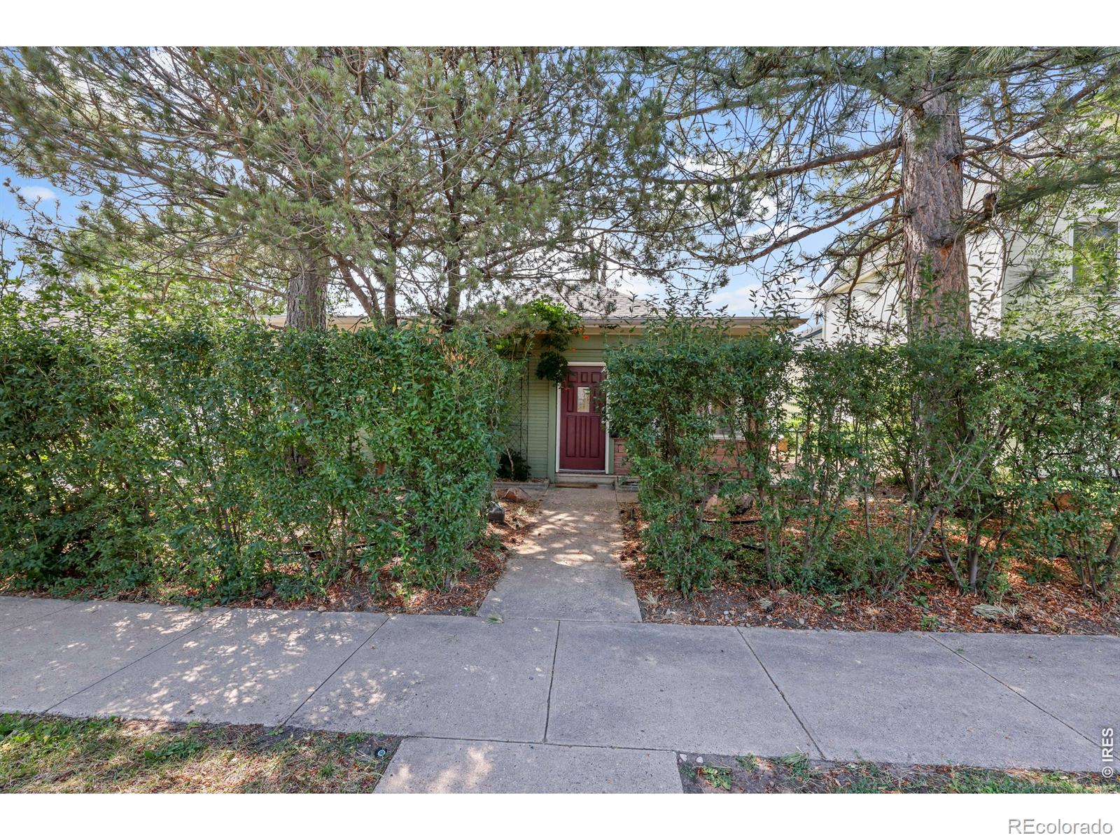
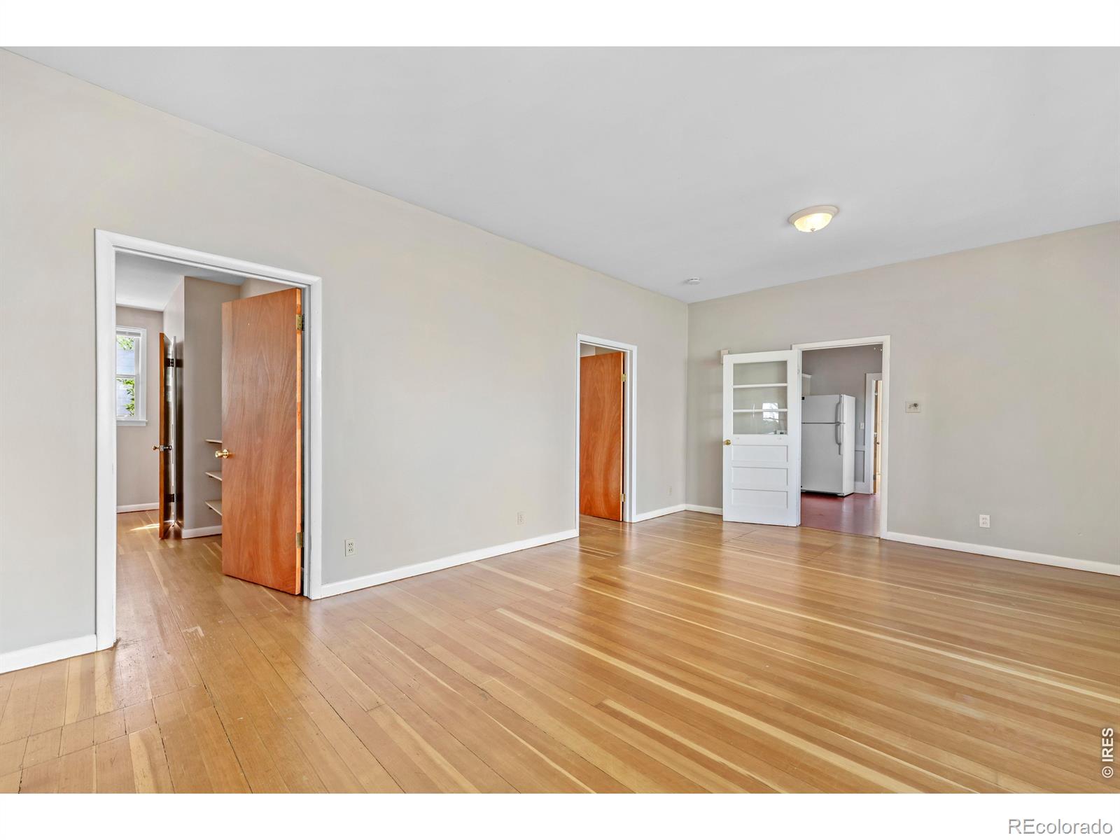
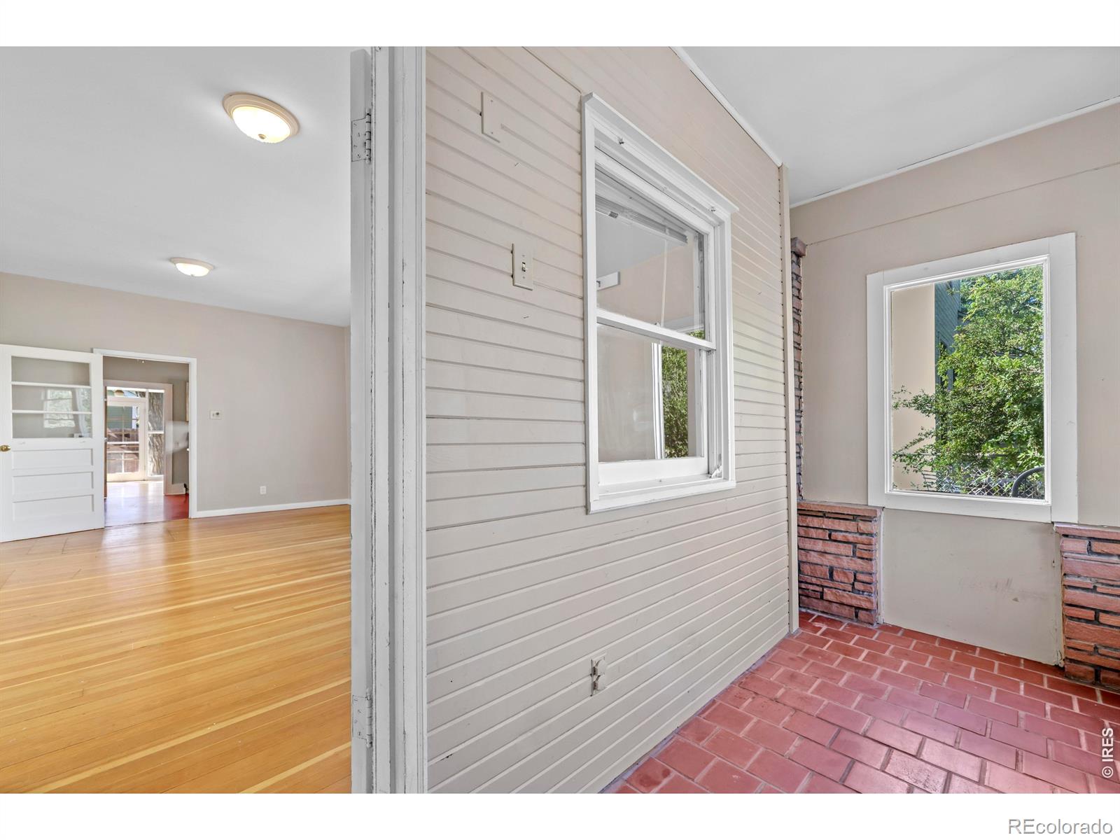
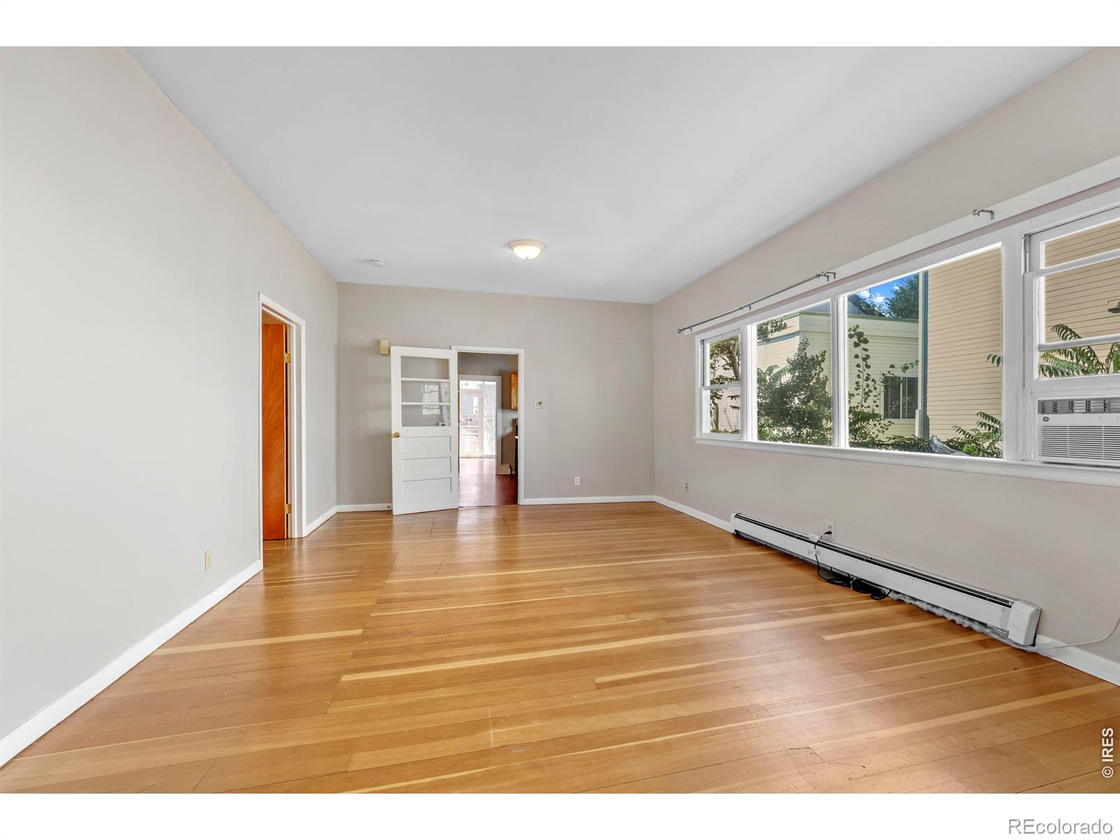
TWO DETACHED HOUSES in Central Boulder! A rare opportunity offering flexibility for investors, multi-generational living, or an owner-occupant looking for additional rental income.The main house features 3 bedrooms and 2.5 baths, plus a spacious great room that offers potential for conversion to a 4th bedroom, home office, media room, or additional living space. The front house also presents exciting redevelopment potential for a buyer looking to renovate, reconfigure, or create something new in one of Boulder's most desirable central locations--see Documents for FAR analysis. The fully detached back house is a two-level, 2-bedroom, 1-bath residence with its own private fenced yard and convenient alley access-providing excellent separation and privacy between the two homes. All of this within easy walking distance of downtown Boulder, Pearl Street, restaurants, shopping, parks, and neighborhood amenities.An exceptional opportunity to own two separate homes on one property with strong income, flexibility, and long-term upside.Owner is a licensed Broker in State of Colorado.

Save
Ask
Tour
Hide
Share
Listing Snapshot
Price 
$1,595,000
Days On Site 
7 Days
Bedrooms 
5
Inside Area (SqFt) 
2,427 sqft
Total Baths 
4
Full Baths 
N/A
Partial Baths 
4
Lot Size 
0.16 Acres
Year Built 
1940
MLS® Number 
IR1068600
Status 
Active
Property Tax 
$10,128
HOA/Condo/Coop Fees 
N/A
Sq Ft Source 
Assessor
Friends & Family
Recent Activity
3 days agoListing updated with changes from the MLS®
a week agoListing first seen on site
General Features
Acres 
0.16
Additional Property Use 
Multi-Family
Garage 
Yes
Garage Spaces 
1
Levels 
OneTwo
Parking Spaces 
1
Property Sub Type 
Single Family Residence
Security 
Smoke Detector(s)
Sewer 
Public Sewer
SqFt Above 
2427
SqFt Total 
2427
Style 
Cottage
Utilities 
Electricity AvailableNatural Gas Available
Water Source 
Public
Zoning 
RMX-1
Interior Features
Appliances 
DishwasherDisposalDryerOvenRefrigeratorWasher
Basement 
None
Heating 
Hot WaterRadiant
Interior 
Eat-in KitchenIn-Law Floorplan
Main Level Bedrooms 
4
Spa 
Yes
Bathroom Half 
Level - Main
Bathroom Three Quarter 
Level - Main
Bedroom 
Dimensions - 15 x 13Level - MainDescription - Wood
Great Room 
Dimensions - 21 x 15Level - MainDescription - Wood
Kitchen 
Dimensions - 15 x 12Level - MainDescription - Linoleum
Living Room 
Dimensions - 21 x 14Level - MainDescription - Wood
Save
Ask
Tour
Hide
Share
Exterior Features
Construction Details 
Frame
Patio And Porch 
Patio
Roof 
CompositionMembrane
Spa 
Yes
Community Features
School District 
Boulder Valley RE 2
Financing Terms Available 
1031 ExchangeCashConventional
Roads 
Paved
Schools
School District
Boulder Valley RE 2
Elementary School
Foothill
Middle School
Casey
High School
Boulder
Listing courtesy of Kyle McDaniel kmkylemcdaniel@gmail.com


The content relating to real estate for sale in this Web site comes in part from the Internet Data eXchange ("IDX") program of METROLIST, INC., DBA RECOLORADO real estate listings held by brokers other than Kyle McDaniel are marked with the IDX Logo. This information is being provided for the consumers' personal, non-commercial use and may not be used for any other purpose. All information subject to change and should be independently verified.

Neighborhood & Commute
Source: Walkscore
Disclosure: Community information and market data powered by Constellation Data Labs. Information is deemed reliable but not guaranteed.
Save
Ask
Tour
Hide
Share