Ready to Make Your Move?
Text or Call David and Tom
720-408-7409


Save
Ask
Tour
Hide
Share
$639,000
9 Days On Site

13987 W 84th Circle
Arvada, CO 80005

For Sale|Townhouse|Active
3
Beds
3
Total Baths
2
Full Baths
1
Partial Bath
1,994
SqFt
$320
/SqFt
2005
Built
Subdivision:
Village Of Five Parks
County:
Jefferson
Call Now: 720.408.7409
Is this the listing for you? We can help make it yours.
720.408.7409
13987 W 84th Circle13987 W 84th Circle13987 W 84th Circle13987 W 84th Circle
Save
Ask
Tour
Hide
Share

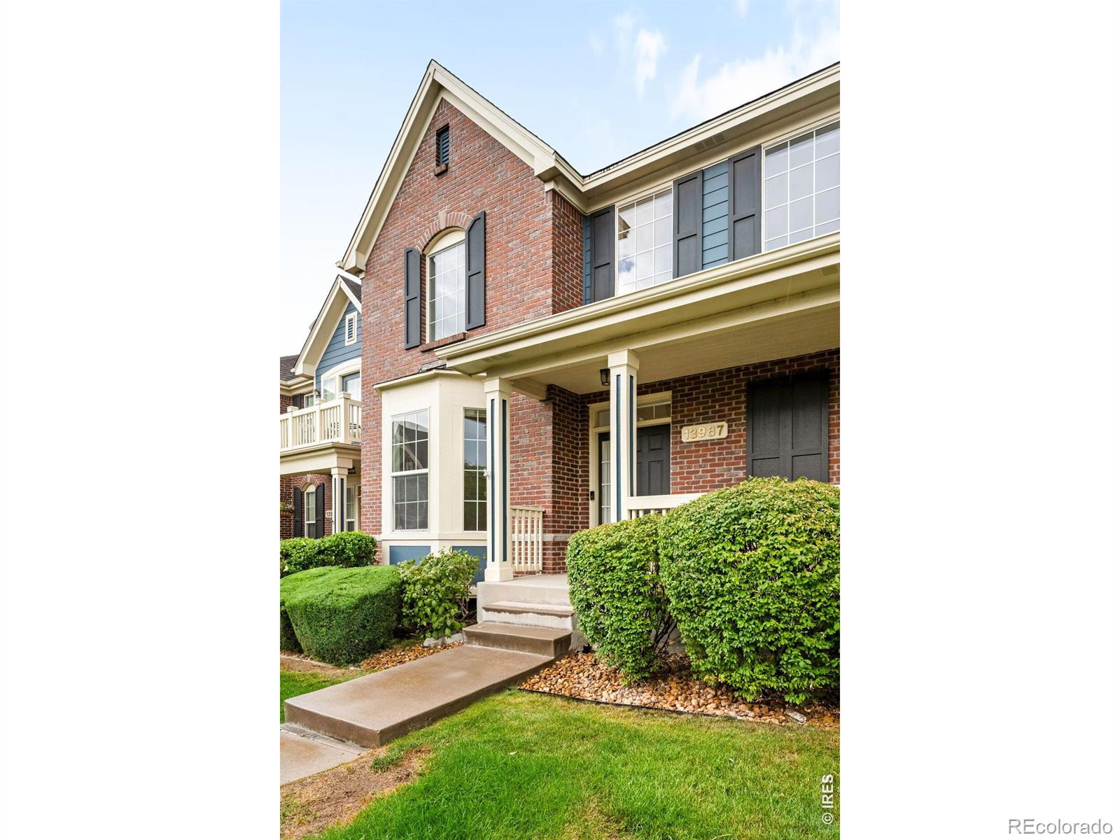
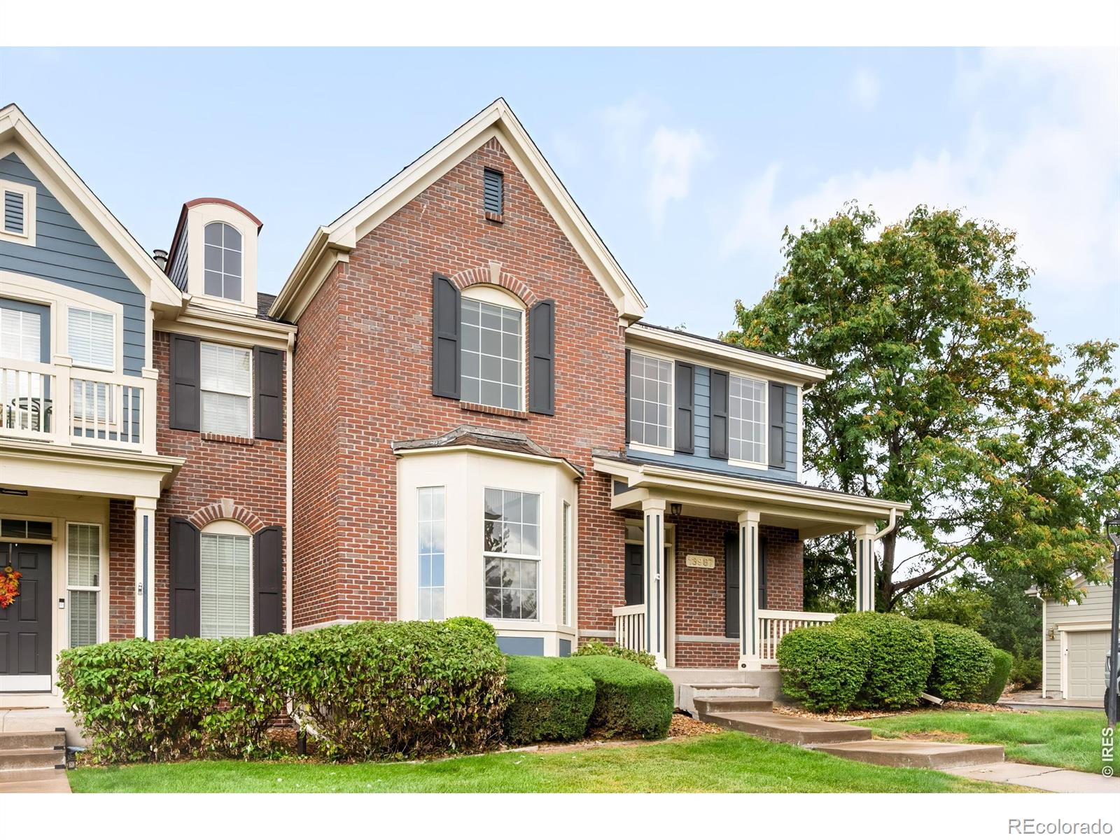
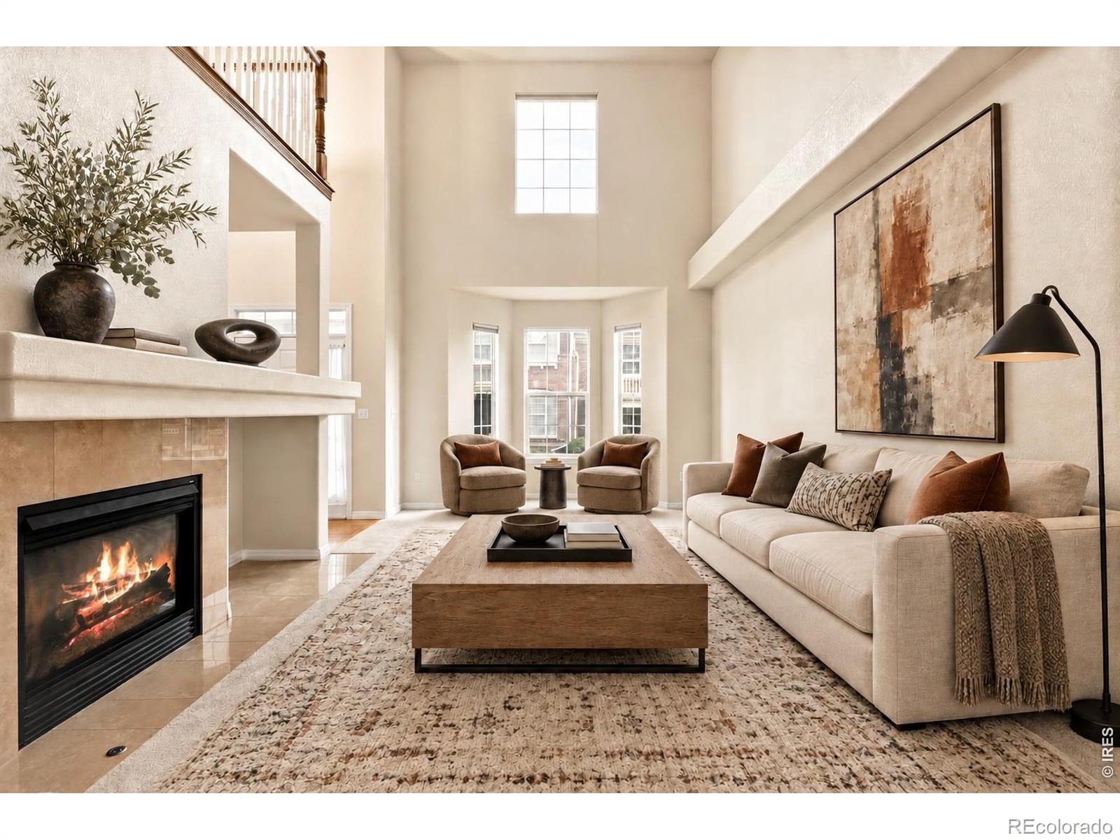
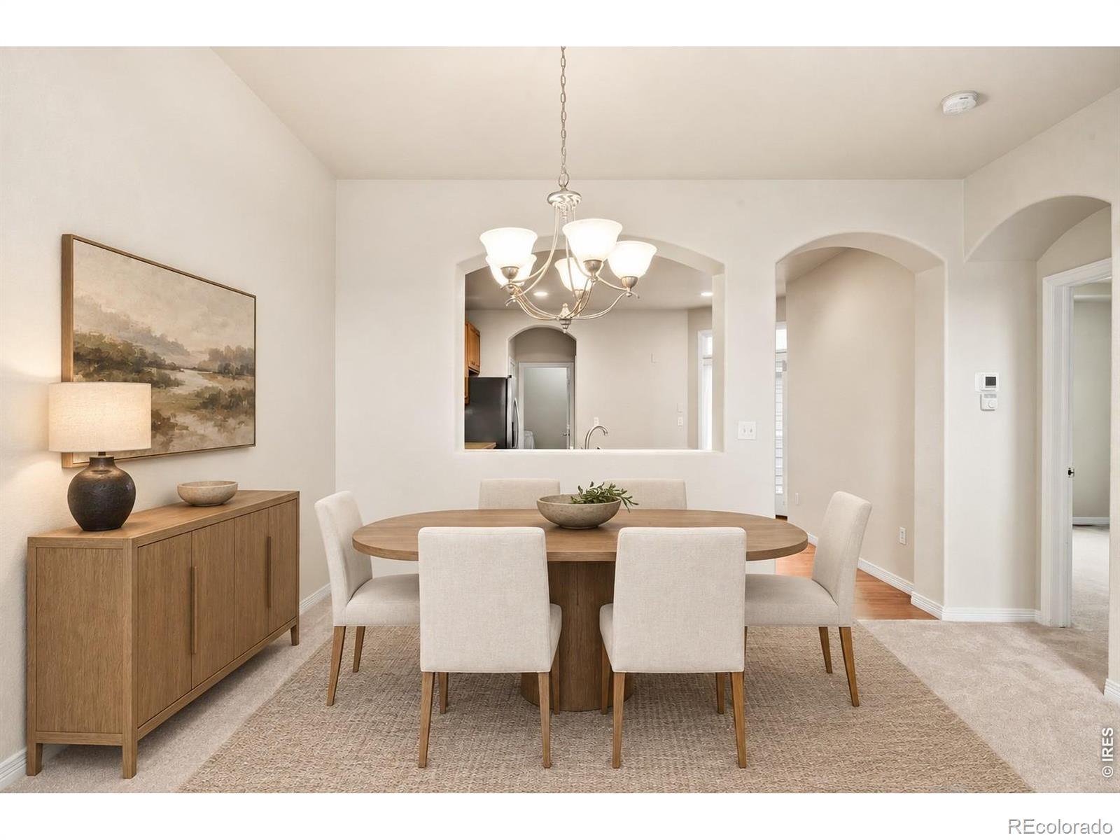
Nestled in the Village of Five Parks, this refined end-unit townhome pairs elevated comfort with an inviting sense of connection in a quiet, serene community setting. Vaulted ceilings and two-story windows give the light-filled, spacious living area an airy presence, anchored by a fireplace and flowing into an adjacent dining area. The kitchen features a center island, generous cabinetry, a brand-new refrigerator, and a glass door opening to a large, private courtyard surrounded by lush green trees for an effortless indoor-outdoor flow.Designed for convenience and accessibility, the home features zero-step wheelchair access and a coveted main-floor primary bedroom complete with a five-piece bath. A dedicated laundry room with a washer and dryer set adds everyday ease. Upstairs, a versatile loft provides additional living space alongside two secondary bedrooms suited to guests or a home office.Polished to perfection, the interior showcases fresh paint, new carpet throughout, a new hot water heater, and a new furnace and air conditioner for complete peace of mind. Beyond the home, enjoy top-tier community amenities, including a swimming pool, tennis courts, parks, an amphitheater, and easy walking access to local restaurants and shops.

Save
Ask
Tour
Hide
Share
Listing Snapshot
Price 
$639,000
Days On Site 
9 Days
Bedrooms 
3
Inside Area (SqFt) 
1,994 sqft
Total Baths 
3
Full Baths 
2
Partial Baths 
1
Lot Size 
0.05 Acres
Year Built 
2005
MLS® Number 
IR1068552
Status 
Active
Property Tax 
$5,025
HOA/Condo/Coop Fees 
$564.33 monthly
Sq Ft Source 
Assessor
Friends & Family
Recent Activity
7 hours agoListing updated with changes from the MLS®
a week agoListing first seen on site
General Features
Acres 
0.05
Attached Garage 
Yes
Direction Faces 
South
Garage 
Yes
Garage Spaces 
2
Levels 
Two
Parking 
Attached
Parking Spaces 
2
Pets 
Cats OKDogs OK
Property Sub Type 
Townhouse
Sewer 
Public Sewer
SqFt Above 
1994
SqFt Total 
3074
Utilities 
Cable AvailableElectricity AvailableNatural Gas Available
Water Source 
Public
Zoning 
RES
Interior Features
Appliances 
DishwasherDisposalDryerMicrowaveOvenRefrigeratorWasher
Basement 
Bath/StubbedUnfinished
Cooling 
Ceiling Fan(s)Central Air
Fireplace Features 
Great Room
Flooring 
TileWood
Heating 
Forced Air
Interior 
Eat-in KitchenKitchen IslandOpen FloorplanPantryVaulted Ceiling(s)
Laundry Features 
In Unit
Main Level Bedrooms 
1
Window Features 
Bay Window(s)Window Coverings
Bathroom Full 
Level - Main
Bathroom Half 
Level - Main
Bedroom 
Dimensions - 13 x 12Level - UpperDescription - Carpet
Dining Room 
Dimensions - 13 x 11Level - MainDescription - Carpet
Family Room 
Dimensions - 18 x 12Level - MainDescription - Carpet
Kitchen 
Dimensions - 14 x 12Level - MainDescription - Wood
Laundry 
Dimensions - 5 x 7Level - MainDescription - Tile
Save
Ask
Tour
Hide
Share
Exterior Features
Construction Details 
BrickFrame
Lot Features 
Level
Patio And Porch 
Deck
Roof 
Composition
Windows/Doors 
Bay Window(s)Window Coverings
Community Features
Association Amenities 
ClubhouseFitness CenterParkPool
Association Fee 
$301.0
Association Fee Frequency 
Quarterly
Additional Association Fee 
$464.0
Additional Association Fee Frequency 
Monthly
School District 
Jefferson County R-1
Financing Terms Available 
CashConventional
Roads 
Paved
Schools
School District
Jefferson County R-1
Elementary School
Meiklejohn
Middle School
Wayne Carle
High School
Ralston Valley
Listing courtesy of milehimodern - Boulder Kim@KimThompsonGroup.com


The content relating to real estate for sale in this Web site comes in part from the Internet Data eXchange ("IDX") program of METROLIST, INC., DBA RECOLORADO real estate listings held by brokers other than milehimodern - Boulder are marked with the IDX Logo. This information is being provided for the consumers' personal, non-commercial use and may not be used for any other purpose. All information subject to change and should be independently verified.

Neighborhood & Commute
Source: Walkscore
Disclosure: Community information and market data powered by Constellation Data Labs. Information is deemed reliable but not guaranteed.
Save
Ask
Tour
Hide
Share