
 Ready to Make Your Move?
23 Gaviota AvenueBrighton, CO 80601
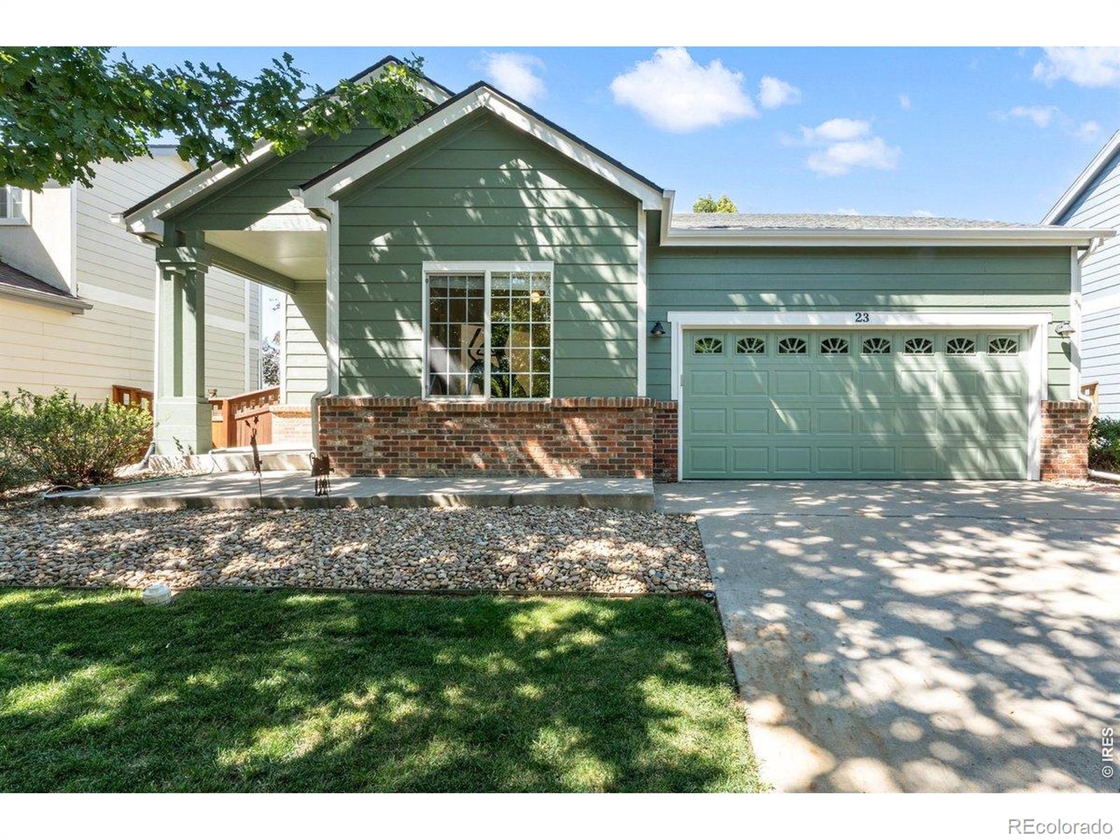
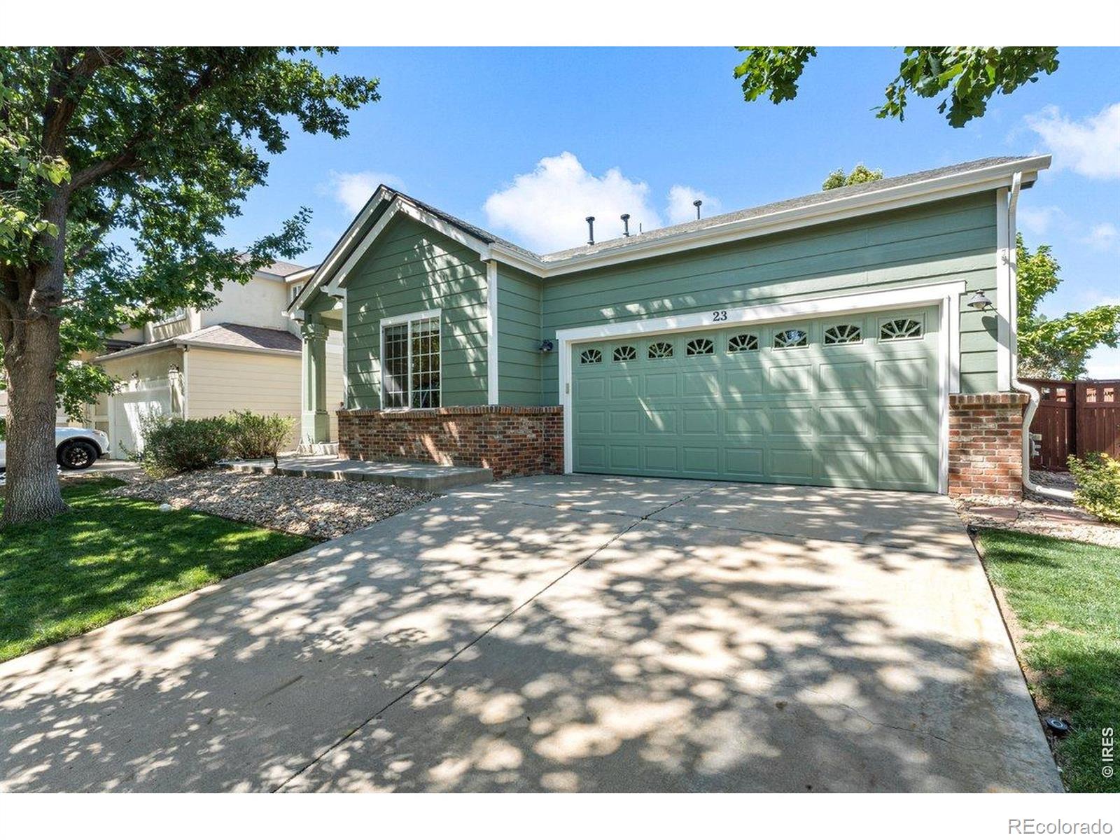
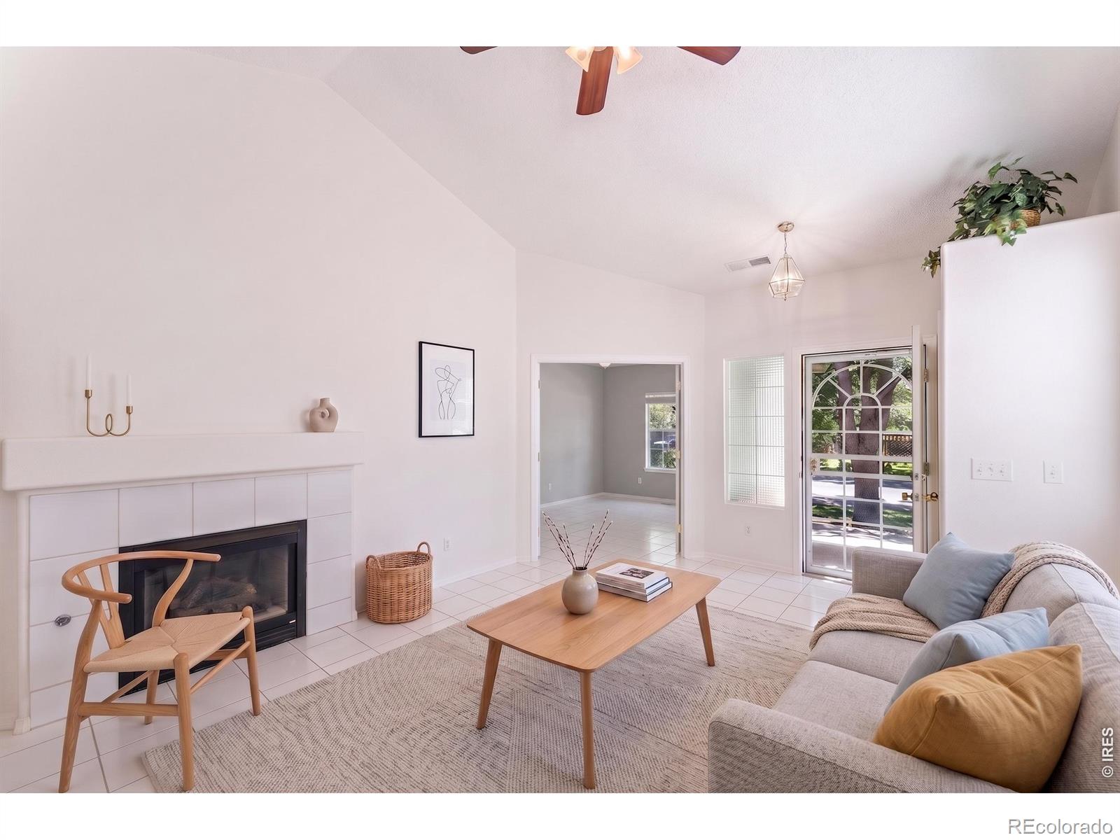
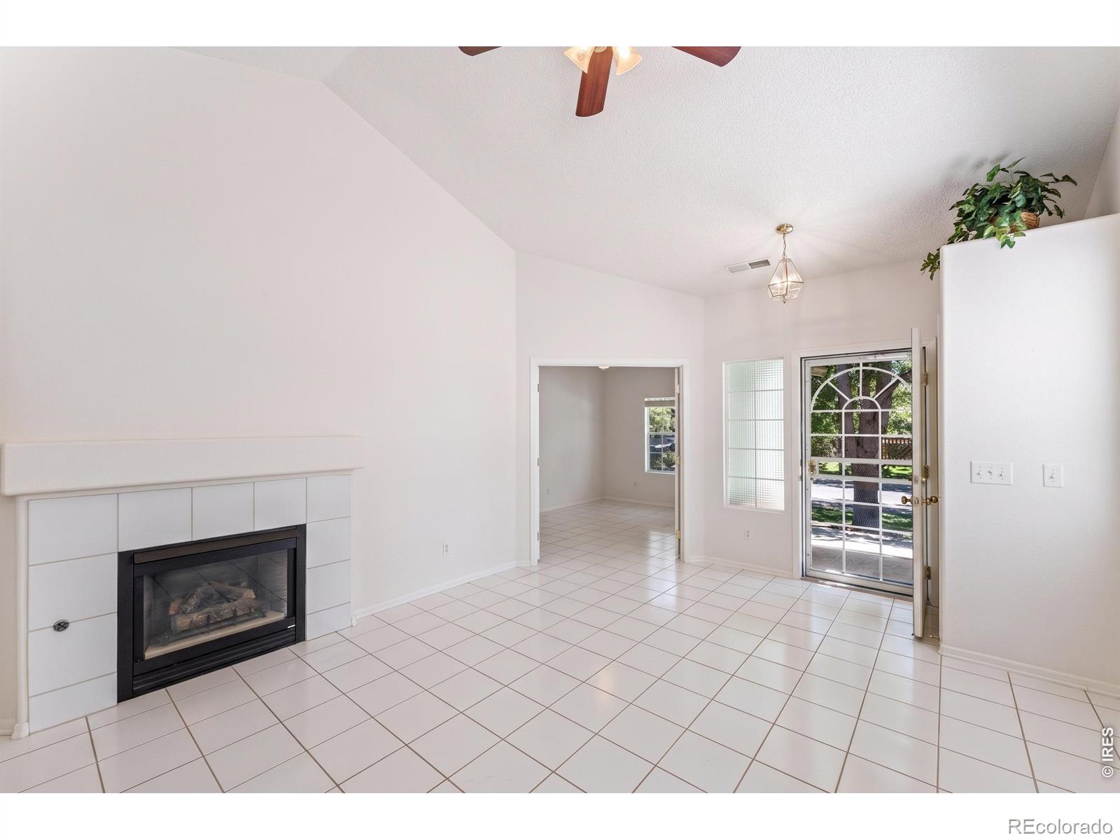
Clean, bright, and ready to welcome its next owner, 23 Gaviota Ave offers 3 bedrooms, 2 bathrooms, 1,325 square feet, and a thoughtful layout designed for comfortable everyday living. The vaulted living room is filled with natural light from large windows and anchored by a gas fireplace. Double doors open to a flexible office or bedroom just off the main living area. Tile flooring continues throughout the home, connecting the living room with the eat-in dining area and kitchen. The kitchen offers a double sink, generous counter and cabinet space, and easy access to the backyard through a sliding glass door. Tucked just beyond the kitchen, the spacious primary suite features a large window overlooking the backyard, a walk-in closet, and a private bath with a tub/shower combination and large vanity. A second full bath provides additional counter space and storage, while the laundry room offers plenty of functional space for everyday routines. Outside, enjoy a large poured concrete patio, mature shade trees, and a lush fenced backyard with room to relax, dine, or entertain. A 2-car garage completes the property. Easy Access to I-76 and quick commute to Denver. Conveniently located with access to shopping, dining, and major roads, this Brighton home offers a fresh, comfortable place to settle in and make your own.
| 4 days ago | Listing updated with changes from the MLS® | |
| 3 weeks ago | Status changed to Active Under Contract | |
| a month ago | Listing first seen on site |

The content relating to real estate for sale in this Web site comes in part from the Internet Data eXchange ("IDX") program of METROLIST, INC., DBA RECOLORADO real estate listings held by brokers other than Dwellings Colorado Real Estate are marked with the IDX Logo. This information is being provided for the consumers' personal, non-commercial use and may not be used for any other purpose. All information subject to change and should be independently verified.