Ready to Make Your Move?
Text or Call David and Tom
720-408-7409


Save
Ask
Tour
Hide
Share
$925,000
14 Days On Site

11056 Clay Drive
Denver, CO 80234

For Sale|Single Family Residence|Active
5
Beds
5
Total Baths
3
Full Baths
2
Partial Baths
4,204
SqFt
$220
/SqFt
2001
Built
Subdivision:
Savory Farm Sub
County:
Adams
Call Now: 720.408.7409
Is this the listing for you? We can help make it yours.
720.408.7409
11056 Clay Drive11056 Clay Drive11056 Clay Drive11056 Clay Drive
Save
Ask
Tour
Hide
Share

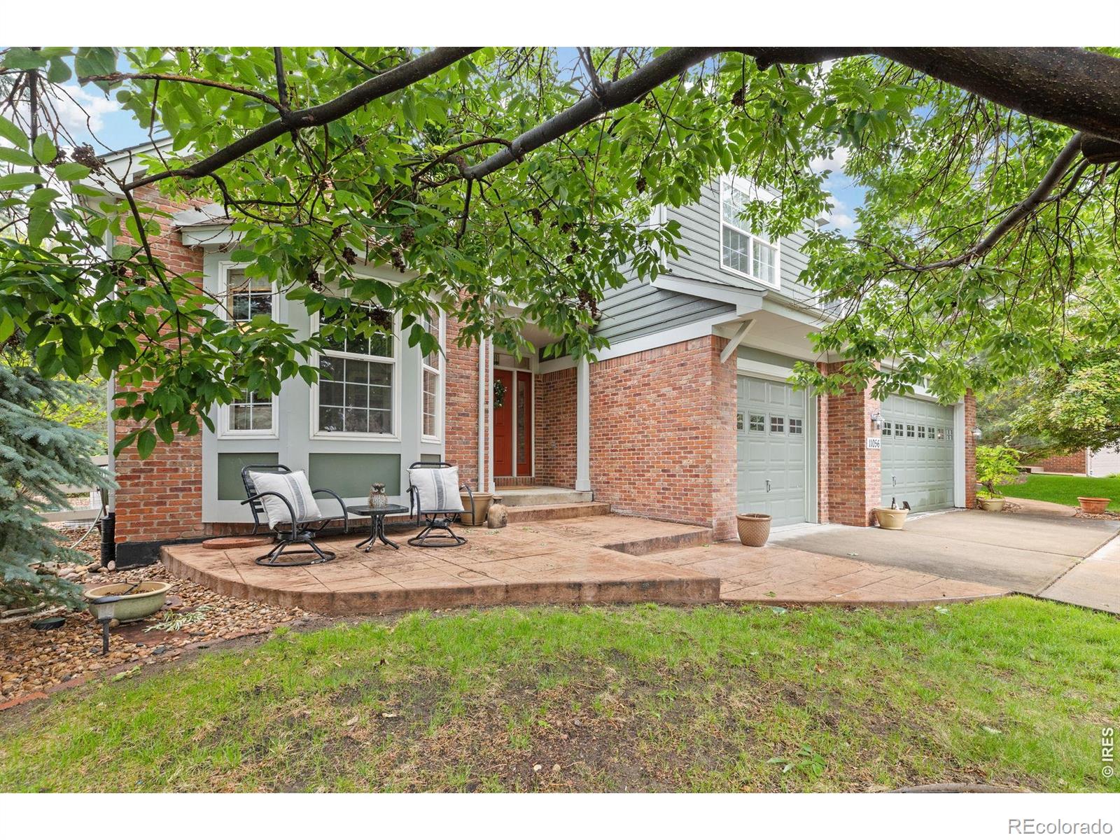
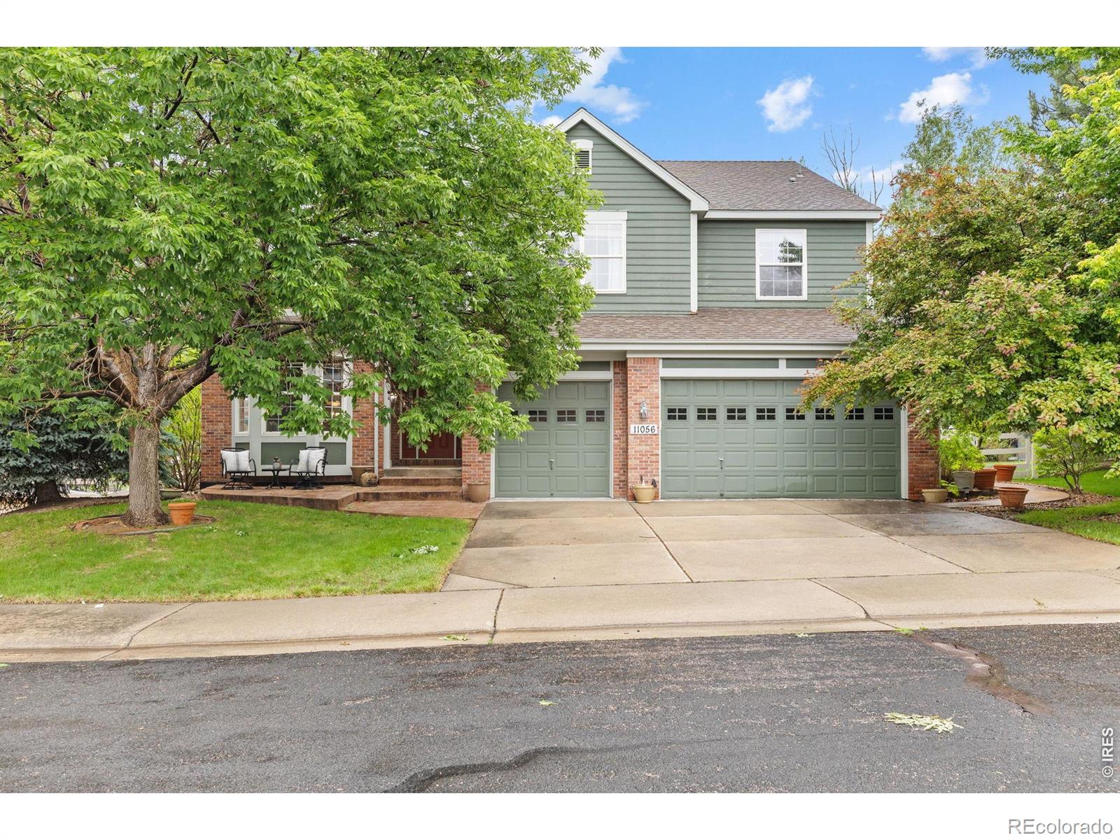
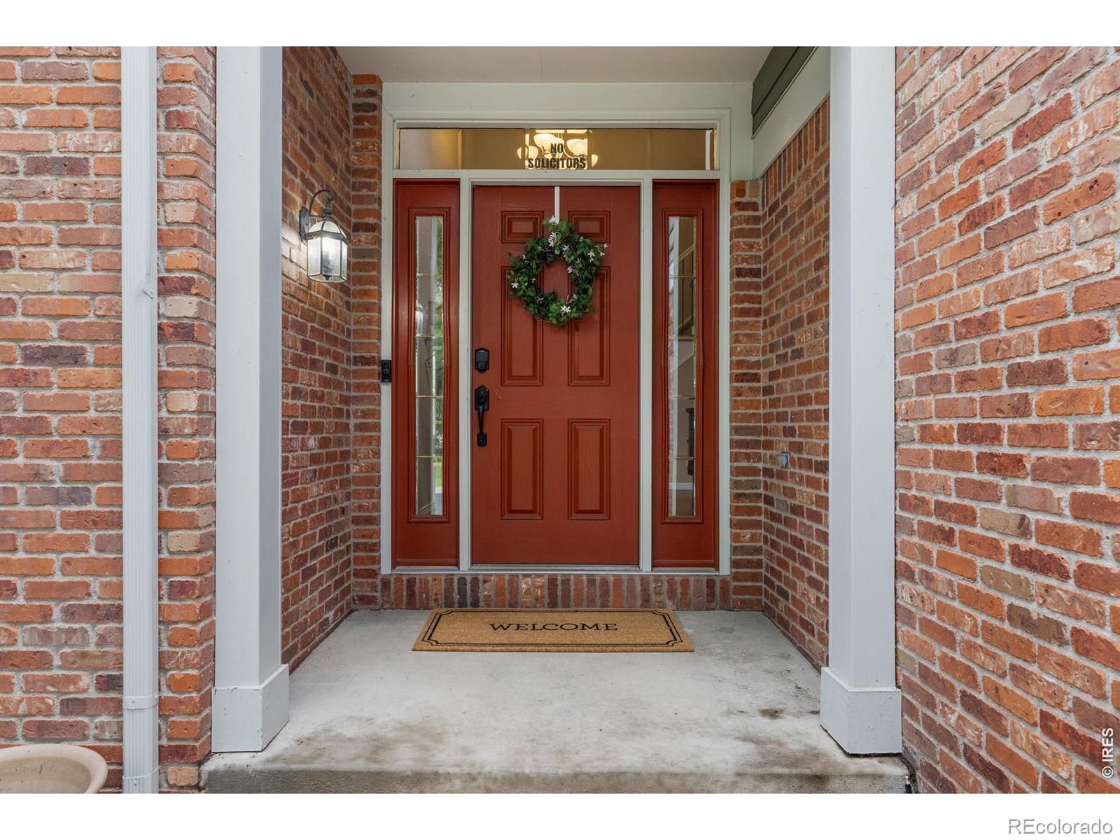
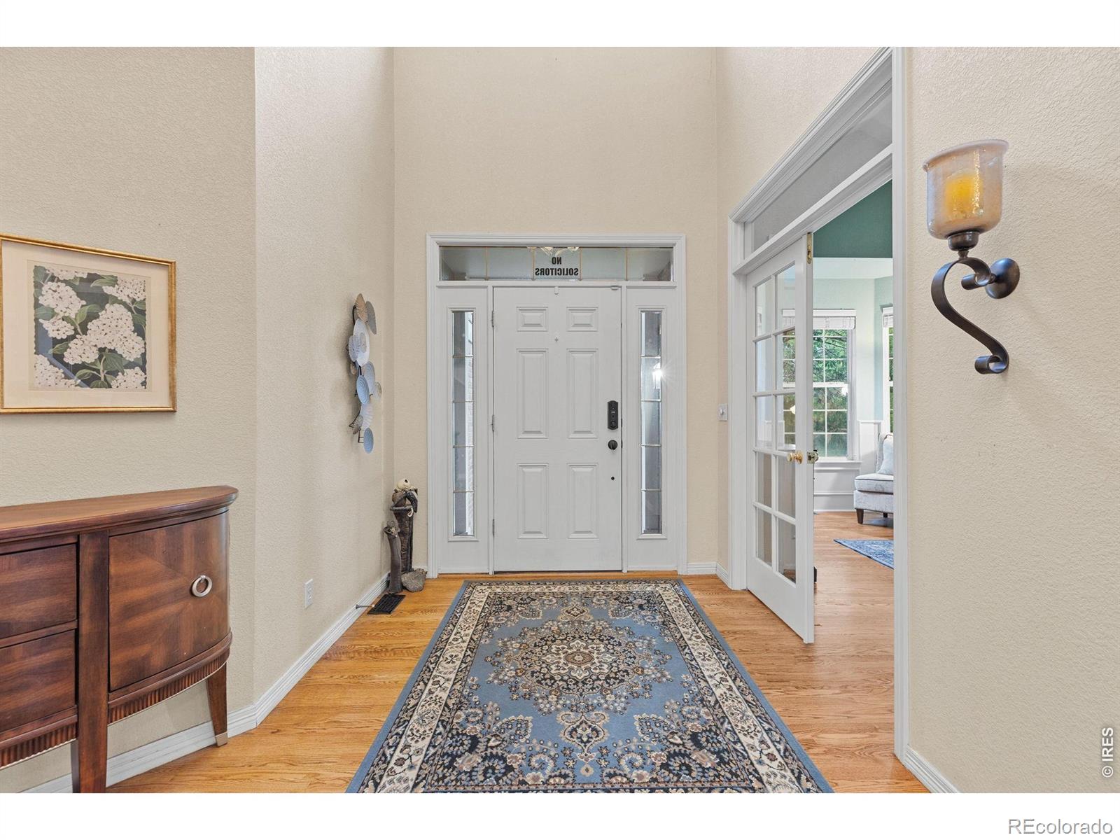
Stunning 2-story home featuring 5 bedrooms (including 1 non-conforming bedroom), 5 bathrooms, and a spacious 3-car garage. Two of the bedrooms offer private ensuite baths, including the beautifully updated primary suite featuring fresh new paint, a luxurious 5-piece bathroom, and a large walk-in closet. This beautifully designed home showcases vaulted ceilings, hardwood floors, and an open-concept floor plan perfect for both everyday living and entertaining. The main-level office is filled with custom character, featuring built-in bookshelves and elegant wainscoting. The chef's kitchen includes double ovens, a built-in desk area, abundant cabinetry, and flows seamlessly into the living and dining spaces. There is also a beautiful space designed for a more formal living area. Enjoy the convenience of a large laundry room complete with a utility sink and extensive storage. The recently finished basement adds exceptional living space with a bonus room ideal for a gym, hobby room, toy room, or additional flex space, plus a large storage room for all your organizational needs. The non-conforming bedroom comes complete with a full bathroom. Additional upgrades and features include a Murphy bed, reverse osmosis system, backyard gazebo, stamped concrete, and a walking path located just behind the home. This home combines thoughtful custom features, generous living spaces, and outstanding indoor/outdoor functionality in an exceptional setting. Close to shopping, schools, restaurants, trails, and travel is made very convenient with close to proximity to major roads.

Save
Ask
Tour
Hide
Share
Listing Snapshot
Price 
$925,000
Days On Site 
14 Days
Bedrooms 
5
Inside Area (SqFt) 
4,204 sqft
Total Baths 
5
Full Baths 
3
Partial Baths 
2
Lot Size 
0.2 Acres
Year Built 
2001
MLS® Number 
IR1068344
Status 
Active
Property Tax 
$6,563
HOA/Condo/Coop Fees 
$113 monthly
Sq Ft Source 
Other
Friends & Family
Recent Activity
a week agoListing updated with changes from the MLS®
2 weeks agoListing first seen on site
General Features
Acres 
0.2
Additional Property Use 
Multi-FamilyResidential
Attached Garage 
Yes
Garage 
Yes
Garage Spaces 
3
Levels 
Two
Parking 
Attached
Parking Spaces 
3
Property Sub Type 
Single Family Residence
Security 
Smoke Detector(s)
Sewer 
Public Sewer
SqFt Above 
2912
SqFt Below 
1292
SqFt Total 
4509
Utilities 
Electricity Available
Water Source 
Public
Zoning 
PUD
Interior Features
Appliances 
DishwasherDisposalDryerMicrowaveRefrigeratorWasher
Cooling 
Central Air
Fireplace Features 
Living Room
Flooring 
LaminateWood
Heating 
Forced Air
Interior 
Eat-in KitchenKitchen IslandOpen FloorplanWalk-In Closet(s)
Laundry Features 
In Unit
Window Features 
Double Pane Windows
Bathroom Full 
Level - Upper
Bathroom Half 
Level - Main
Bathroom Three Quarter 
Level - Upper
Bedroom 
Level - UpperDescription - Carpet
Dining Room 
Level - MainDescription - Hardwood
Family Room 
Level - MainDescription - Hardwood
Kitchen 
Dimensions - 17 x 15Level - MainDescription - Hardwood
Laundry 
Level - MainDescription - Laminate
Living Room 
Level - MainDescription - Hardwood
Office 
Level - MainDescription - Hardwood
Save
Ask
Tour
Hide
Share
Exterior Features
Construction Details 
Wood Siding
Lot Features 
Sprinklers In Front
Patio And Porch 
Patio
Roof 
Composition
Windows/Doors 
Double Pane Windows
Community Features
Association Fee 
$113.0
Association Fee Frequency 
Monthly
School District 
Adams 12 5 Star Schl
Financing Terms Available 
1031 ExchangeCashConventionalFHAVA Loan
Schools
School District
Adams 12 5 Star Schl
Elementary School
Mountain View
Middle School
Silver Hills
High School
Northglenn
Listing courtesy of Compass-Denver navigatingcolorado@gmail.com


The content relating to real estate for sale in this Web site comes in part from the Internet Data eXchange ("IDX") program of METROLIST, INC., DBA RECOLORADO real estate listings held by brokers other than Compass-Denver are marked with the IDX Logo. This information is being provided for the consumers' personal, non-commercial use and may not be used for any other purpose. All information subject to change and should be independently verified.

Neighborhood & Commute
Source: Walkscore
Disclosure: Community information and market data powered by Constellation Data Labs. Information is deemed reliable but not guaranteed.
Save
Ask
Tour
Hide
Share