
 Ready to Make Your Move?
122 Poppy View LaneErie, CO 80516
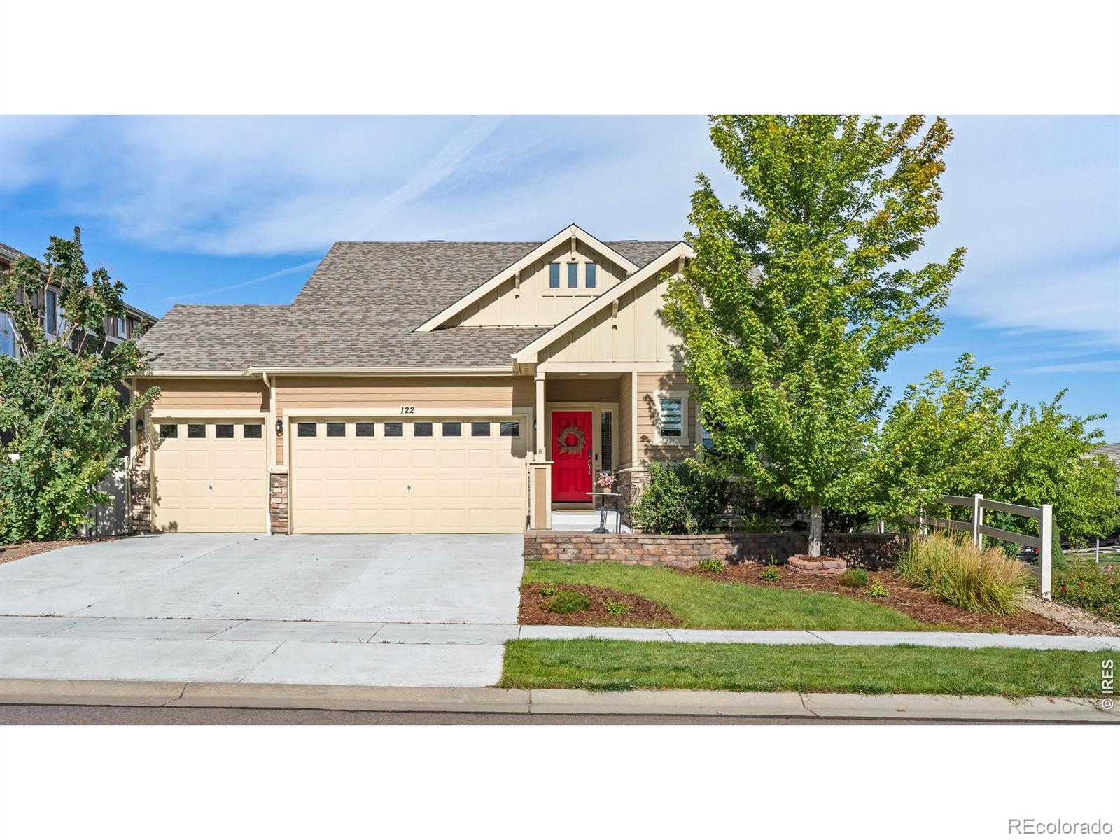
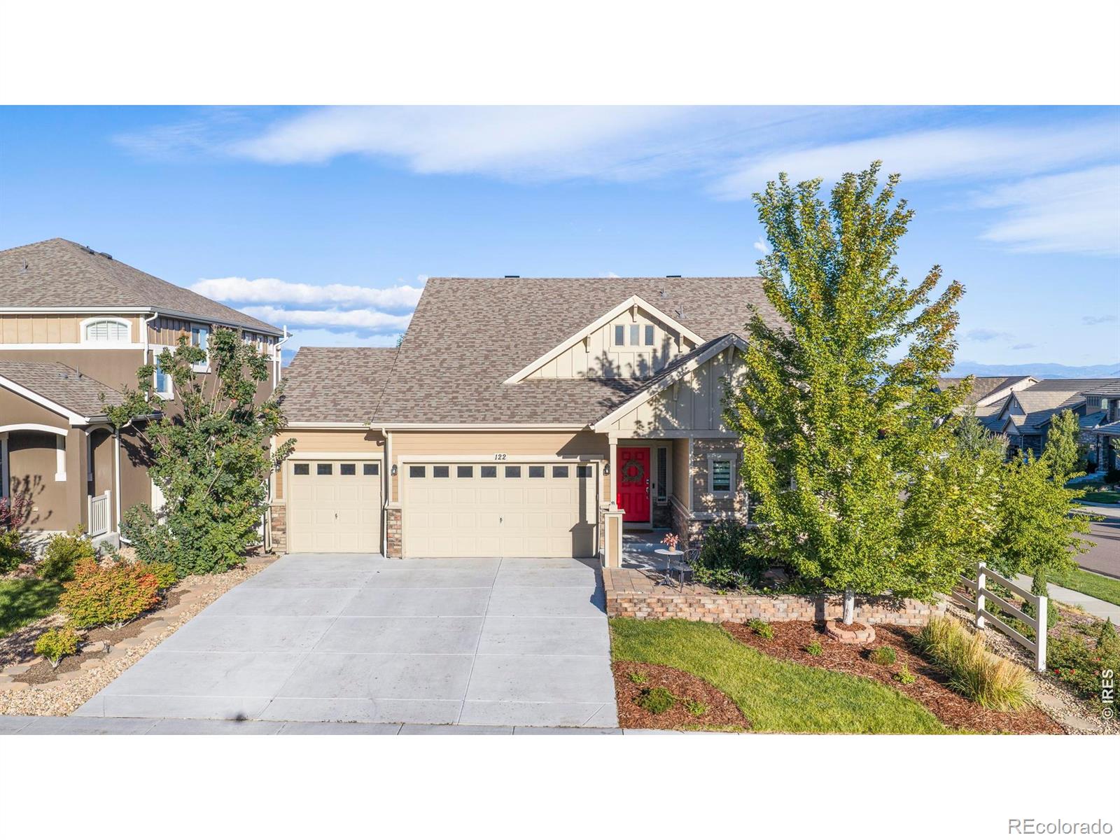
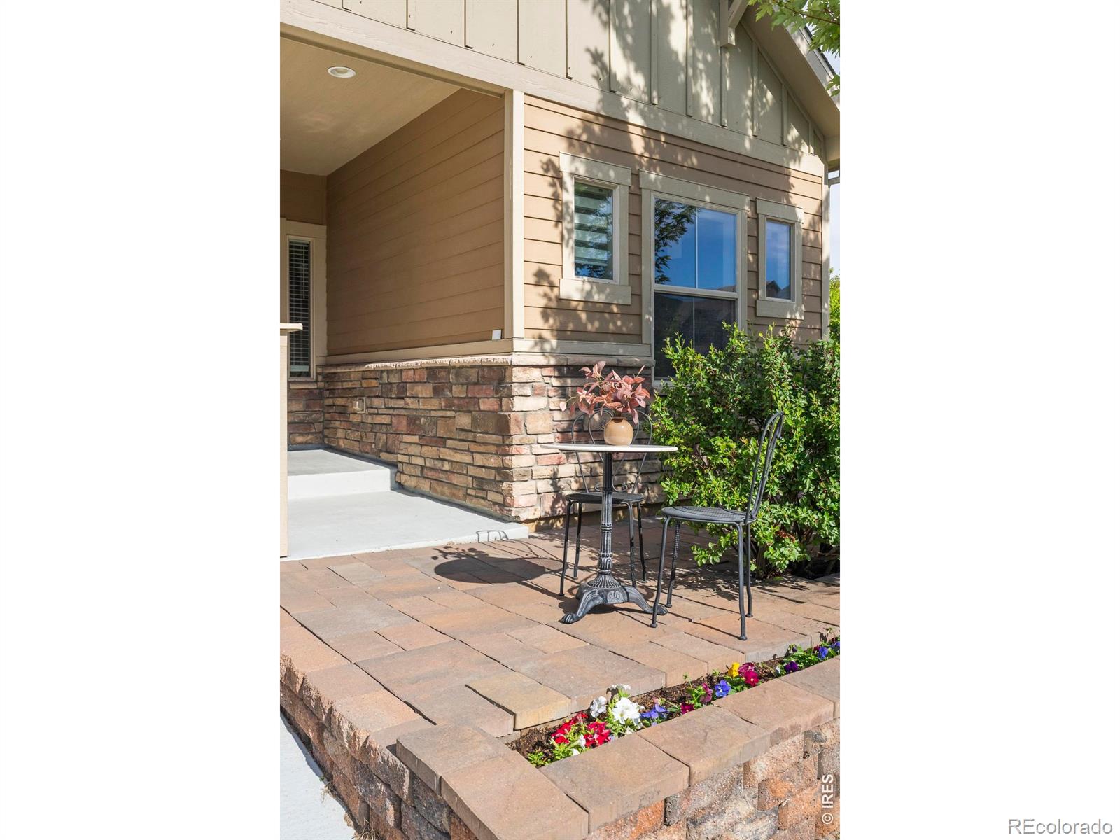
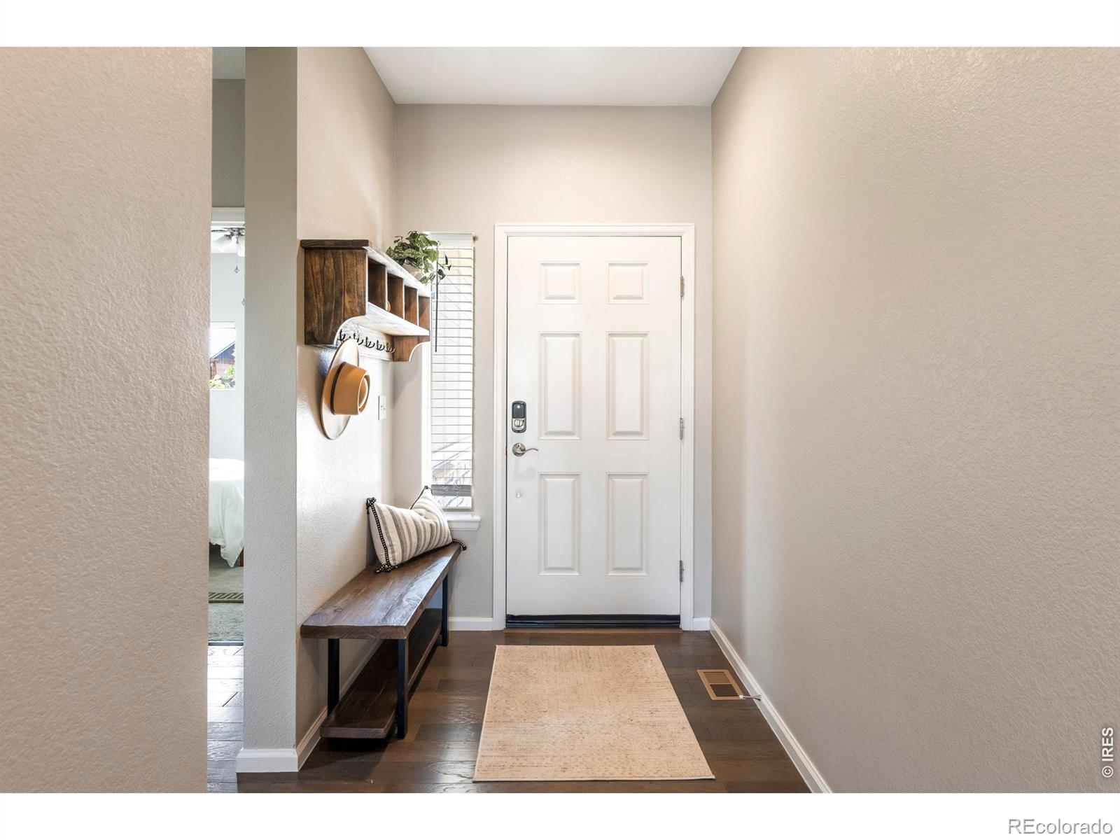
Set on a beautiful corner lot with mountain views, this light-filled Erie Highlands home combines effortless main-level living with flexible spaces, room to grow and a private backyard designed for enjoying Colorado year-round - all just one block from the neighborhood pool and recreation center.Inside, natural light fills the open main living and dining areas, where a gas fireplace creates a warm focal point and an easy flow for everyday living and entertaining. The spacious kitchen sits at the heart of the home, featuring a large center island, beautiful cabinetry and backsplash, stainless steel appliances and a generous pantry.Thoughtfully designed for true main-floor living, the main level also includes the laundry room, two bedrooms and two full bathrooms. The primary suite offers a comfortable private retreat, while the second bedroom easily adapts as a guest room or home office.Upstairs, a private third bedroom with its own en-suite full bathroom creates an ideal space for guests or added separation. An adjacent loft adds even more versatility as a media room, office, playroom or additional living area.The walkout basement is already framed and ready for its next chapter, offering significant potential to add bedrooms, a recreation room, home gym or expanded living space.Outside, mature trees surround the private backyard, creating a peaceful setting complete with a two-year-old hot tub, built-in fire pit and thriving planters. Whether gathering around the fire, soaking under the stars or spending a quiet Colorado evening outside, this backyard is ready to be enjoyed.An oversized three-car garage with EV charger and a new roof installed in 2024 round out the home's many highlights. With mountain views, main-floor living, abundant flexibility and indoor-outdoor spaces designed for both everyday life and entertaining, this Erie Highlands home offers plenty to love now - and even more potential for the future.
| 2 days ago | Listing updated with changes from the MLS® | |
| 2 weeks ago | Price changed to $780,000 | |
| a month ago | Listing first seen on site |

The content relating to real estate for sale in this Web site comes in part from the Internet Data eXchange ("IDX") program of METROLIST, INC., DBA RECOLORADO real estate listings held by brokers other than milehimodern - Boulder are marked with the IDX Logo. This information is being provided for the consumers' personal, non-commercial use and may not be used for any other purpose. All information subject to change and should be independently verified.