Ready to Make Your Move?
Text or Call David and Tom
720-408-7409


Save
Ask
Tour
Hide
Share
$729,000
15 Days On Site

5547 Drake Way
Frederick, CO 80504

For Sale|Single Family Residence|Active
4
Beds
4
Total Baths
3
Full Baths
1
Partial Bath
3,599
SqFt
$203
/SqFt
2023
Built
Subdivision:
Noname Creek West
County:
Weld
Call Now: 720.408.7409
Is this the listing for you? We can help make it yours.
720.408.7409
5547 Drake Way5547 Drake Way5547 Drake Way5547 Drake Way
Save
Ask
Tour
Hide
Share

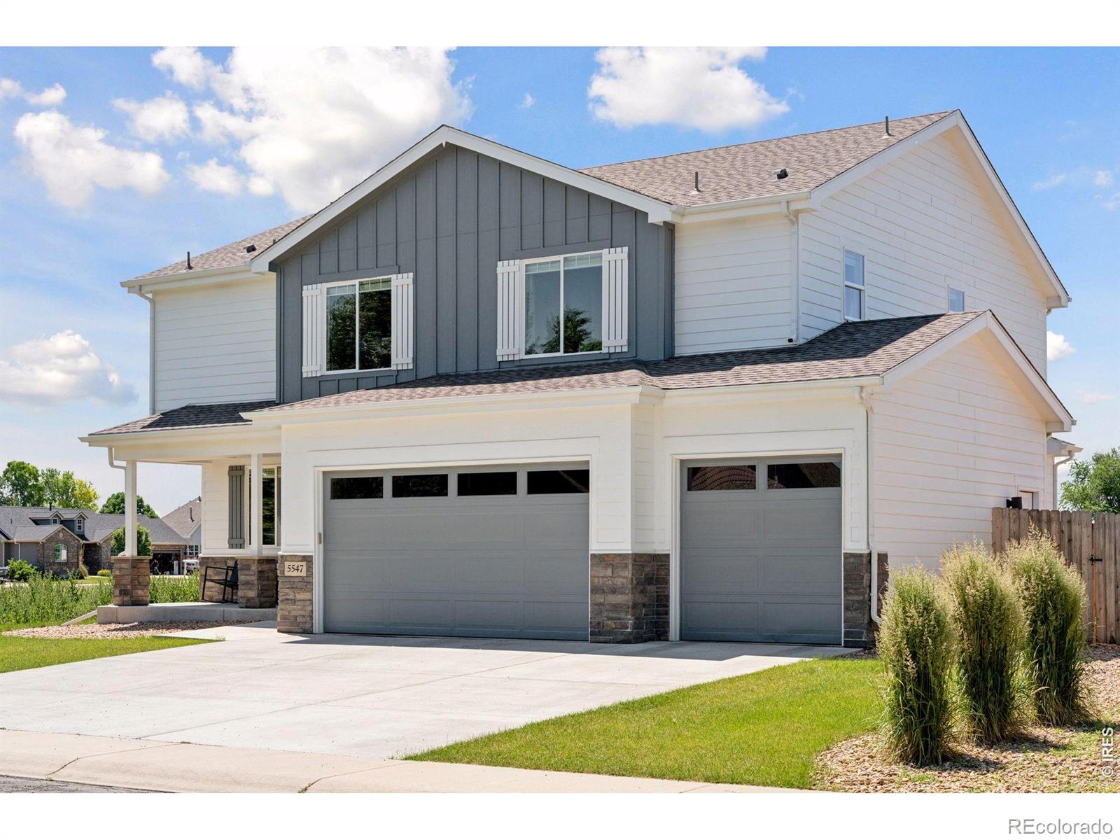
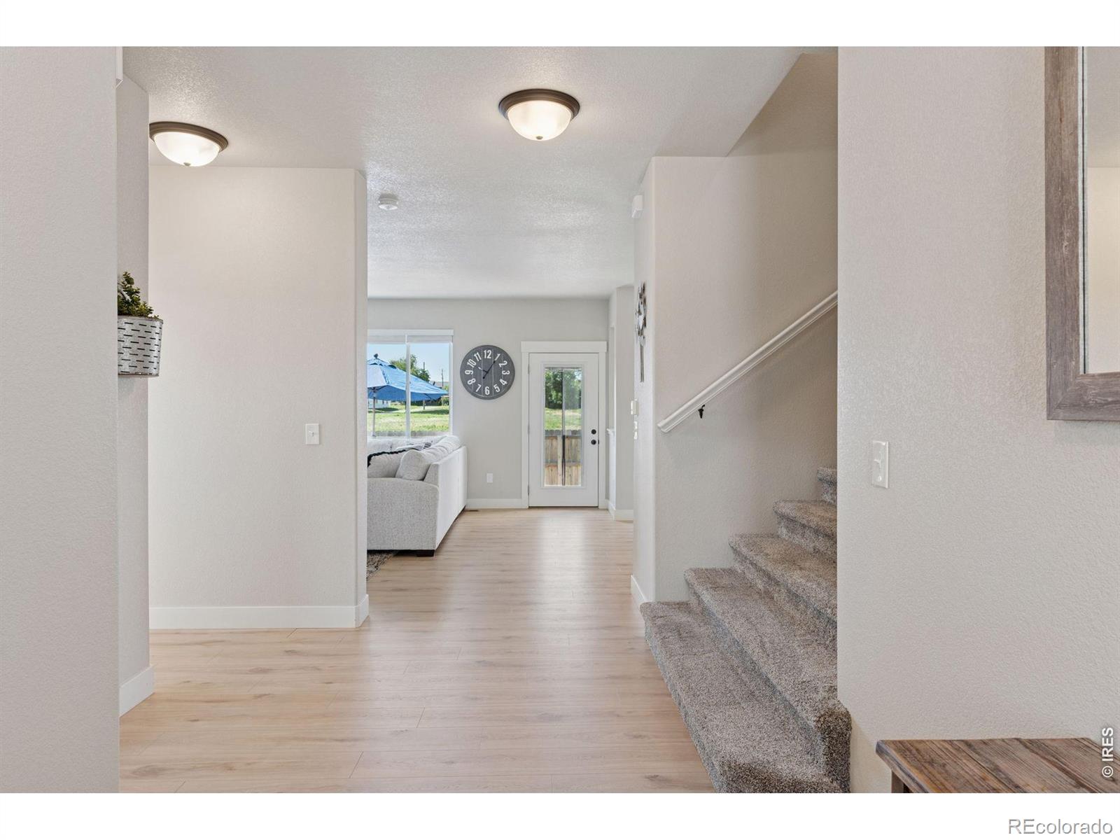
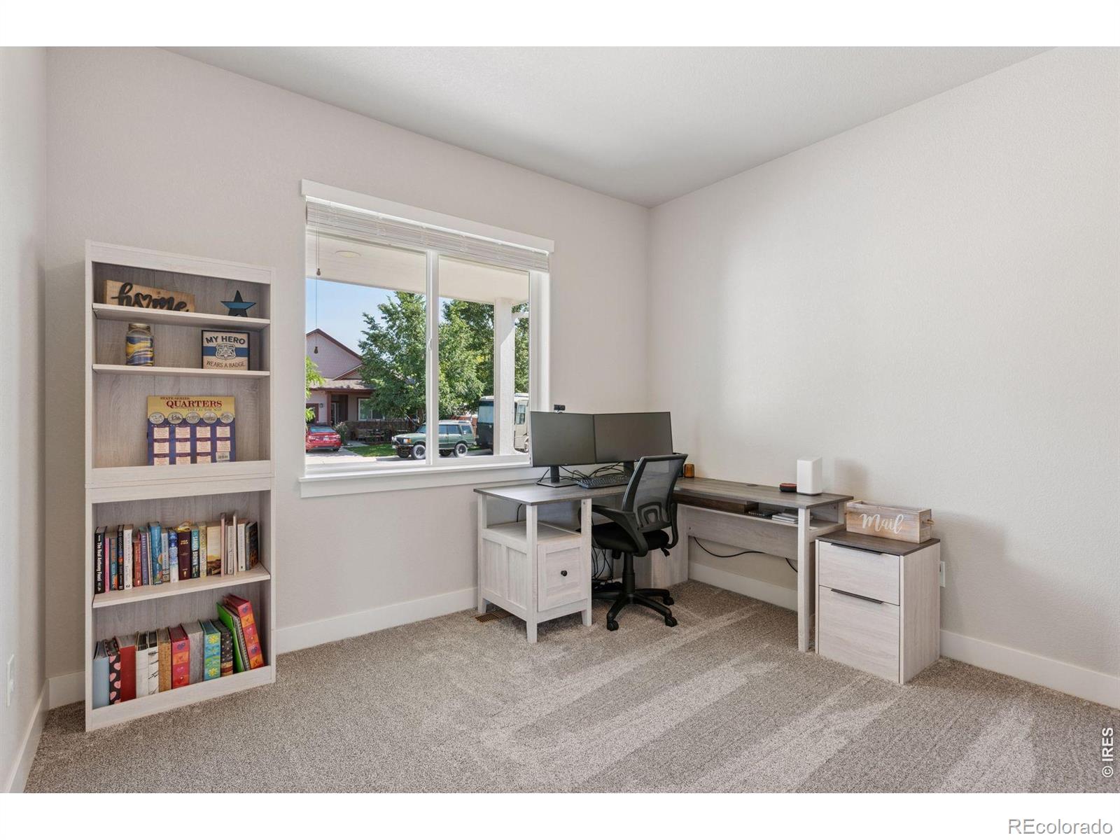
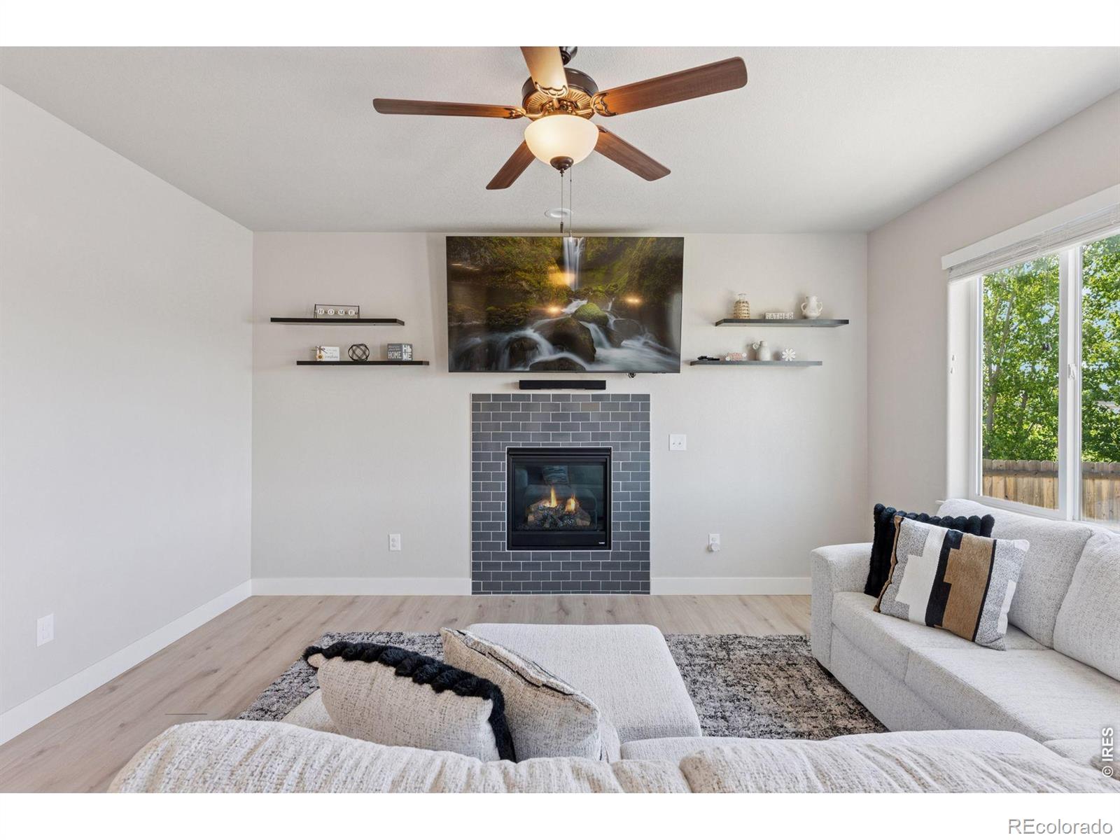
Why wait for new construction, then spend another $60k+ to finish the basement, only to spend thousands more on window treatments? This 2023 Alliance-built Sunlight Peak two-story in Noname Creek West is move-in ready with 4 bedrooms, 4 baths, a finished basement, and a fully landscaped and fenced yard! The sellers are offering incentives toward your closing costs and/or a rate buydown. Welcome to this stunning home in the desirable Noname Creek subdivision! Perfectly positioned along Colorado's Front Range, this masterpiece backs to tranquil open space, blending nature and accessibility. Step inside to soaring 9' ceilings with tons of natural light, showcasing high-end finishes throughout. The chef's kitchen dazzles with a walk-in and butler's pantry, ideal for hosting. A main-level home office offers a quiet workspace, while the airy loft upstairs adds versatile living space. The finished basement is an entertainer's dream, featuring a stylish bar area and a guest bedroom with a full bath. Each bedroom is generously sized, and the modern bathrooms exude luxury at every corner. Outside, enjoy seamless access to open space, trails, and parks. This home combines sophisticated design with a prime location, making it a rare find in Noname Creek. This isn't just a home, it's a lifestyle!

Save
Ask
Tour
Hide
Share
Listing Snapshot
Price 
$729,000
Days On Site 
15 Days
Bedrooms 
4
Inside Area (SqFt) 
3,599 sqft
Total Baths 
4
Full Baths 
3
Partial Baths 
1
Lot Size 
0.2 Acres
Year Built 
2023
MLS® Number 
IR1067990
Status 
Active
Property Tax 
$5,061
HOA/Condo/Coop Fees 
N/A
Sq Ft Source 
Assessor
Friends & Family
Recent Activity
2 days agoListing updated with changes from the MLS®
a week agoStatus changed to Active
2 weeks agoListing first seen on site
General Features
Acres 
0.2
Additional Property Use 
Residential
Attached Garage 
Yes
Garage 
Yes
Garage Spaces 
3
Levels 
Two
Parking 
Attached
Parking Spaces 
3
Property Sub Type 
Single Family Residence
SqFt Above 
2580
SqFt Below 
1019
SqFt Total 
3599
Utilities 
Electricity AvailableNatural Gas Available
Water Source 
Public
Zoning 
SFR
Interior Features
Appliances 
DishwasherMicrowaveOvenRefrigerator
Basement 
Full
Cooling 
Central Air
Fireplace Features 
Gas
Heating 
Forced Air
Interior 
Eat-in KitchenPantryWalk-In Closet(s)
Window Features 
Window Coverings
Bathroom Full 
Level - Upper
Bathroom Half 
Level - Main
Bedroom 
Dimensions - 11 x 11Level - BasementDescription - Carpet
Dining Room 
Dimensions - 14 x 8Level - MainDescription - Luxury Vinyl
Family Room 
Dimensions - 16 x 13Level - BasementDescription - Carpet
Game Room 
Dimensions - 30 x 16Level - BasementDescription - Carpet
Kitchen 
Dimensions - 15 x 8Level - MainDescription - Luxury Vinyl
Laundry 
Dimensions - 11 x 6Level - UpperDescription - Terrazzo
Living Room 
Dimensions - 15 x 15Level - MainDescription - Luxury Vinyl
Office 
Dimensions - 11 x 10Level - MainDescription - Carpet
Save
Ask
Tour
Hide
Share
Exterior Features
Construction Details 
Frame
Lot Features 
Sprinklers In Front
Patio And Porch 
Patio
Roof 
Composition
View 
Mountain(s)
Waterview 
Mountain(s)
Windows/Doors 
Window Coverings
Community Features
School District 
St. Vrain Valley RE-1J
Financing Terms Available 
CashConventionalVA Loan
Schools
School District
St. Vrain Valley RE-1J
Elementary School
Legacy
Middle School
Coal Ridge
High School
Frederick
Listing courtesy of Living Stone Homes and Estates LLC realestate@chadpatterson.com


The content relating to real estate for sale in this Web site comes in part from the Internet Data eXchange ("IDX") program of METROLIST, INC., DBA RECOLORADO real estate listings held by brokers other than Living Stone Homes and Estates LLC are marked with the IDX Logo. This information is being provided for the consumers' personal, non-commercial use and may not be used for any other purpose. All information subject to change and should be independently verified.

Neighborhood & Commute
Source: Walkscore
Disclosure: Community information and market data powered by Constellation Data Labs. Information is deemed reliable but not guaranteed.
Save
Ask
Tour
Hide
Share