Ready to Make Your Move?
Text or Call David and Tom
720-408-7409


Save
Ask
Tour
Hide
Share
$960,000
25 Days On Site

428 Aspen Lane
Black Hawk, CO 80422

For Sale|Single Family Residence|Active
3
Beds
3
Total Baths
3
Full Baths
3,576
SqFt
$268
/SqFt
1995
Built
Subdivision:
Missouri Lakes Filing #1
County:
Gilpin
Call Now: 720.408.7409
Is this the listing for you? We can help make it yours.
720.408.7409
428 Aspen Lane428 Aspen Lane428 Aspen Lane428 Aspen Lane
Save
Ask
Tour
Hide
Share

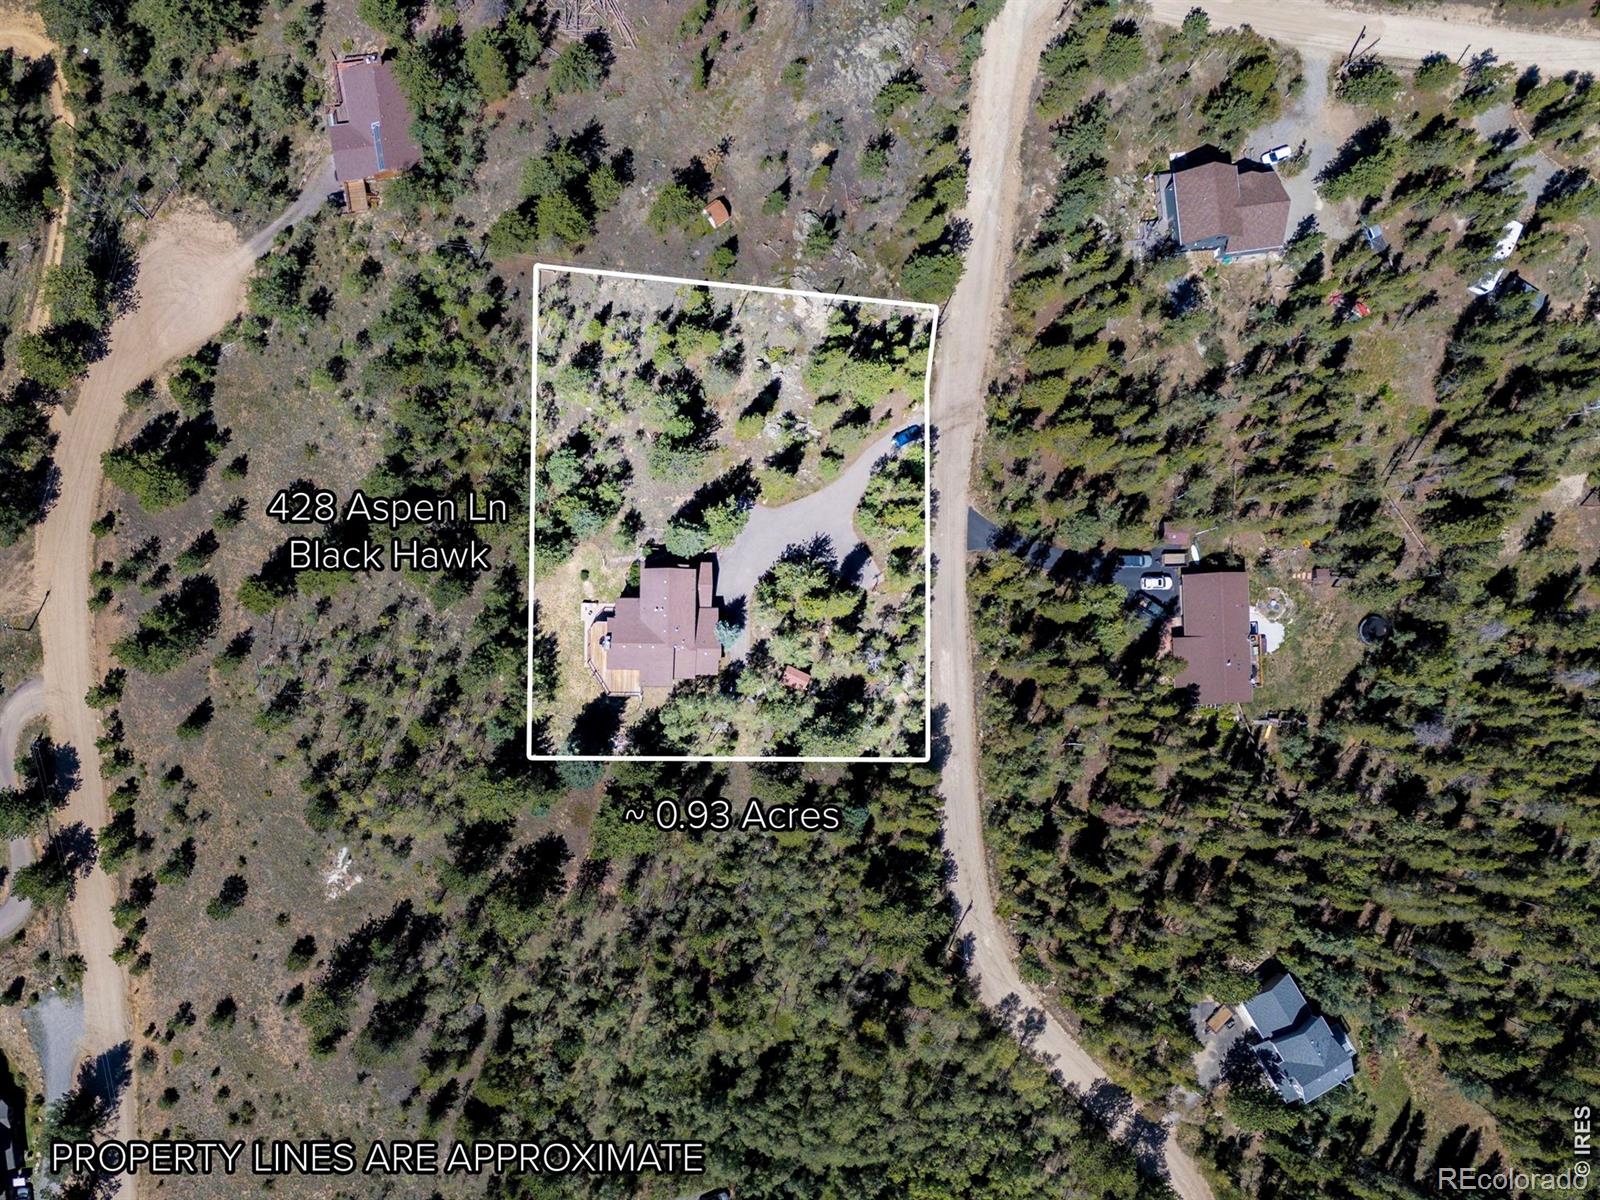
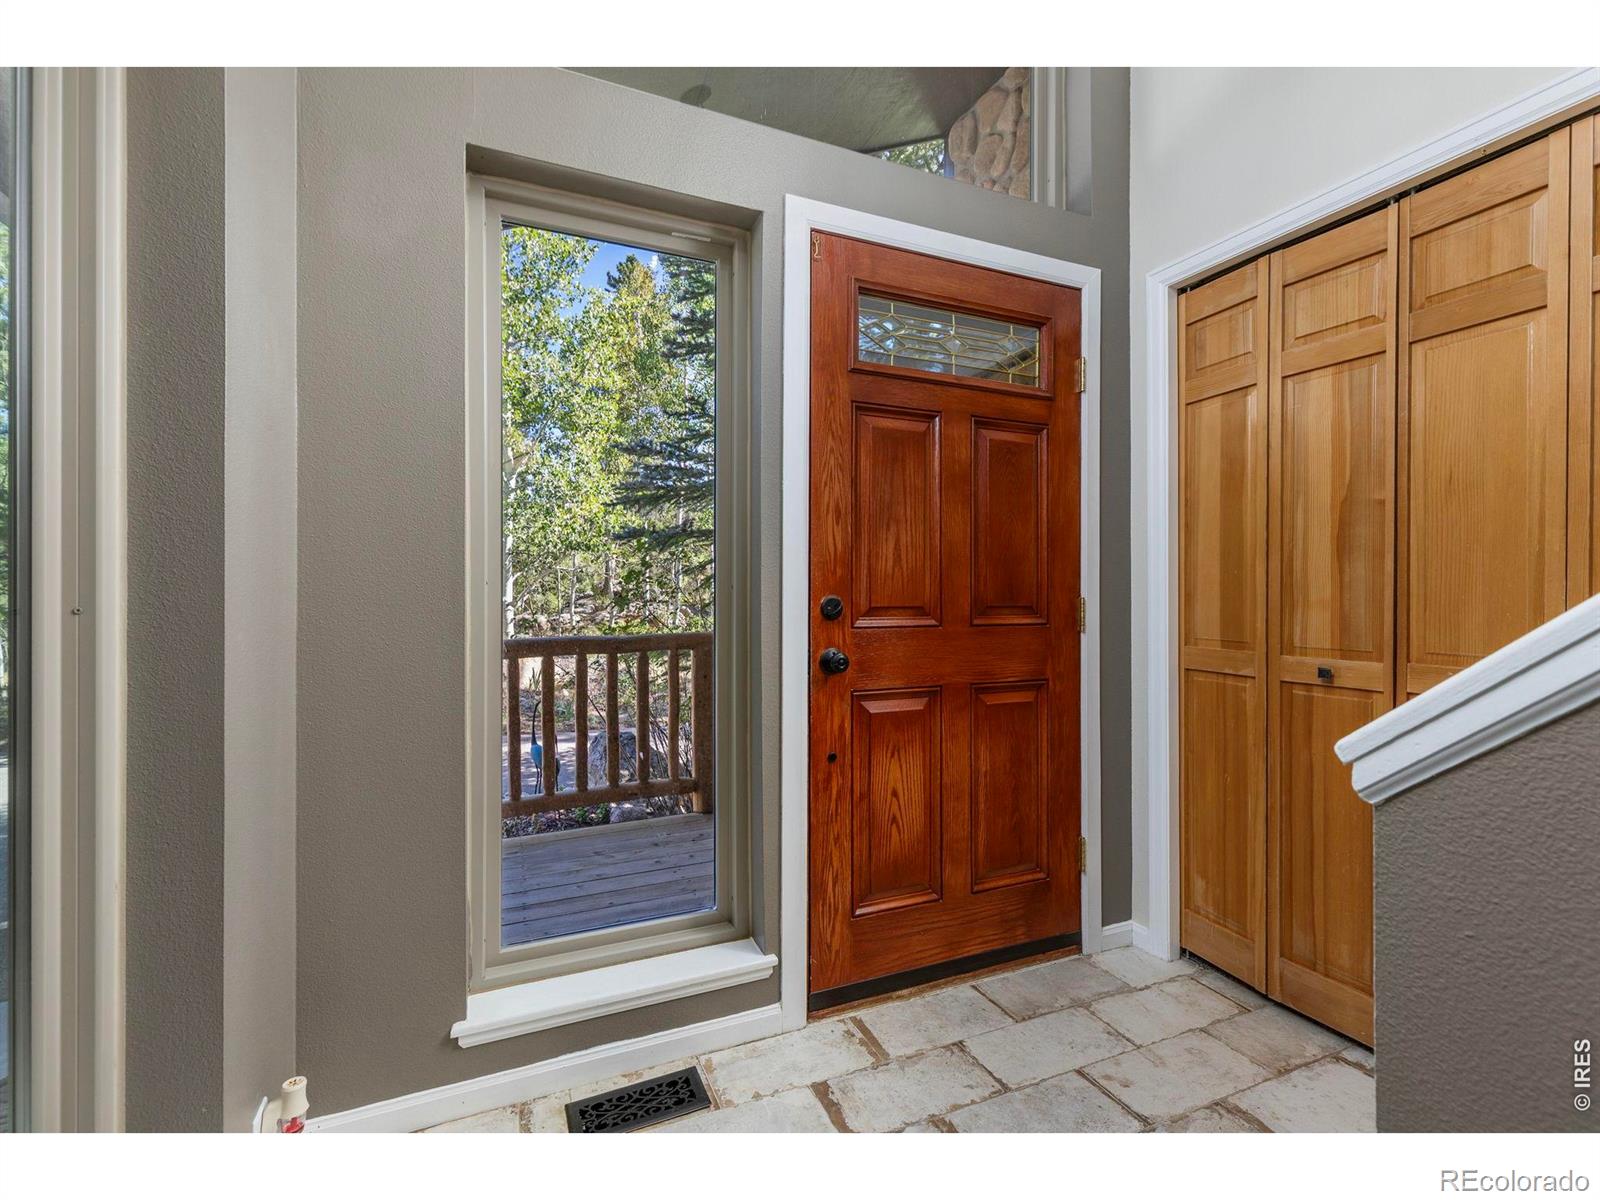
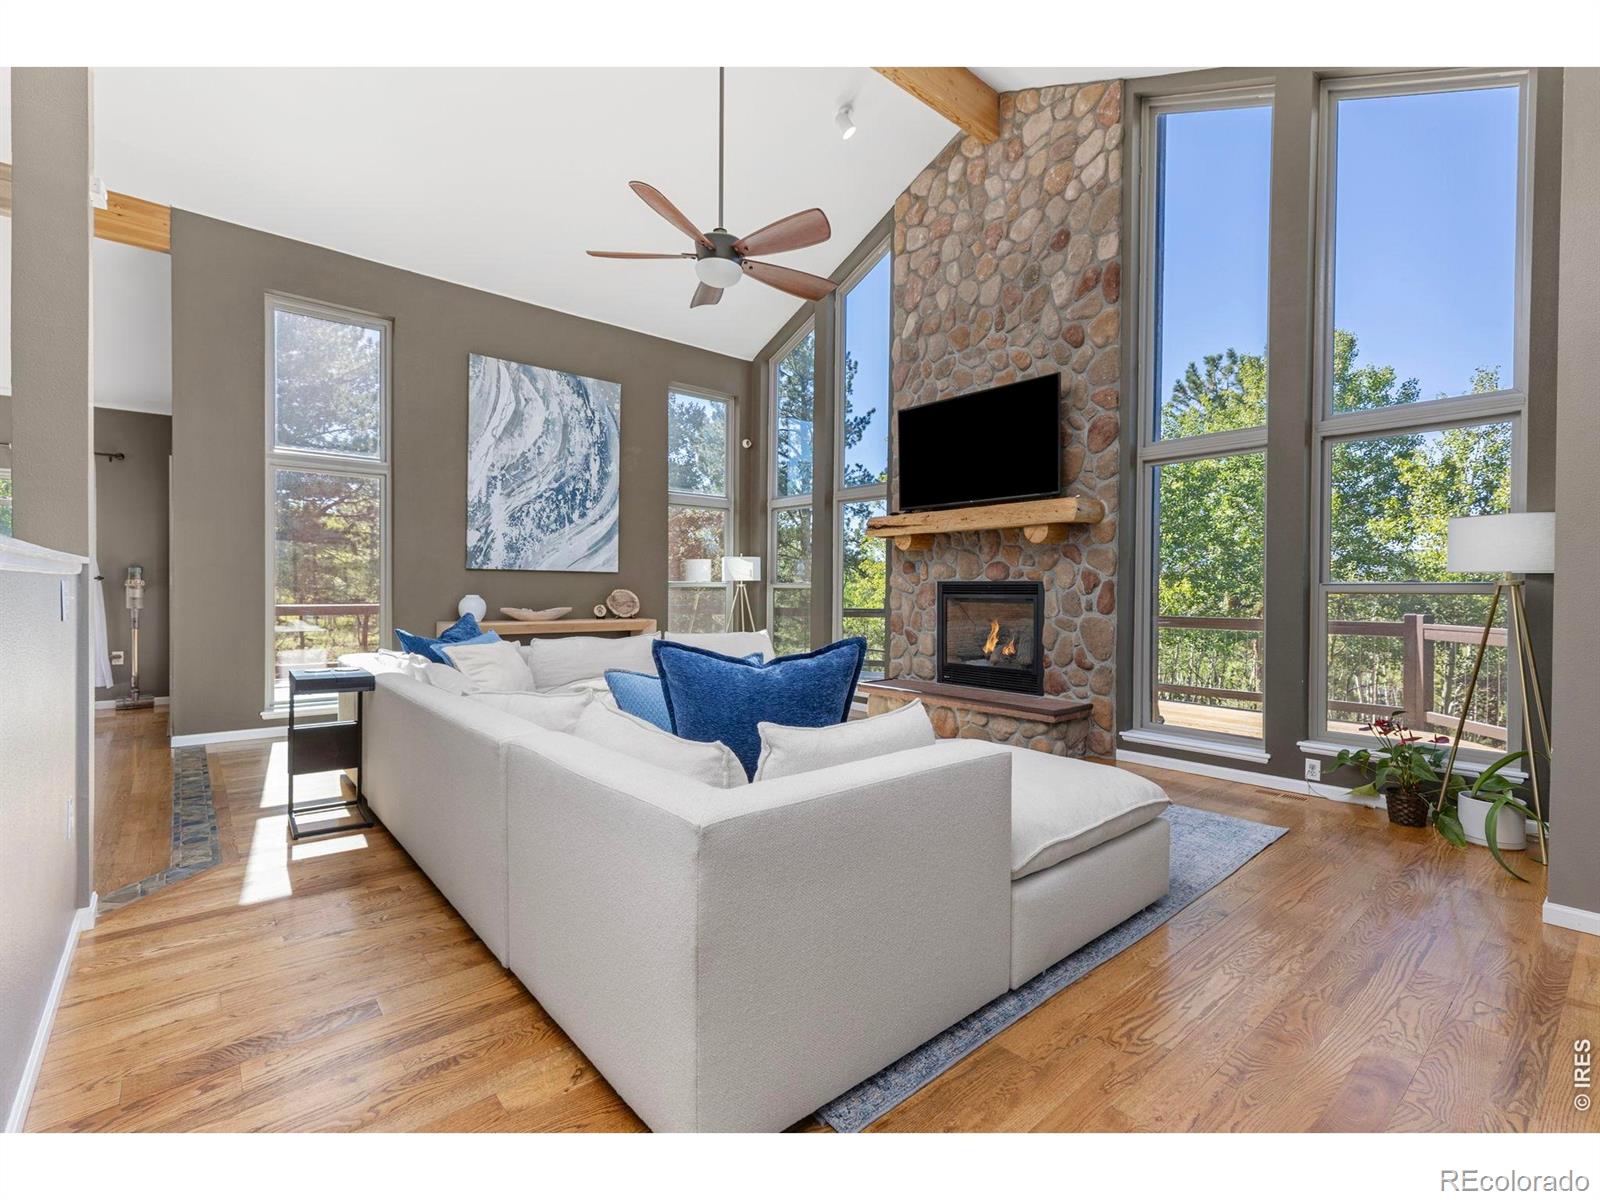
Welcome to Missouri Lakes, a mountain community in central Gilpin County surrounded by evergreen and aspen trees, with mountain views and plenty of room to enjoy the outdoors. This well-maintained and thoughtfully updated home offers a comfortable, functional layout with a bright, open main level and large windows that bring the surrounding landscape inside. A covered front porch welcomes you in, while the gas fireplace adds a cozy spot to gather. The kitchen features granite countertops, stainless steel appliances, and plenty of workspace for everyday cooking or entertaining. Just a half-level up, the primary suite feels private and tucked into the trees. The finished walk-out lower level adds even more living space, with a gas log stove, large family room, full bath, multiple bonus rooms, and a sauna. Outside, the one-acre lot gives you plenty of space to enjoy the mountain setting. The deck overlooks the changing seasons, while a fenced, usable area provides room for outdoor activities, pets, entertaining, or simply enjoying the fresh mountain air. A two-car garage, level paved driveway, and additional space for an RV add to the home's practicality. Missouri Lakes offers a little something you don't find in every mountain community, including four private lakes. County-maintained roads provide easy access year-round. You're also close to Black Hawk and Central City for dining, entertainment, hiking, biking, and a little bit of Colorado history. Highway 119 provides direct access to the Peak-to-Peak corridor and the Front Range, with Denver approximately 25 miles to the east. Get up to $8,000 in lender-paid concession to cover closing costs or buy your rate down!

Save
Ask
Tour
Hide
Share
Listing Snapshot
Price 
$960,000
Days On Site 
25 Days
Bedrooms 
3
Inside Area (SqFt) 
3,576 sqft
Total Baths 
3
Full Baths 
3
Partial Baths 
N/A
Lot Size 
0.96 Acres
Year Built 
1995
MLS® Number 
IR1067458
Status 
Active
Property Tax 
$1,689
HOA/Condo/Coop Fees 
$10.42 monthly
Sq Ft Source 
Appraiser
Friends & Family
Recent Activity
5 days agoListing updated with changes from the MLS®
4 weeks agoListing first seen on site
General Features
Acres 
0.96
Additional Property Use 
Residential
Attached Garage 
Yes
Direction Faces 
South
Foundation 
Slab
Garage 
Yes
Garage Spaces 
2
Levels 
Two
Parking 
Heated GarageRV Access/ParkingAttached
Parking Spaces 
2
Property Sub Type 
Single Family Residence
Security 
Smoke Detector(s)
Sewer 
Septic Tank
SqFt Above 
3576
SqFt Total 
3576
Style 
Contemporary
Utilities 
Electricity AvailableNatural Gas Available
Water Source 
PrivateWell
Zoning 
RS
Interior Features
Appliances 
DishwasherDisposalDryerFreezerMicrowaveOvenRefrigeratorWasherWater Softener
Basement 
FullWalk-Out Access
Cooling 
Ceiling Fan(s)
Fireplace Features 
Family RoomGasGas LogLiving Room
Flooring 
TileWood
Heating 
Forced Air
Interior 
Eat-in KitchenOpen FloorplanPantryVaulted Ceiling(s)
Laundry Features 
In Unit
Main Level Bedrooms 
3
Window Features 
Double Pane WindowsWindow Coverings
Bathroom Full 
Level - Lower
Bedroom 
Dimensions - 11 x 14Level - MainDescription - Carpet
Dining Room 
Dimensions - 11 x 10Level - MainDescription - Hardwood
Family Room 
Dimensions - 22 x 21Level - LowerDescription - Carpet
Kitchen 
Dimensions - 12 x 18Level - MainDescription - Hardwood
Laundry 
Dimensions - 11 x 9Level - LowerDescription - Tile
Living Room 
Dimensions - 17 x 21Level - MainDescription - Hardwood
Office 
Dimensions - 22 x 12Level - LowerDescription - Carpet
Save
Ask
Tour
Hide
Share
Exterior Features
Construction Details 
FrameWood Siding
Fencing 
FencedPartial
Lot Features 
SlopedWoodedLevelRock OutcroppingRolling Slope
Patio And Porch 
DeckPatio
Roof 
Composition
View 
Mountain(s)
Waterview 
Mountain(s)
Windows/Doors 
Double Pane WindowsWindow Coverings
Community Features
Association Amenities 
Park
Association Fee 
$125.0
Association Fee Frequency 
Annually
School District 
Gilpin RE-1
Financing Terms Available 
CashConventionalVA Loan
Roads 
Gravel
Schools
School District
Gilpin RE-1
Elementary School
Gilpin
Middle School
Gilpin County School
High School
Gilpin County School
Listing courtesy of 8z Real Estate josh.harrod@8z.com


The content relating to real estate for sale in this Web site comes in part from the Internet Data eXchange ("IDX") program of METROLIST, INC., DBA RECOLORADO real estate listings held by brokers other than 8z Real Estate are marked with the IDX Logo. This information is being provided for the consumers' personal, non-commercial use and may not be used for any other purpose. All information subject to change and should be independently verified.

Neighborhood & Commute
Source: Walkscore
Disclosure: Community information and market data powered by Constellation Data Labs. Information is deemed reliable but not guaranteed.
Save
Ask
Tour
Hide
Share