Ready to Make Your Move?
Text or Call David and Tom
720-408-7409


Save
Ask
Tour
Hide
Share
$775,000
32 Days On Site

8607 Holman Circle
Arvada, CO 80005

For Sale|Single Family Residence|Active
2
Beds
2
Total Baths
2
Full Baths
1,961
SqFt
$395
/SqFt
2020
Built
Subdivision:
Whisper Creek
County:
Jefferson
Call Now: 720.408.7409
Is this the listing for you? We can help make it yours.
720.408.7409
8607 Holman Circle8607 Holman Circle8607 Holman Circle8607 Holman Circle
Save
Ask
Tour
Hide
Share

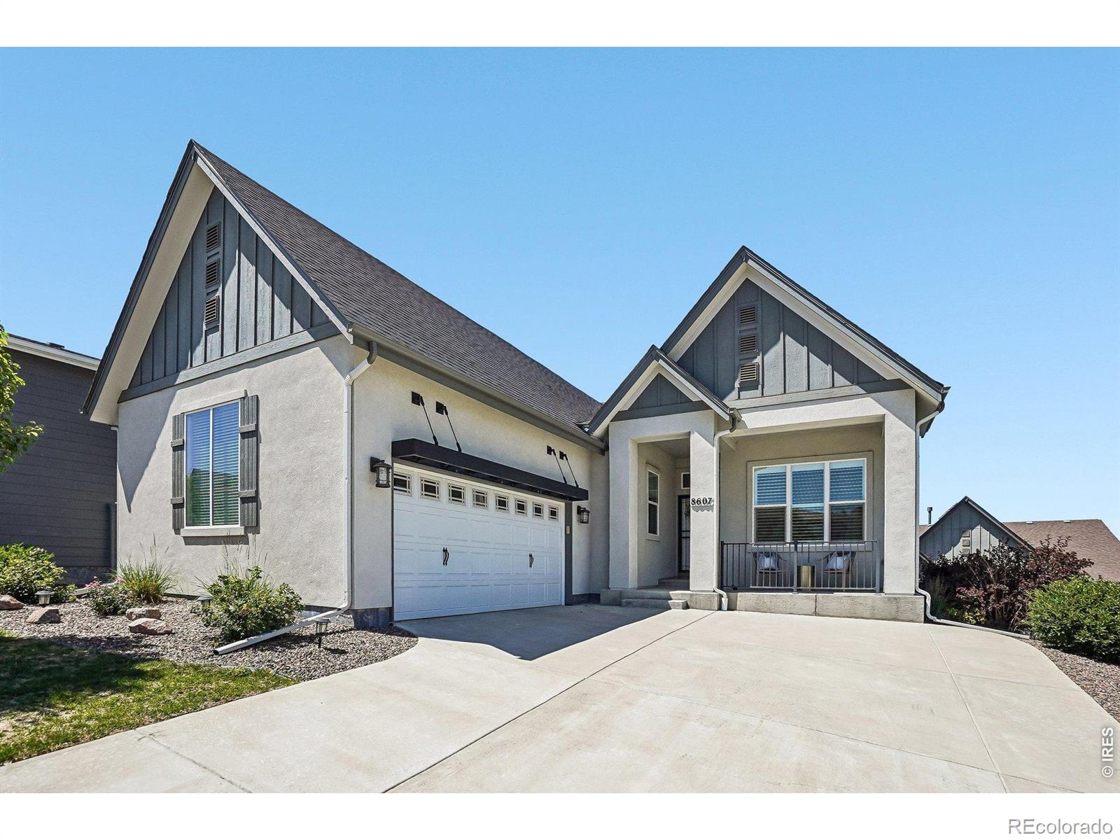
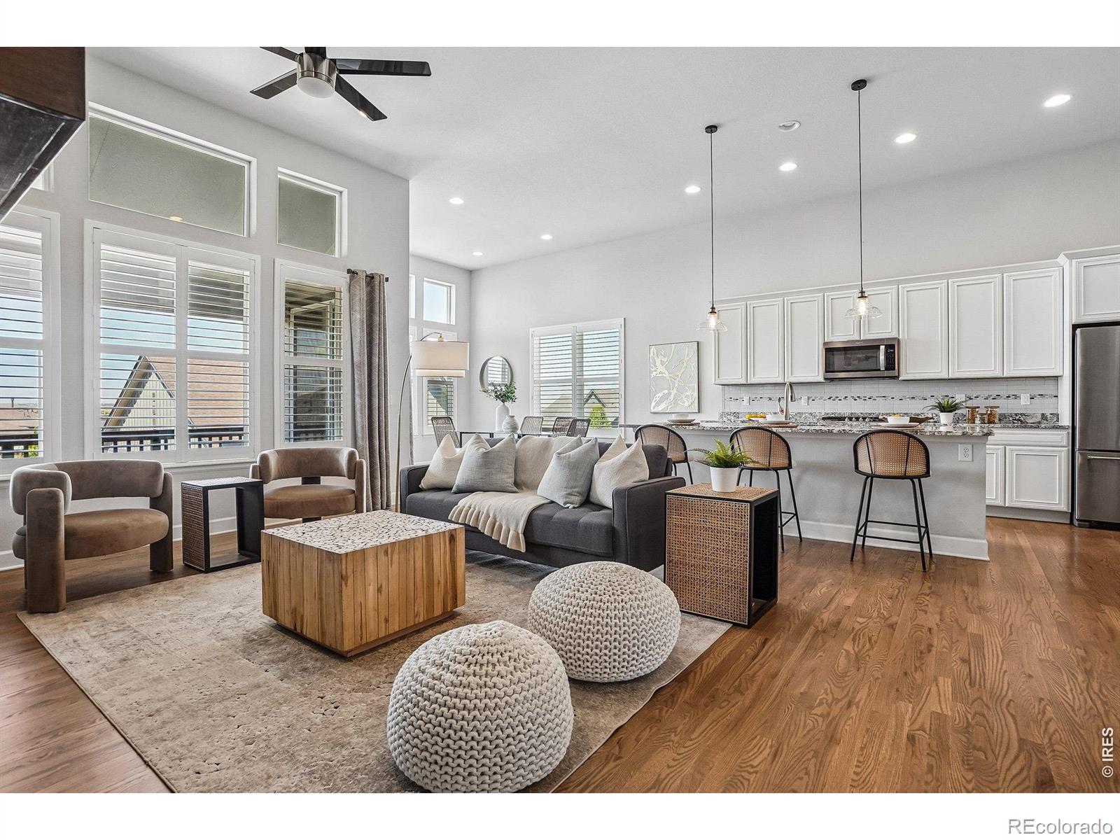
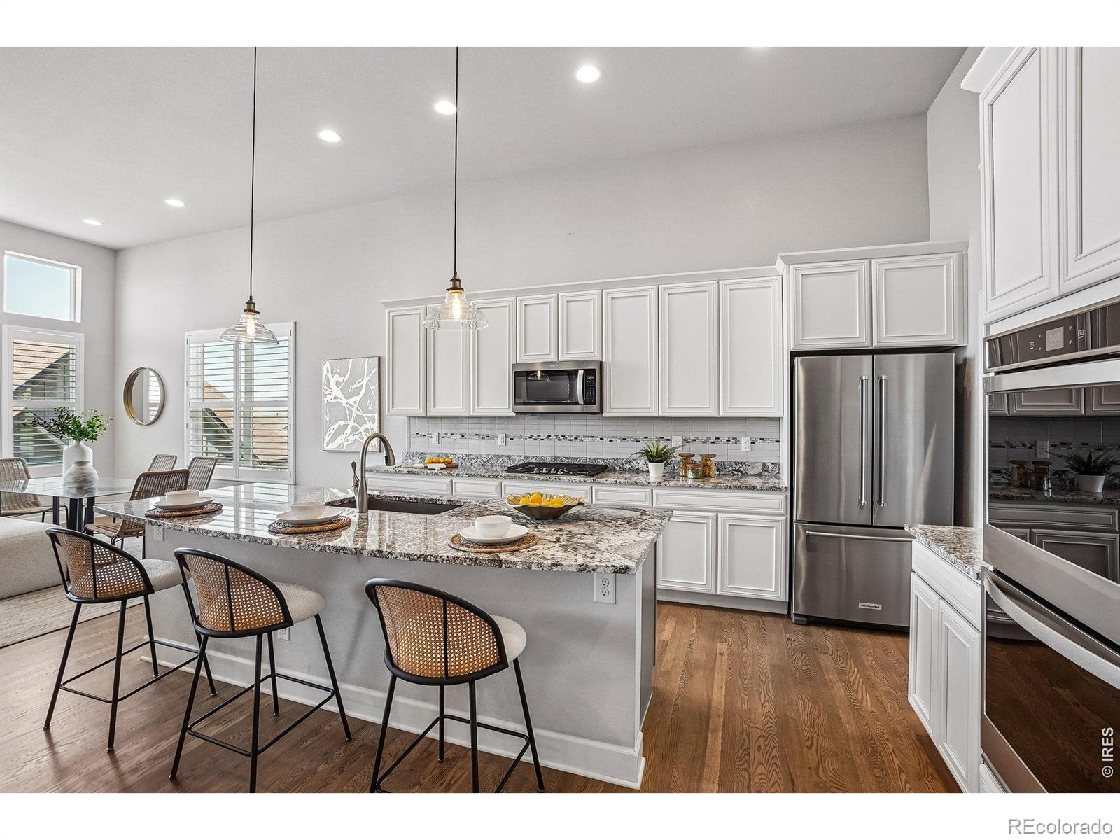
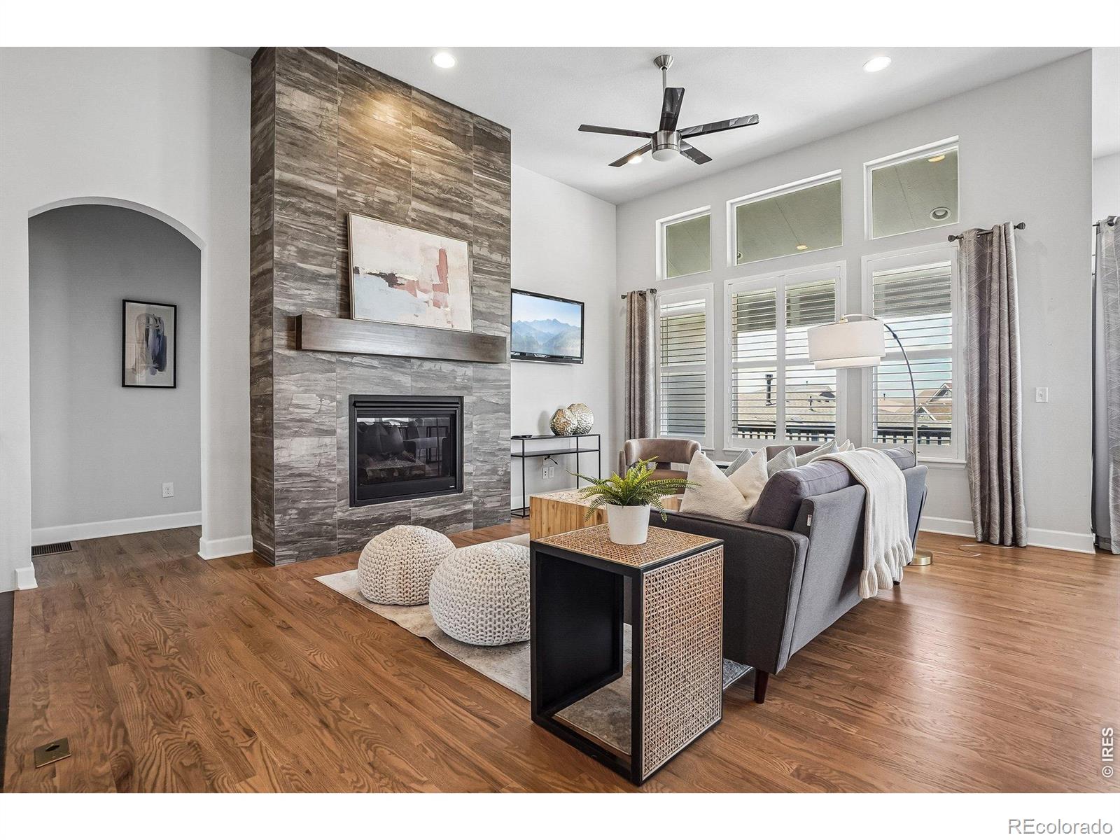
Experience low-maintenance luxury and main-floor living in one of Whisper Creek's most sought-after patio homes. Built in 2020 and situated on a desirable corner lot with mountain views, this move-in-ready ranch-style home offers the perfect combination of style, comfort, convenience, and lock-and-leave living. Designed for buyers who value location, quality, and low-maintenance living over unused square footage, this home provides exceptional everyday living without the maintenance and expense of a larger property. The HOA takes care of lawn maintenance and snow removal, giving you more time to enjoy Colorado and less time maintaining your home. The thoughtfully designed main level features an open-concept floor plan, spacious primary suite, dedicated office/flex space, and inviting living and dining areas. Enjoy single-level living with easy access to the covered deck, where mountain views create the perfect backdrop for morning coffee, entertaining, or relaxing at the end of the day. Main-floor luxury. Basement potential. No maintenance headache. The expansive 1,400+ sq. ft. walkout basementoffers incredible future living space and is ready to be customized to your needs. Create a large recreation room, media room, home gym, guest suite, additional bedroom, hobby space, or whatever best fits your lifestyle. The unfinished basement provides an opportunity to design the space your way while adding potential future value and equity. Located in the desirable Whisper Creek community, this low-maintenance neighborhood offers beautifully maintained grounds, walking trails, parks, and convenient access to shopping, dining, recreation, and major commuter routes. If you're searching for a low-maintenance ranch home, patio home, main-floor living, mountain views, corner lot, walkout basement, or downsizing opportunity without sacrificing quality or future space, this Whisper Creek home deserves a closer look.

Save
Ask
Tour
Hide
Share
Listing Snapshot
Price 
$775,000
Days On Site 
32 Days
Bedrooms 
2
Inside Area (SqFt) 
1,961 sqft
Total Baths 
2
Full Baths 
2
Partial Baths 
N/A
Lot Size 
0.17 Acres
Year Built 
2020
MLS® Number 
IR1067372
Status 
Active
Property Tax 
$8,224
HOA/Condo/Coop Fees 
$175 monthly
Sq Ft Source 
Assessor
Friends & Family
Recent Activity
a week agoListing updated with changes from the MLS®
a month agoListing first seen on site
General Features
Acres 
0.17
Additional Property Use 
Residential
Attached Garage 
Yes
Direction Faces 
South
Garage 
Yes
Garage Spaces 
2
Levels 
One
Parking 
Attached
Parking Spaces 
2
Property Sub Type 
Single Family Residence
Sewer 
Public Sewer
SqFt Above 
1961
SqFt Total 
3389
Style 
Contemporary
Utilities 
Electricity AvailableNatural Gas Available
Water Source 
Public
Zoning 
RES
Interior Features
Appliances 
OvenDishwasherDisposalDouble OvenDryerMicrowaveRefrigeratorSelf Cleaning OvenWasher
Basement 
Crawl SpacePartialSump PumpUnfinishedWalk-Out Access
Cooling 
Central Air
Fireplace 
Yes
Fireplace Features 
GasGreat Room
Fireplaces 
1
Flooring 
Wood
Heating 
Forced Air
Interior 
Eat-in KitchenKitchen IslandOpen FloorplanPantryVaulted Ceiling(s)Walk-In Closet(s)
Main Level Bedrooms 
2
Window Features 
Double Pane WindowsWindow Coverings
Bathroom Full 
Level - Main
Bathroom Three Quarter 
Level - Main
Bedroom 
Dimensions - 11 x 14Level - MainDescription - Carpet
Dining Room 
Dimensions - 11 x 16Level - MainDescription - Wood
Kitchen 
Dimensions - 11 x 15Level - MainDescription - Wood
Laundry 
Dimensions - 7 x 7Level - MainDescription - Luxury Vinyl
Living Room 
Dimensions - 14 x 20Level - MainDescription - Wood
Office 
Dimensions - 11 x 11Level - MainDescription - Carpet
Save
Ask
Tour
Hide
Share
Exterior Features
Construction Details 
StuccoFrameWood Siding
Exterior 
Balcony
Lot Features 
Corner LotCul-De-SacSprinklers In Front
Patio And Porch 
Patio
Roof 
Composition
View 
Mountain(s)
Waterview 
Mountain(s)
Windows/Doors 
Double Pane WindowsWindow Coverings
Community Features
Association Amenities 
ClubhouseParkPoolTennis Court(s)Trail(s)
Association Fee 
$175.0
Association Fee Frequency 
Monthly
School District 
Jefferson County R-1
Financing Terms Available 
CashConventionalFHAVA Loan
Roads 
Paved
Schools
School District
Jefferson County R-1
Elementary School
Meiklejohn
Middle School
Wayne Carle
High School
Ralston Valley
Listing courtesy of RE/MAX Alliance-Olde Town lydia@lydiashometeam.com


The content relating to real estate for sale in this Web site comes in part from the Internet Data eXchange ("IDX") program of METROLIST, INC., DBA RECOLORADO real estate listings held by brokers other than RE/MAX Alliance-Olde Town are marked with the IDX Logo. This information is being provided for the consumers' personal, non-commercial use and may not be used for any other purpose. All information subject to change and should be independently verified.

Neighborhood & Commute
Source: Walkscore
Disclosure: Community information and market data powered by Constellation Data Labs. Information is deemed reliable but not guaranteed.
Save
Ask
Tour
Hide
Share