Ready to Make Your Move?
Text or Call David and Tom
720-408-7409


Save
Ask
Tour
Hide
Share
$1,425,000
86 Days On Site

6686 Fairways Drive
Niwot, CO 80503

For Sale|Single Family Residence|Active
5
Beds
5
Total Baths
4
Full Baths
1
Partial Bath
5,290
SqFt
$269
/SqFt
1986
Built
Subdivision:
Lake Valley Estates
County:
Boulder
Call Now: 720.408.7409
Is this the listing for you? We can help make it yours.
720.408.7409
6686 Fairways Drive6686 Fairways Drive6686 Fairways Drive6686 Fairways Drive
Save
Ask
Tour
Hide
Share

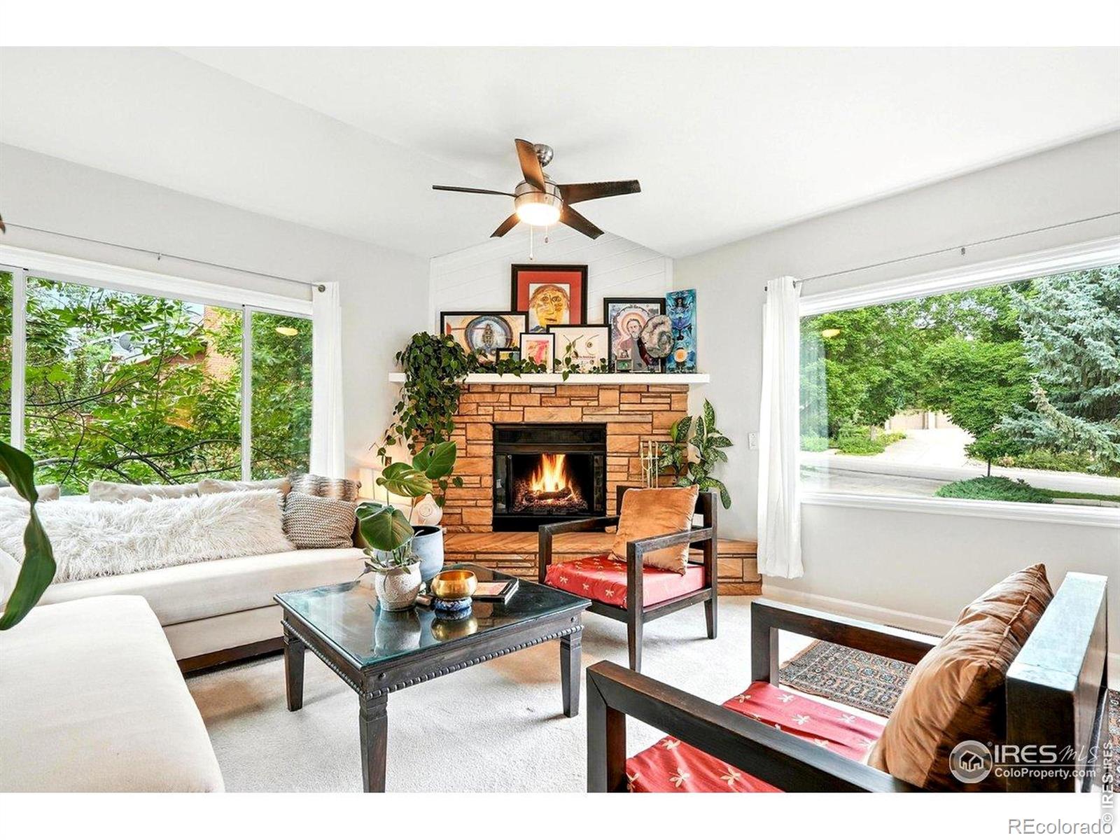
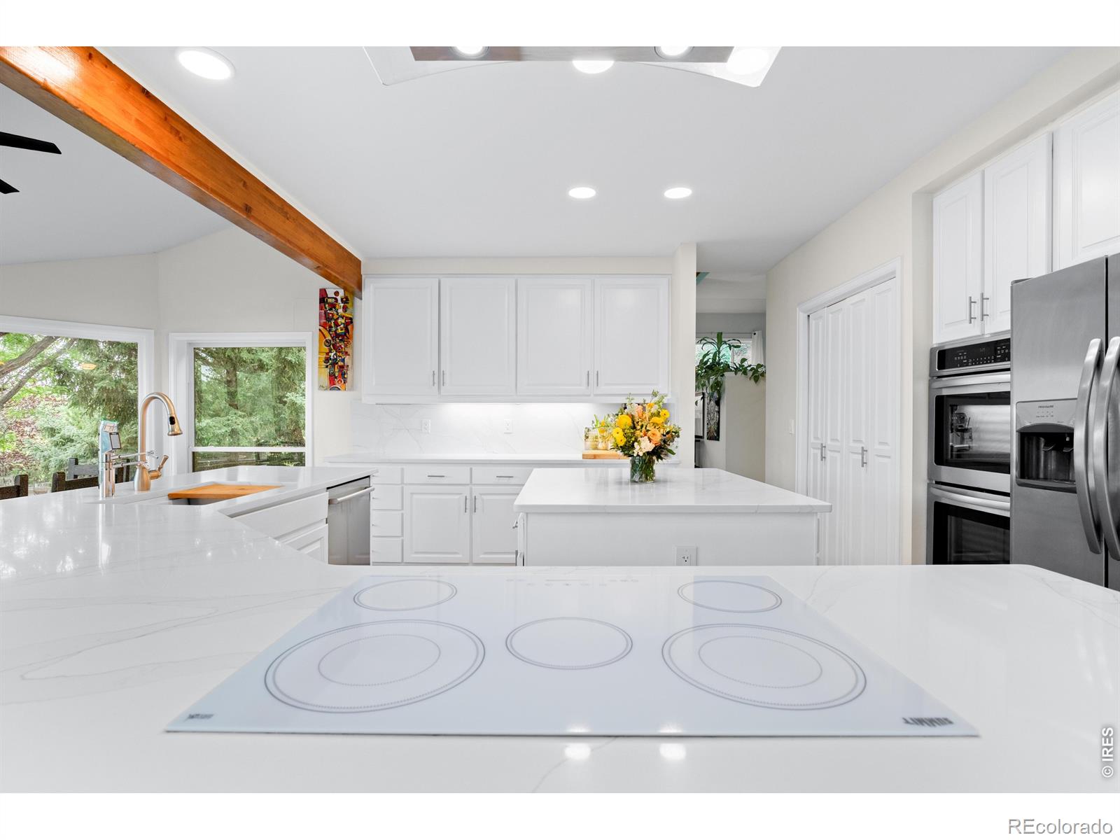
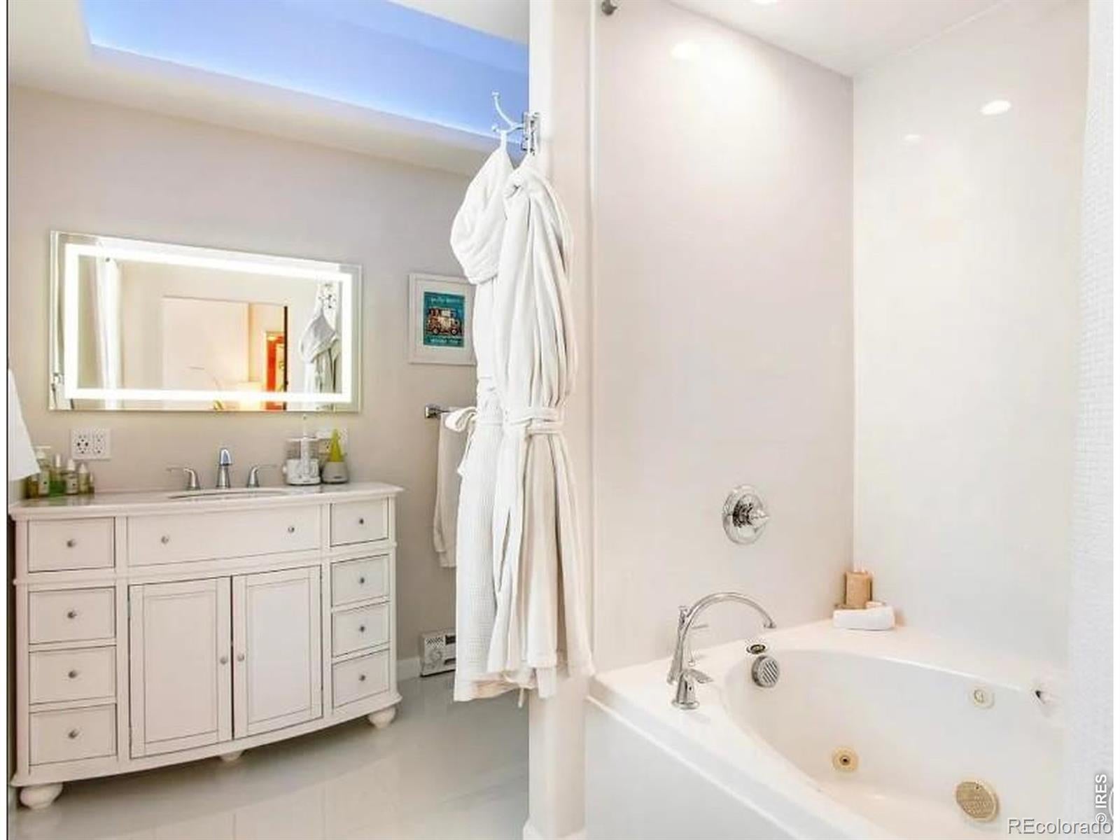
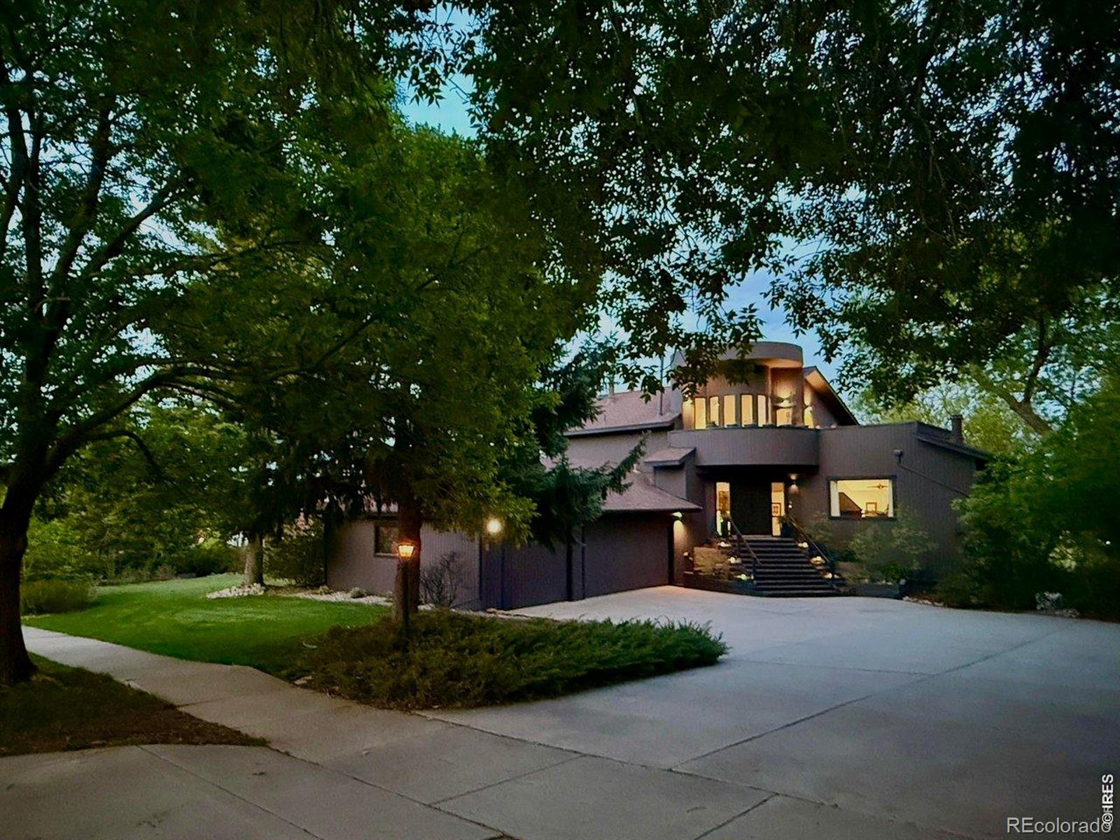
Discover one of Lake Valley's only fully private estate just 8 minutes North of Boulder. Surrounded by mature trees overlooking the golf course, this extraordinary .55-acre property offers the Colorado lifestyle buyers dream of-private swimming lake and beach, golf, tennis, scenic trails, mountain views and sunset dinners beneath the stars. Spend your mornings in the sauna and your evenings in the hot tub under the stars with complete privacy! Over $100,000 in landscaping improvements alone!A RARE COMBINATION OF SPACE, PRIVACY & VALUE! Offered at $1,475,000, this beautifully remodeled 5BR/4.5BA home features approximately 5,700 SF of living space plus a 3-car garage, with nearly $500,000 invested in improvements and landscaping. Its striking circular architecture, soaring wood-beamed ceilings, abundant natural light and three wood-burning fireplaces create a warm, unforgettable atmosphere.Escape to the spectacular upper-level primary retreat with approximately 1,000 SF, dramatic 30'+ ceilings, fireplace, luxurious 5-piece bath, enormous walk-in closet and private rooftop deck with seasonal Flatiron views.The expansive above-grade walkout level offers a second private living environment and master suite in the walkout 2BR/2BA, wet bar, laundry, spa jacuzzi bath, generous storage and garden access-perfect for guests, extended family, creative pursuits or working from home.Experience outdoor living at its finest with 1,500+ SF of decks, established peach and apple trees, eight organic garden beds, perennial flowers and a secluded meditation platform. Walk to Persimmon's Grill for happy hour, enjoy the private lake and beach, or unwind in the sauna and hot tub beneath Colorado's brilliant night sky. With exceptional privacy, flexible living spaces and convenient Boulder access, Furnishings available separately for a turnkey purchase. Easy to Show. Owner is a Licensed Agent. TOUR THIS WEEKEND SAT & SUN 1-3 PM!

Save
Ask
Tour
Hide
Share
Listing Snapshot
Price 
$1,425,000
Days On Site 
86 Days
Bedrooms 
5
Inside Area (SqFt) 
5,290 sqft
Total Baths 
5
Full Baths 
4
Partial Baths 
1
Lot Size 
0.55 Acres
Year Built 
1986
MLS Number 
IR1067305
Status 
Active
Property Tax 
$10,233
HOA/Condo/Coop Fees 
$62.5 monthly
Sq Ft Source 
Assessor
Friends & Family
Recent Activity
11 hours agoListing updated with changes from the MLS
5 days agoPrice changed to $1,425,000
3 months agoListing first seen on site
General Features
Acres 
0.55
Additional Property Use 
Residential
Attached Garage 
Yes
Direction Faces 
North
Garage 
Yes
Garage Spaces 
3
Parking 
OversizedAttached
Parking Spaces 
3
Property Sub Type 
Single Family Residence
Security 
Smoke Detector(s)Fire Alarm
Sewer 
Public Sewer
SqFt Above 
5290
SqFt Total 
5290
Style 
Contemporary
Utilities 
Cable AvailableElectricity AvailableNatural Gas Available
Water Source 
Public
Zoning 
RR
Interior Features
Appliances 
OvenBar FridgeDishwasherDisposalDouble OvenDryerMicrowaveRefrigeratorSelf Cleaning OvenWasher
Basement 
Walk-Out Access
Fireplace Features 
Master BedroomDining RoomFamily RoomGreat RoomKitchenLiving RoomOther
Flooring 
Tile
Heating 
DuctlessForced AirWood Stove
Interior 
Central VacuumEat-in KitchenIn-Law FloorplanKitchen IslandOpen FloorplanPantrySaunaVaulted Ceiling(s)Walk-In Closet(s)Wet Bar
Laundry Features 
In Unit
Main Level Bedrooms 
2
Spa 
Yes
Window Features 
Bay Window(s)Double Pane WindowsWindow Coverings
Bathroom Full 
Level - Basement
Bathroom Half 
Level - Main
Bedroom 
Dimensions - 31 x 31Level - UpperDescription - Carpet
Dining Room 
Dimensions - 10 x 16Level - MainDescription - Tile
Family Room 
Dimensions - 15 x 21Level - MainDescription - Carpet
Great Room 
Dimensions - 26 x 28Level - LowerDescription - Carpet
Kitchen 
Dimensions - 14 x 13Level - MainDescription - Tile
Laundry 
Dimensions - 8 x 7Level - MainDescription - Tile
Living Room 
Dimensions - 17 x 23Level - MainDescription - Carpet
Save
Ask
Tour
Hide
Share
Exterior Features
Construction Details 
FrameWood Siding
Exterior 
BalconyTennis Court(s)
Fencing 
Fenced
Lot Features 
LevelSprinklers In Front
Patio And Porch 
Deck
Roof 
Composition
Spa 
Yes
Spa Features 
Bath
View 
Mountain(s)
Waterview 
Mountain(s)
Windows/Doors 
Bay Window(s)Double Pane WindowsWindow Coverings
Community Features
Association Amenities 
ClubhouseGolf CourseParkSaunaSpa/Hot TubTennis Court(s)Trail(s)
Association Fee 
$750.0
Association Fee Frequency 
Annually
School District 
St. Vrain Valley RE-1J
Financing Terms Available 
CashConventionalFHAUSDA LoanVA Loan
Roads 
Paved
Schools
School District
St. Vrain Valley RE-1J
Elementary School
Blue Mountain
Middle School
Altona
High School
Silver Creek
Listing courtesy of Boulder Financial Realty Inc Info@BoulderFinancial.com


The content relating to real estate for sale in this Web site comes in part from the Internet Data eXchange ("IDX") program of METROLIST, INC., DBA RECOLORADO real estate listings held by brokers other than Boulder Financial Realty Inc are marked with the IDX Logo. This information is being provided for the consumers' personal, non-commercial use and may not be used for any other purpose. All information subject to change and should be independently verified.

Neighborhood & Commute
Source: Walkscore
Disclosure: Community information and market data powered by Constellation Data Labs. Information is deemed reliable but not guaranteed.
Save
Ask
Tour
Hide
Share