Ready to Make Your Move?
Text or Call David and Tom
720-408-7409


Save
Ask
Tour
Hide
Share
$1,150,000
28 Days On Site

3911 Simms Court
Wheat Ridge, CO 80033

For Sale|Single Family Residence|Active
4
Beds
3
Total Baths
2,662
SqFt
$432
/SqFt
1991
Built
Subdivision:
Mclaughlins Applewood Amd
County:
Jefferson
Call Now: 720.408.7409
Is this the listing for you? We can help make it yours.
720.408.7409
3911 Simms Court3911 Simms Court3911 Simms Court3911 Simms Court
Save
Ask
Tour
Hide
Share

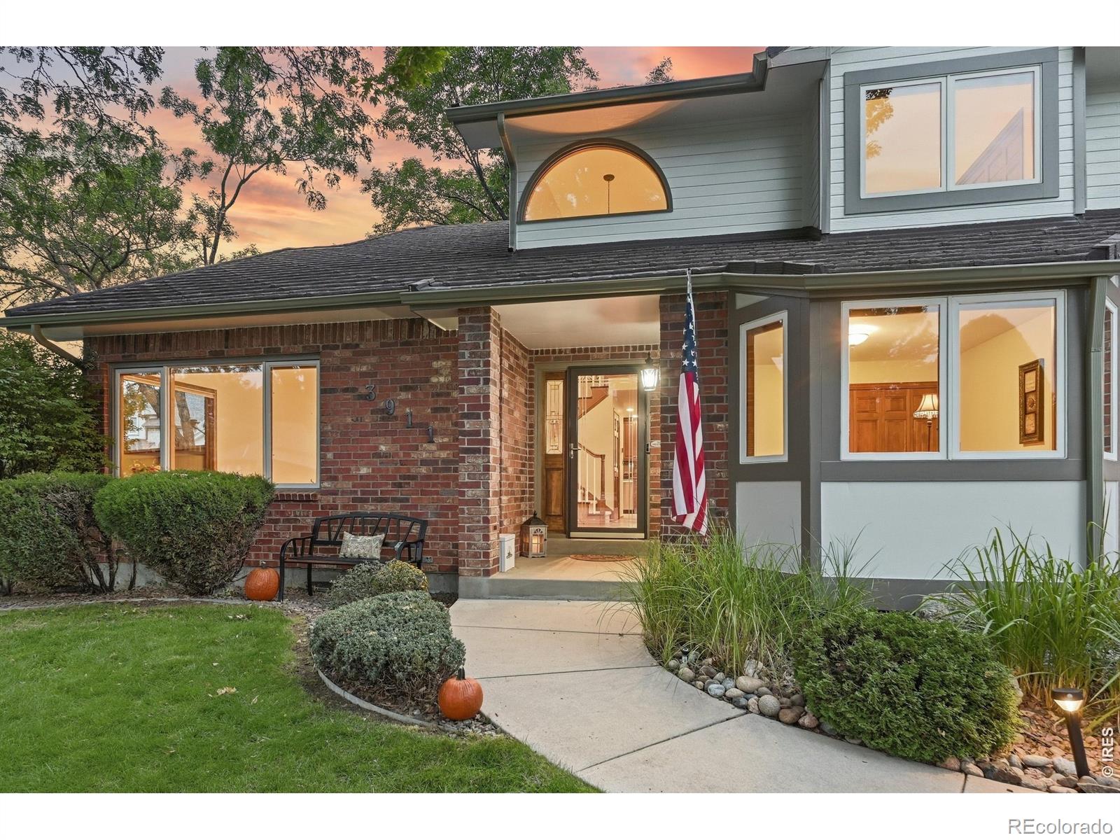
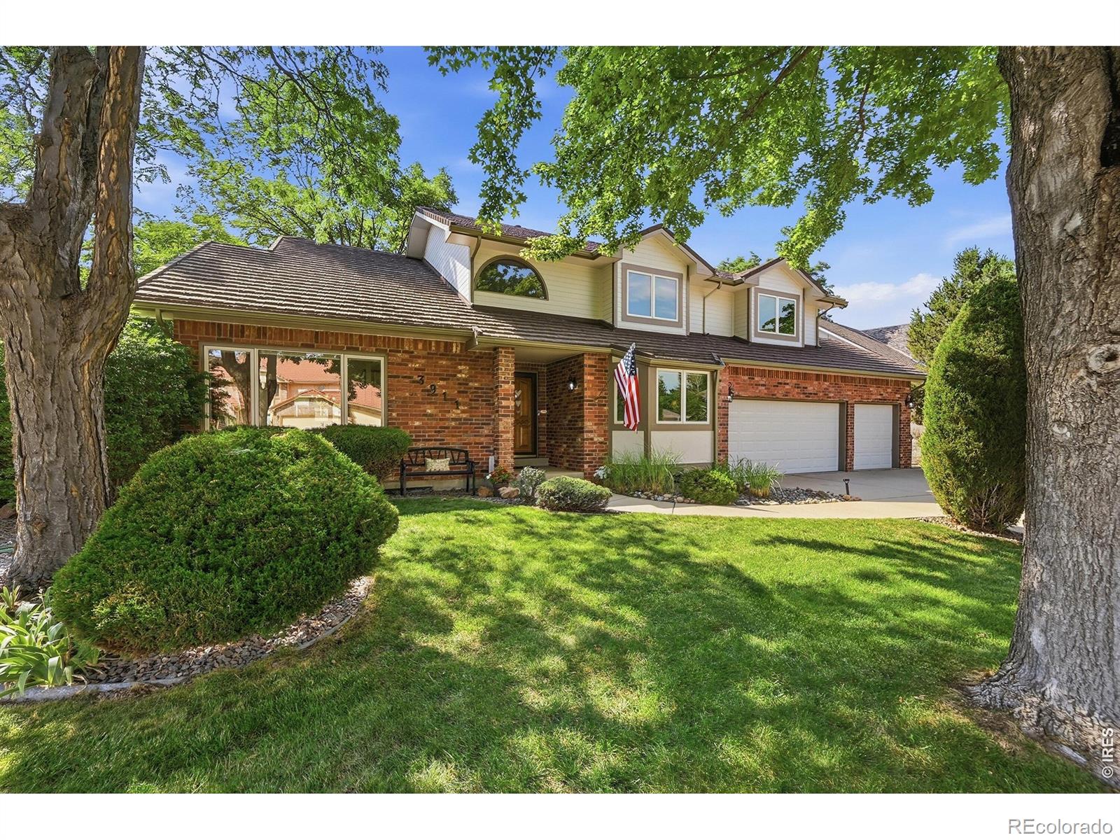
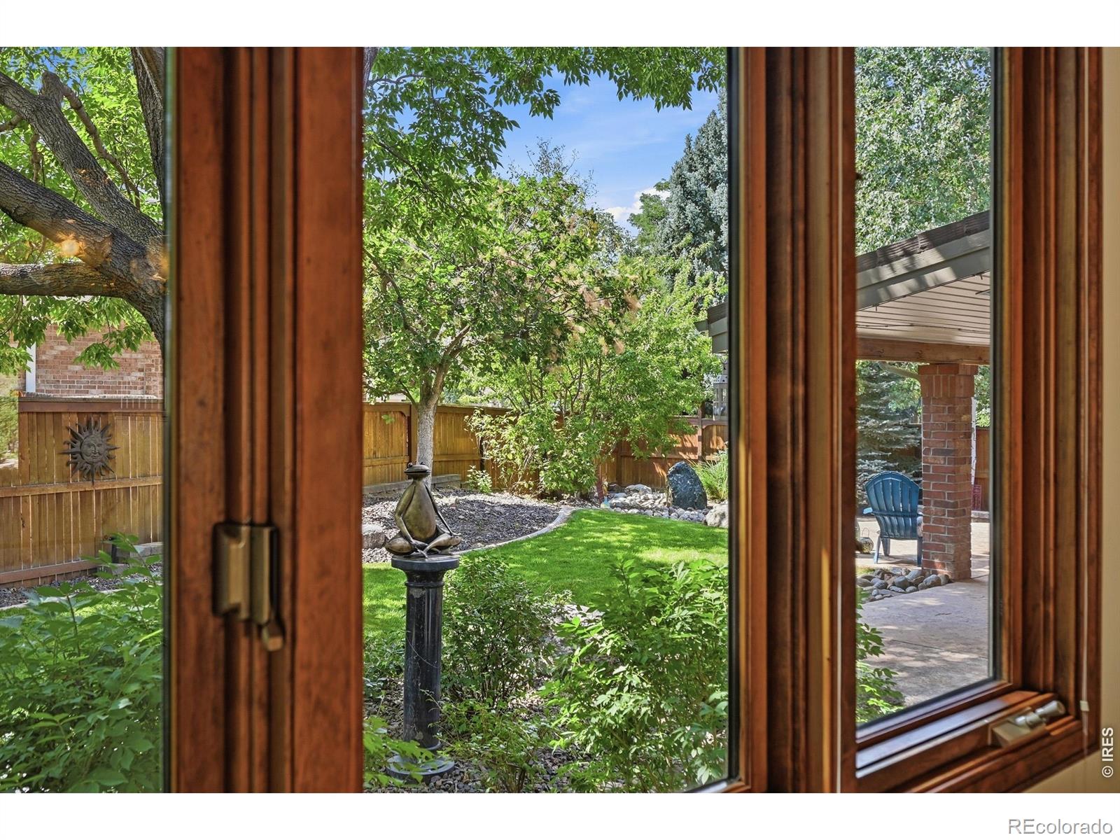
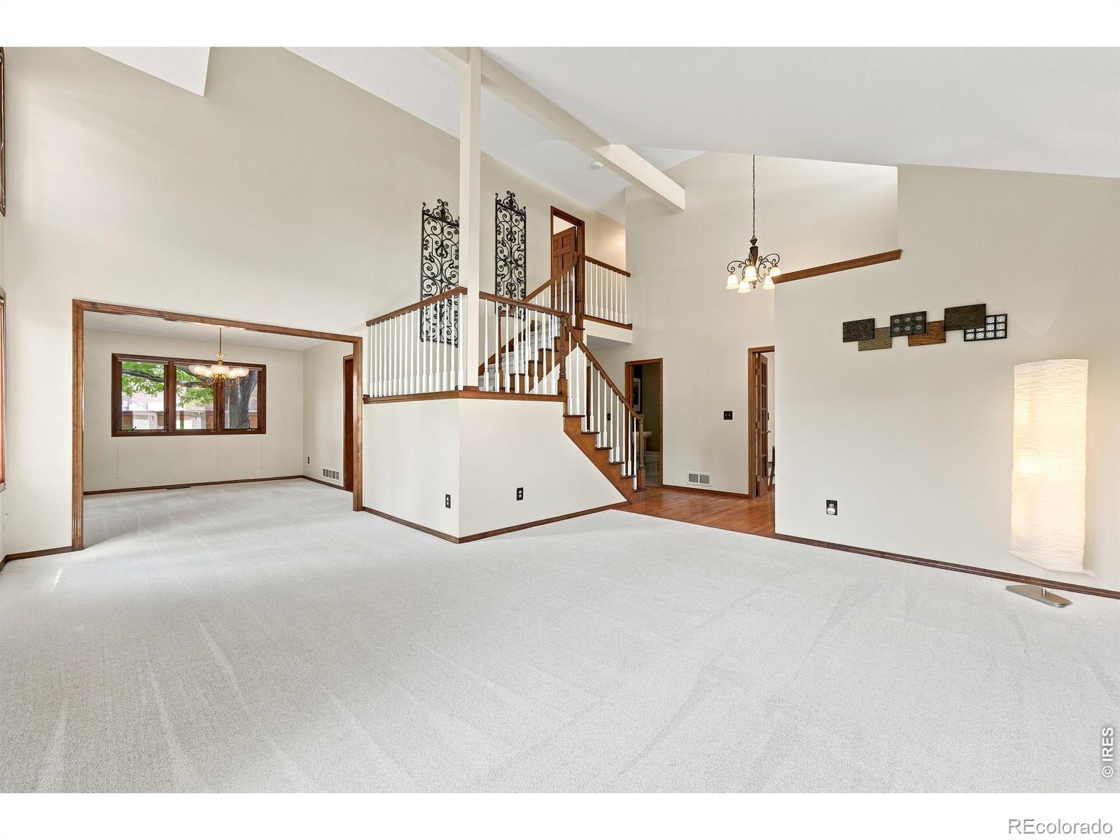
Beautiful Neighborhood! The foyer opens to the large formal living and dining rooms that feature new carpet. There is a main floor bedroom/study great for guests. The updated 1/2 bathroom could be converted back to a 3/4 bathroom. You'll love the chef's dream kitchen boasting new cabinets, granite counters, SS appliances, hardwood flooring and eating space. The huge family room features hardwood flooring, sky lights, vaulted ceiling, built-ins and a gas fireplace. Upstairs is the spacious newly carpeted master bedroom and custom en suite boasting 2 new vanities with copper sinks, walk-in closet and beautiful walk-in shower. 2 more large bedrooms and Jack-n-Jill bathroom complete the upper level. The outdoor living space features a large covered patio extending out to a flagstone patio. The private back yard features new fencing and beautiful landscaping. This home's ideal location is close to highways, trails, shopping, restaurants and is only minutes to Downtown Denver and Golden.

Save
Ask
Tour
Hide
Share
Listing Snapshot
Price 
$1,150,000
Days On Site 
28 Days
Bedrooms 
4
Inside Area (SqFt) 
2,662 sqft
Total Baths 
3
Full Baths 
N/A
Partial Baths 
N/A
Lot Size 
0.26 Acres
Year Built 
1991
MLS® Number 
IR1067105
Status 
Active
Property Tax 
$6,102
HOA/Condo/Coop Fees 
$41.67 monthly
Sq Ft Source 
Other
Friends & Family
Recent Activity
4 days agoListing updated with changes from the MLS®
4 weeks agoPrice changed to $1,150,000
4 weeks agoListing first seen on site
General Features
Acres 
0.26
Additional Property Use 
Residential
Attached Garage 
Yes
Garage 
Yes
Garage Spaces 
3
Levels 
Two
Parking 
Attached
Parking Spaces 
3
Property Sub Type 
Single Family Residence
Sewer 
Public Sewer
SqFt Above 
2662
SqFt Total 
3930
Utilities 
Natural Gas Available
Water Source 
Public
Zoning 
SFR
Interior Features
Appliances 
DishwasherMicrowaveOvenRefrigerator
Basement 
Unfinished
Fireplace Features 
Gas
Heating 
Forced Air
Bathroom Full 
Level - Upper
Bedroom 
Dimensions - 18 x 14Level - UpperDescription - Carpet
Kitchen 
Dimensions - 12 x 22Level - MainDescription - Hardwood
Save
Ask
Tour
Hide
Share
Exterior Features
Construction Details 
Brick
Roof 
Metal
Community Features
Association Fee 
$500.0
Association Fee Frequency 
Annually
School District 
Jefferson County R-1
Financing Terms Available 
CashConventionalFHAVA Loan
Schools
School District
Jefferson County R-1
Elementary School
Prospect Valley
Middle School
Everitt
High School
Wheat Ridge
Listing courtesy of RE/MAX Professionals-Union Blv mrdteam@hotmail.com


The content relating to real estate for sale in this Web site comes in part from the Internet Data eXchange ("IDX") program of METROLIST, INC., DBA RECOLORADO real estate listings held by brokers other than RE/MAX Professionals-Union Blv are marked with the IDX Logo. This information is being provided for the consumers' personal, non-commercial use and may not be used for any other purpose. All information subject to change and should be independently verified.

Neighborhood & Commute
Source: Walkscore
Disclosure: Community information and market data powered by Constellation Data Labs. Information is deemed reliable but not guaranteed.
Save
Ask
Tour
Hide
Share