Ready to Make Your Move?
Text or Call David and Tom
720-408-7409


Save
Ask
Tour
Hide
Share
$434,995
39 Days On Site

19570 E Sunset Circle
Aurora, CO 80015

For Sale|Townhouse|Active
3
Beds
3
Total Baths
2
Full Baths
1
Partial Bath
1,524
SqFt
$285
/SqFt
2017
Built
Subdivision:
Sunset Terrace Twnhms
County:
Arapahoe
Call Now: 720.408.7409
Is this the listing for you? We can help make it yours.
720.408.7409
19570 E Sunset Circle19570 E Sunset Circle19570 E Sunset Circle19570 E Sunset Circle
Save
Ask
Tour
Hide
Share

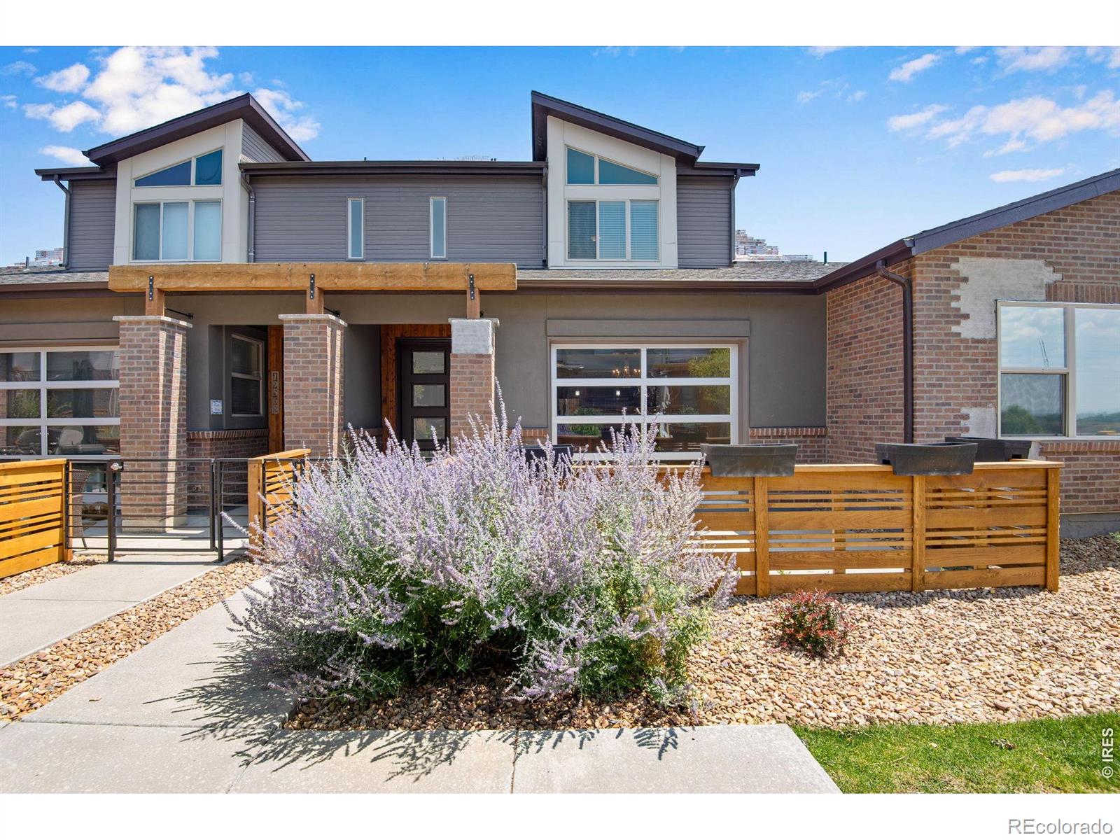
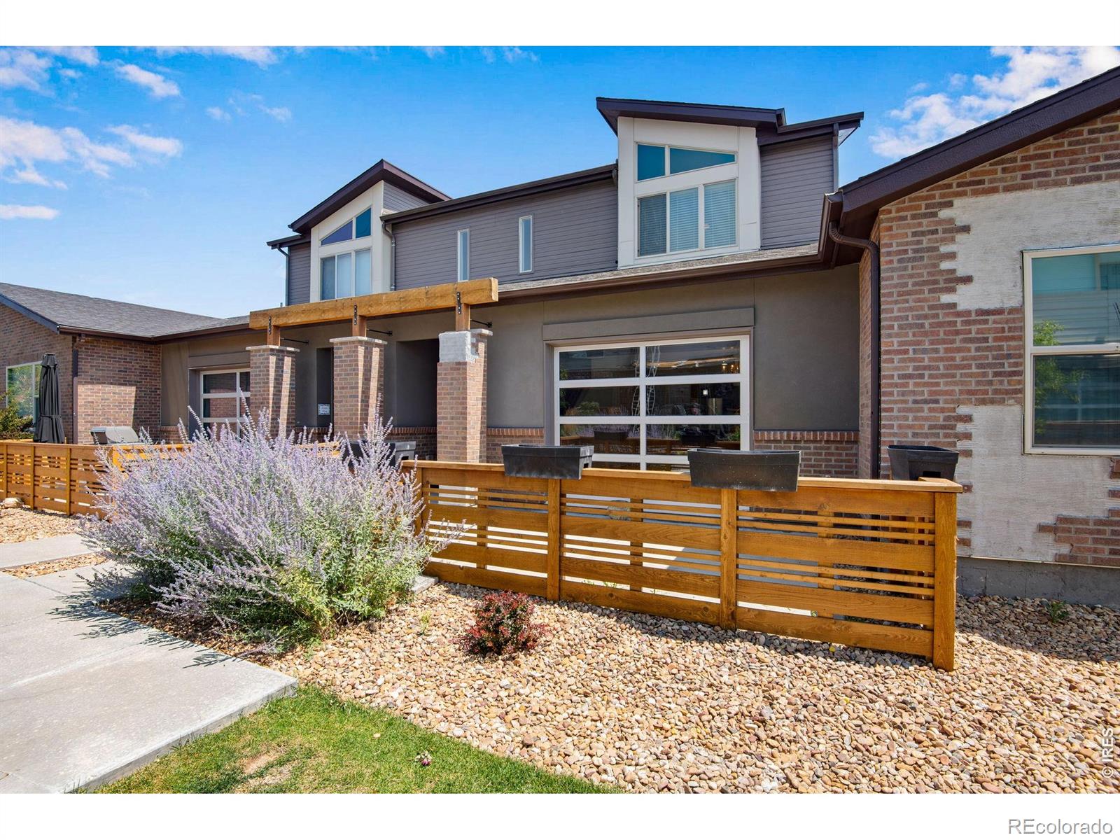
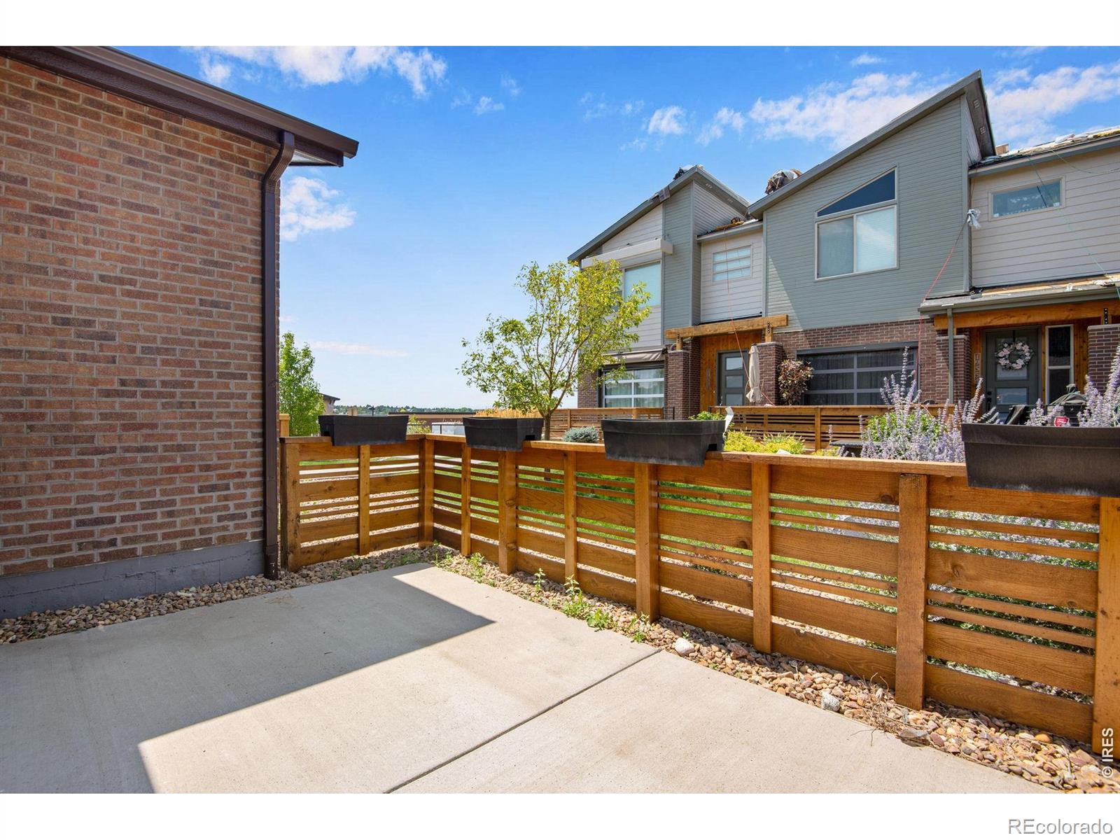
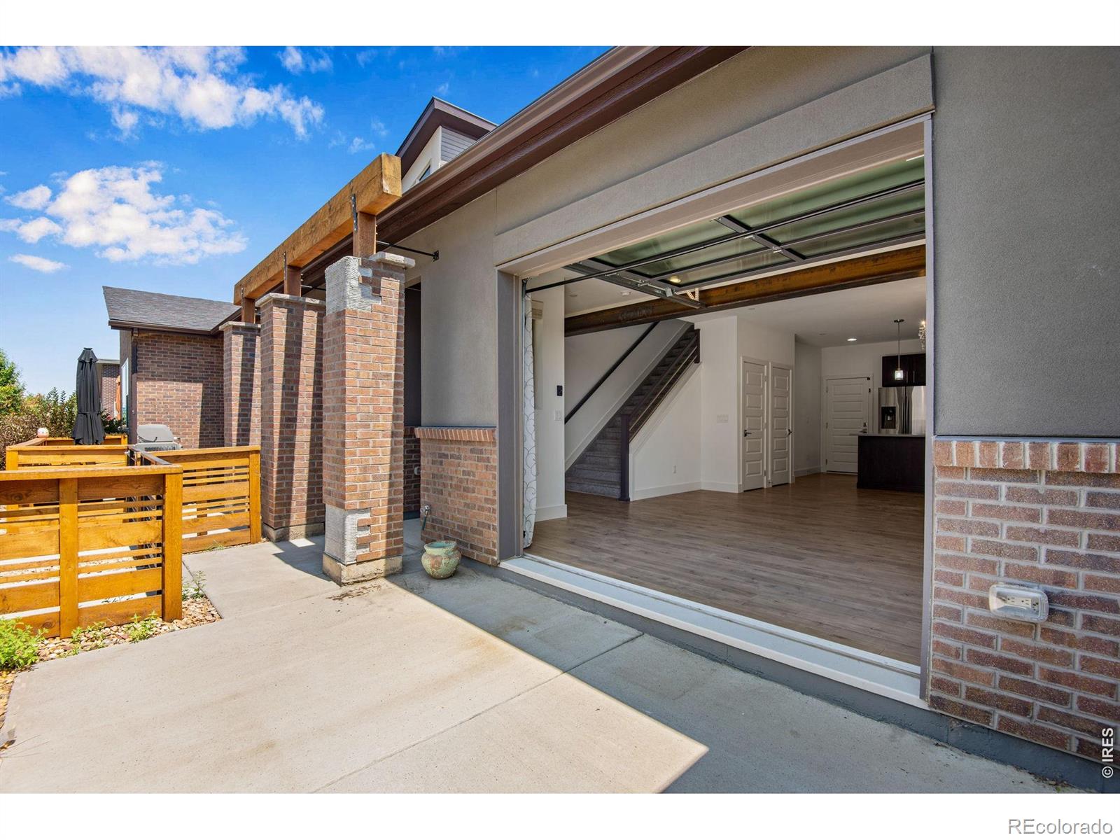
Prime Aurora/Centennial gem-19570 E Sunset Circle 3 beds and 3 baths.! Nestled in a quiet, low-maintenance pocket where Aurora meets Centennial, this 2017 townhome shines with modern flair and Cherry Creek schools. Three bedrooms, two full baths up, half-bath down-ideal for families or easy entertaining. Open main level flows from a chef's kitchen (island, pantry, stainless vibes) straight into living space with high ceilings and tons of light. Upstairs? Spacious walk-ins, plush carpet, and that killer balcony-your private summer oasis for grilling, chilling, or mountain-view sunsets. Two-car attached garage, HOA just $350/month (covers everything), trails nearby, quick hop to I-225. Move-in ready, smart layout, unbeatable schools-let's get you in before it's gone!

Save
Ask
Tour
Hide
Share
Listing Snapshot
Price 
$434,995
Days On Site 
39 Days
Bedrooms 
3
Inside Area (SqFt) 
1,524 sqft
Total Baths 
3
Full Baths 
2
Partial Baths 
1
Lot Size 
0.03 Acres
Year Built 
2017
MLS® Number 
IR1067061
Status 
Active
Property Tax 
$3,443
HOA/Condo/Coop Fees 
$350 monthly
Sq Ft Source 
Assessor
Friends & Family
Recent Activity
2 weeks agoListing updated with changes from the MLS®
3 weeks agoPrice changed to $434,995
a month agoListing first seen on site
General Features
Acres 
0.03
Attached Garage 
Yes
Garage 
Yes
Garage Spaces 
2
Levels 
Two
Parking 
Attached
Parking Spaces 
2
Property Sub Type 
Townhouse
Security 
Smoke Detector(s)
SqFt Above 
1524
SqFt Total 
1524
Utilities 
Natural Gas Available
Water Source 
Public
Zoning 
n/a
Interior Features
Appliances 
DishwasherDryerMicrowaveOvenRefrigeratorTrash CompactorWasher
Basement 
None
Cooling 
Central Air
Heating 
Forced Air
Interior 
Eat-in KitchenOpen Floorplan
Bathroom Full 
Level - Upper
Bathroom Half 
Level - Main
Bedroom 
Dimensions - 15 x 14Level - UpperDescription - Carpet
Dining Room 
Dimensions - 5 x 10Level - MainDescription - Laminate
Kitchen 
Dimensions - 9 x 10Level - MainDescription - Laminate
Living Room 
Dimensions - 16 x 16Level - MainDescription - Laminate
Save
Ask
Tour
Hide
Share
Exterior Features
Construction Details 
BrickFrame
Fencing 
FencedPartial
Lot Features 
Corner LotLevel
Roof 
Composition
View 
Mountain(s)
Waterview 
Mountain(s)
Community Features
Association Amenities 
Playground
Association Fee 
$350.0
Association Fee Frequency 
Monthly
School District 
Cherry Creek 5
Financing Terms Available 
CashConventionalFHAVA Loan
Building Access 
Garden
Schools
School District
Cherry Creek 5
Elementary School
Summit
Middle School
Horizon
High School
Eaglecrest
Listing courtesy of Brokers Guild Homes ronysrealty@gmail.com


The content relating to real estate for sale in this Web site comes in part from the Internet Data eXchange ("IDX") program of METROLIST, INC., DBA RECOLORADO real estate listings held by brokers other than Brokers Guild Homes are marked with the IDX Logo. This information is being provided for the consumers' personal, non-commercial use and may not be used for any other purpose. All information subject to change and should be independently verified.

Neighborhood & Commute
Source: Walkscore
Disclosure: Community information and market data powered by Constellation Data Labs. Information is deemed reliable but not guaranteed.
Save
Ask
Tour
Hide
Share