Ready to Make Your Move?
Text or Call David and Tom
720-408-7409


Save
Ask
Tour
Hide
Share
$759,000
30 Days On Site

8099 Meadowdale Square
Niwot, CO 80503

For Sale|Townhouse|Active
4
Beds
4
Total Baths
1
Full Bath
3
Partial Baths
1,843
SqFt
$412
/SqFt
1984
Built
Subdivision:
Johnson Farm
County:
Boulder
Call Now: 720.408.7409
Is this the listing for you? We can help make it yours.
720.408.7409
8099 Meadowdale Square8099 Meadowdale Square8099 Meadowdale Square8099 Meadowdale Square
Save
Ask
Tour
Hide
Share

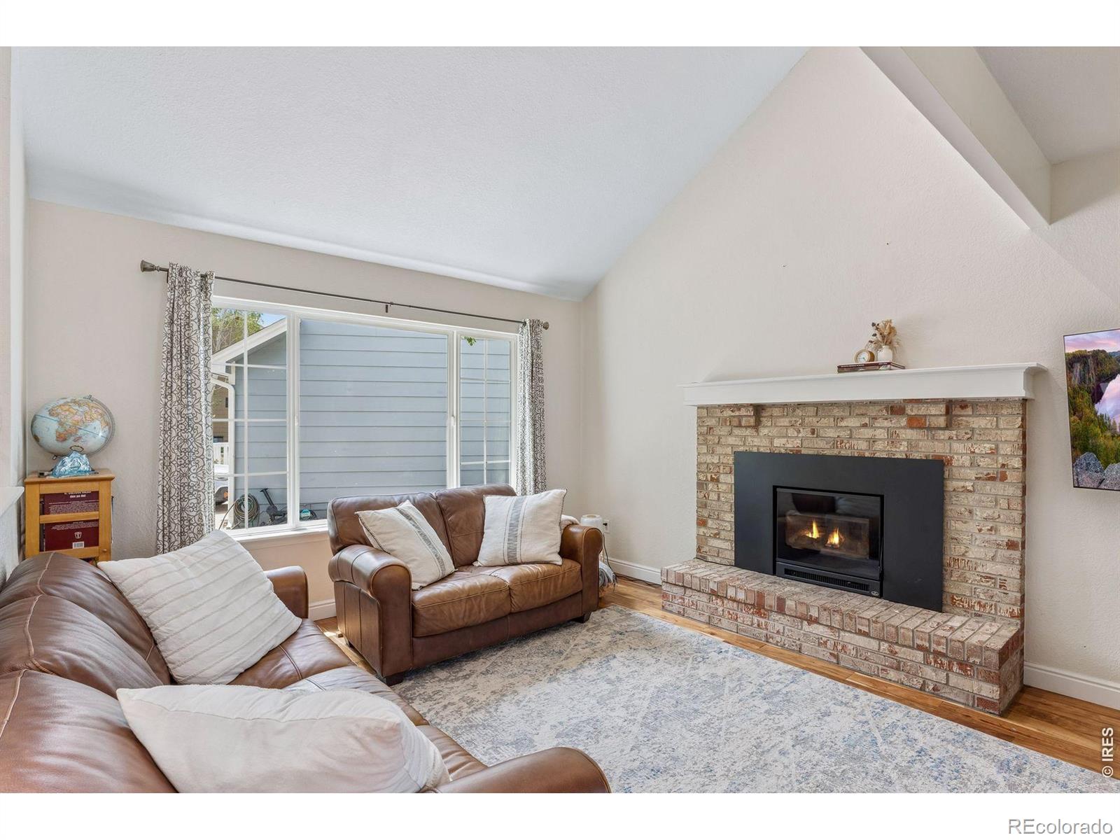
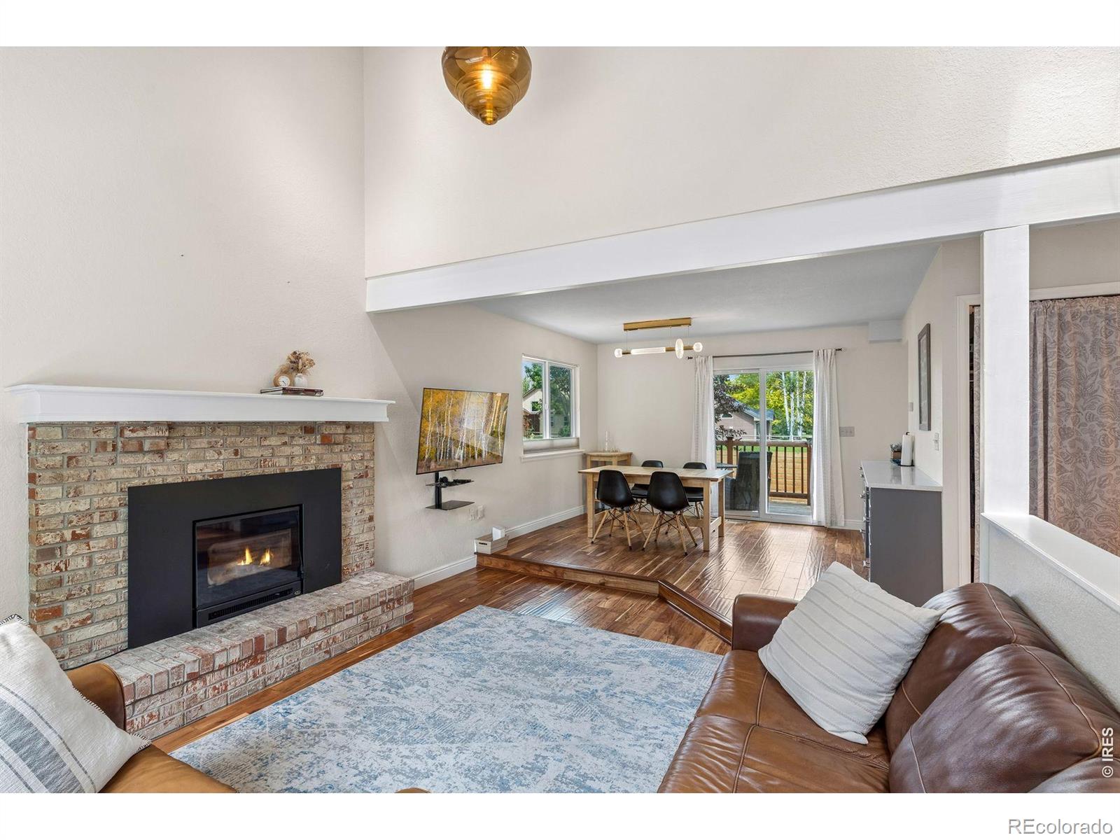
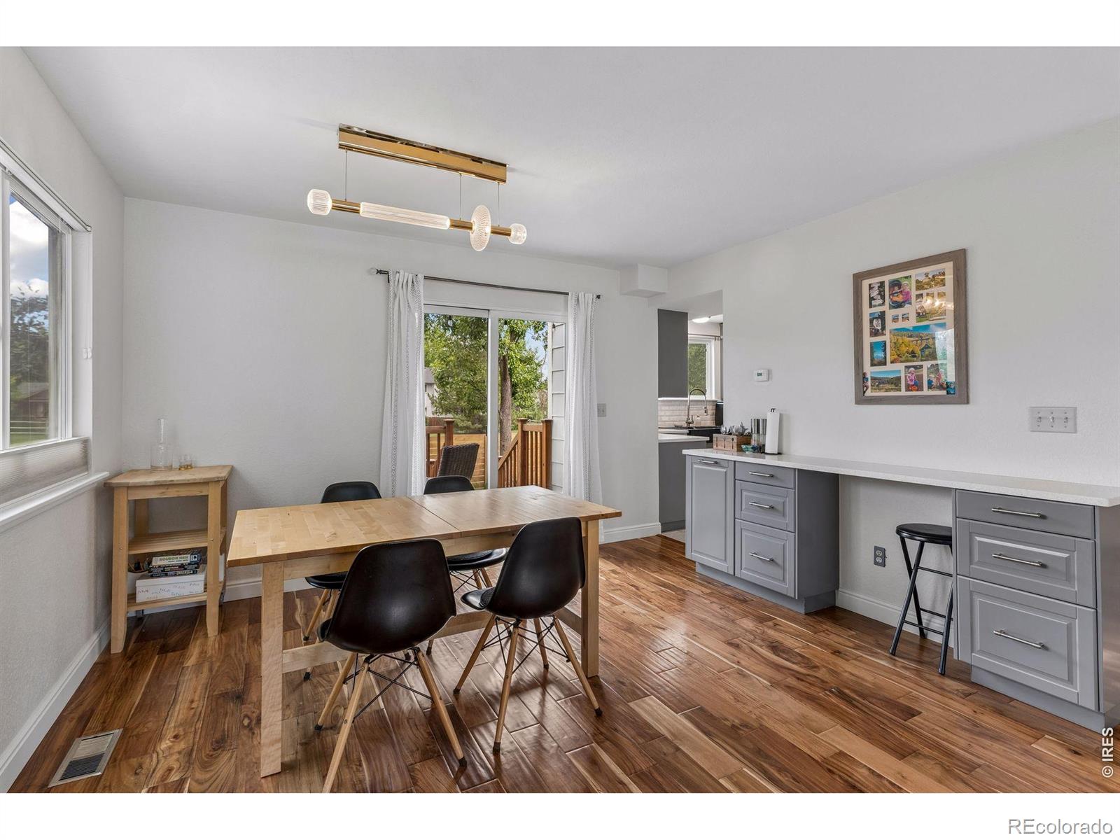
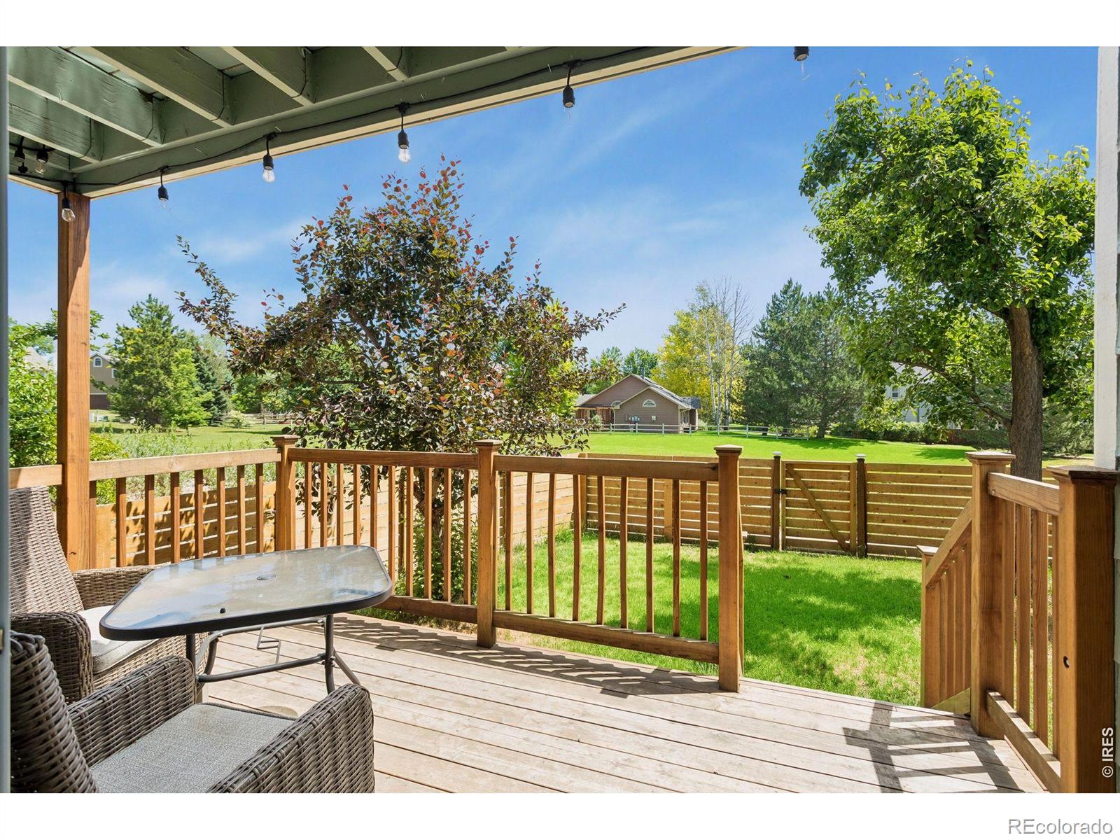
Come See in Person this Sunday! Sellers are offering a $10,000 Seller Credit with a full-priced offer. Niwot is calling and this residence provides the peace and serenity you are seeking! This 4BR 3.5 BA townhome lives like a single family home, blocks from downtown Niwot. Small town living is at your fingertips: Niwot Market, Fortezza, boutiques and coffee shops await, steps to Niwot High School and Niwot Elementary. Enjoy daily outdoor adventures on the LOBO trail and Niwot trails right out your door. This home has was renovated in 2022 and 2025 and shares no walls with neighbors. The space is bright and cheery, with vaulted ceilings, hardwood floors, wool berber carpet, designer Lasvit lighting chandeliers, a brand new efficient wood-burning fireplace insert and large modern windows. An inviting dining space and updated kitchen is welcomes with grey cabinetry, white quartz countertops, stainless steel appliances, and a farmhouse sink with a view to the backyard and shared open space. From the adjacent dining area, step out through sliding doors to the wood porch, which opens to a spacious grassy fenced yard (brand new fence!) and a vast shared open space beyond. Upstairs, you'll find two bedrooms; two baths. The primary suite is a true retreat with its own balcony and lovely design details: wainscoting, luxury spa-like bathroom with double vanity, huge shower and walk-in closet. An additional upper-level bedroom & full bath are nicely updated. There are 2 additional bedrooms in the lower level, separated by a stylish pine shiplap wall and sliding barn doors. The finished lower level features a full bath, laundry, and storage, making it ideal for visiting guests, teens, or a quiet work-from-home setup. An attached 2-car garage with amazing gear storage, new roof, new fence, new furnace, & a layout that combines flexible living spaces with an airy, uplifting atmosphere, this home is a rare opportunity to enjoy walk-to-town Niwot lifestyle and townhouse convenience.

Save
Ask
Tour
Hide
Share
Listing Snapshot
Price 
$759,000
Days On Site 
30 Days
Bedrooms 
4
Inside Area (SqFt) 
1,843 sqft
Total Baths 
4
Full Baths 
1
Partial Baths 
3
Lot Size 
0.08 Acres
Year Built 
1984
MLS® Number 
IR1067015
Status 
Active
Property Tax 
$4,843
HOA/Condo/Coop Fees 
$394 monthly
Sq Ft Source 
Assessor
Friends & Family
Recent Activity
2 hours agoListing updated with changes from the MLS®
4 weeks agoListing first seen on site
General Features
Acres 
0.08
Attached Garage 
Yes
Garage 
Yes
Garage Spaces 
2
Levels 
Two
Parking 
Attached
Parking Spaces 
2
Pets 
Cats OKDogs OK
Property Sub Type 
Townhouse
Security 
Smoke Detector(s)
Sewer 
Public Sewer
SqFt Above 
1243
SqFt Below 
600
SqFt Total 
1929
Style 
Contemporary
Utilities 
Electricity AvailableNatural Gas Available
Water Source 
Public
Zoning 
RR
Interior Features
Appliances 
DishwasherDisposalDryerFreezerOvenRefrigeratorWasher
Basement 
Full
Cooling 
Central Air
Fireplace Features 
InsertLiving Room
Flooring 
Wood
Heating 
Fireplace InsertForced Air
Interior 
Open FloorplanPantryVaulted Ceiling(s)Walk-In Closet(s)
Laundry Features 
In Unit
Window Features 
Double Pane WindowsWindow Coverings
Bathroom Full 
Level - Upper
Bathroom Half 
Level - Main
Bathroom Three Quarter 
Level - Basement
Bedroom 
Dimensions - 14 x 9Level - UpperDescription - Carpet
Dining Room 
Dimensions - 11 x 13Level - MainDescription - Wood
Kitchen 
Dimensions - 11 x 11Level - MainDescription - Tile
Laundry 
Dimensions - 11 x 10Level - BasementDescription - Concrete
Living Room 
Dimensions - 15 x 13Level - MainDescription - Wood
Save
Ask
Tour
Hide
Share
Exterior Features
Exterior 
Balcony
Fencing 
Fenced
Lot Features 
WoodedCul-De-SacSprinklers In Front
Patio And Porch 
Deck
Road Frontage 
Private Road
Roof 
Composition
Windows/Doors 
Double Pane WindowsWindow Coverings
Community Features
Association Amenities 
Park
Association Fee 
$394.0
Association Fee Frequency 
Monthly
School District 
St. Vrain Valley RE-1J
Financing Terms Available 
CashConventional
Building Access 
Exterior Access
Roads 
Paved
Schools
School District
St. Vrain Valley RE-1J
Elementary School
Niwot
Middle School
Sunset
High School
Niwot
Listing courtesy of Compass - Boulder courtney.uyeshiro@compass.com


The content relating to real estate for sale in this Web site comes in part from the Internet Data eXchange ("IDX") program of METROLIST, INC., DBA RECOLORADO real estate listings held by brokers other than Compass - Boulder are marked with the IDX Logo. This information is being provided for the consumers' personal, non-commercial use and may not be used for any other purpose. All information subject to change and should be independently verified.

Neighborhood & Commute
Source: Walkscore
Disclosure: Community information and market data powered by Constellation Data Labs. Information is deemed reliable but not guaranteed.
Save
Ask
Tour
Hide
Share