Ready to Make Your Move?
Text or Call David and Tom
720-408-7409


Save
Ask
Tour
Hide
Share
$719,900
40 Days On Site

5058 Thistle Drive
Brighton, CO 80601

For Sale|Single Family Residence|Active
5
Beds
4
Total Baths
3
Full Baths
1
Partial Bath
3,587
SqFt
$201
/SqFt
2015
Built
Subdivision:
Brighton Crossing
County:
Adams
Call Now: 720.408.7409
Is this the listing for you? We can help make it yours.
720.408.7409
5058 Thistle Drive5058 Thistle Drive5058 Thistle Drive5058 Thistle Drive
Save
Ask
Tour
Hide
Share

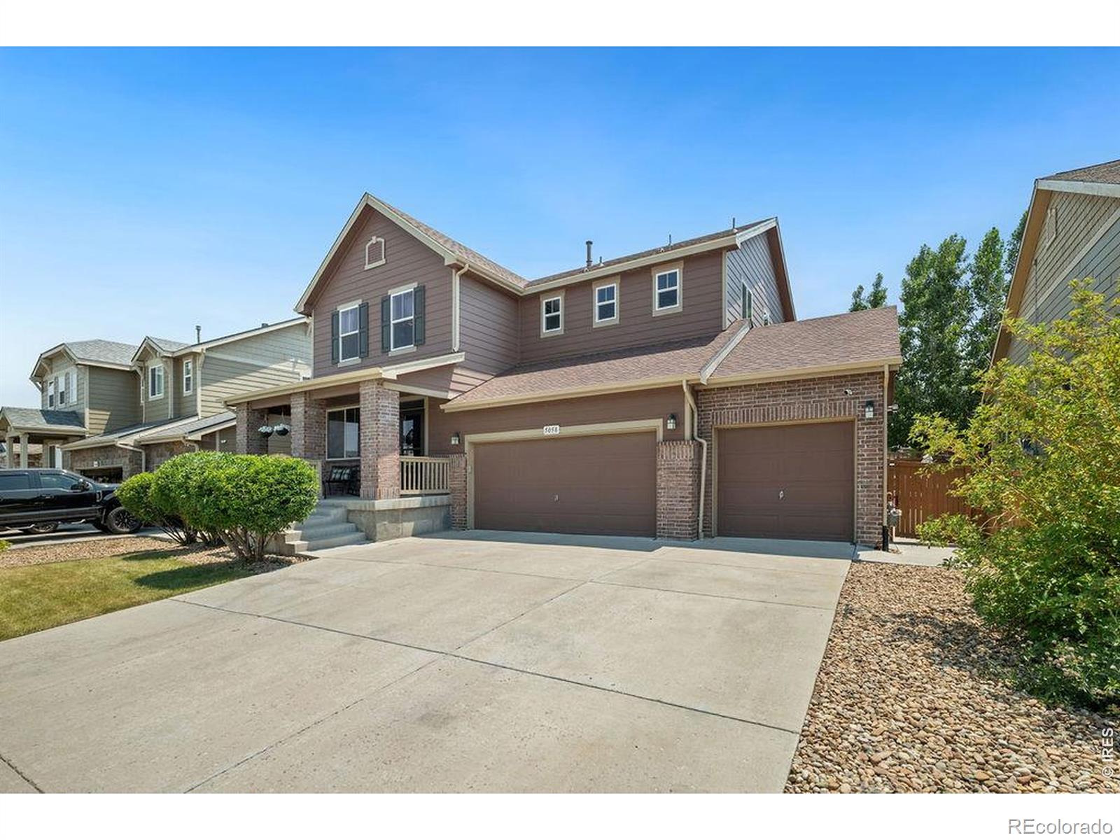
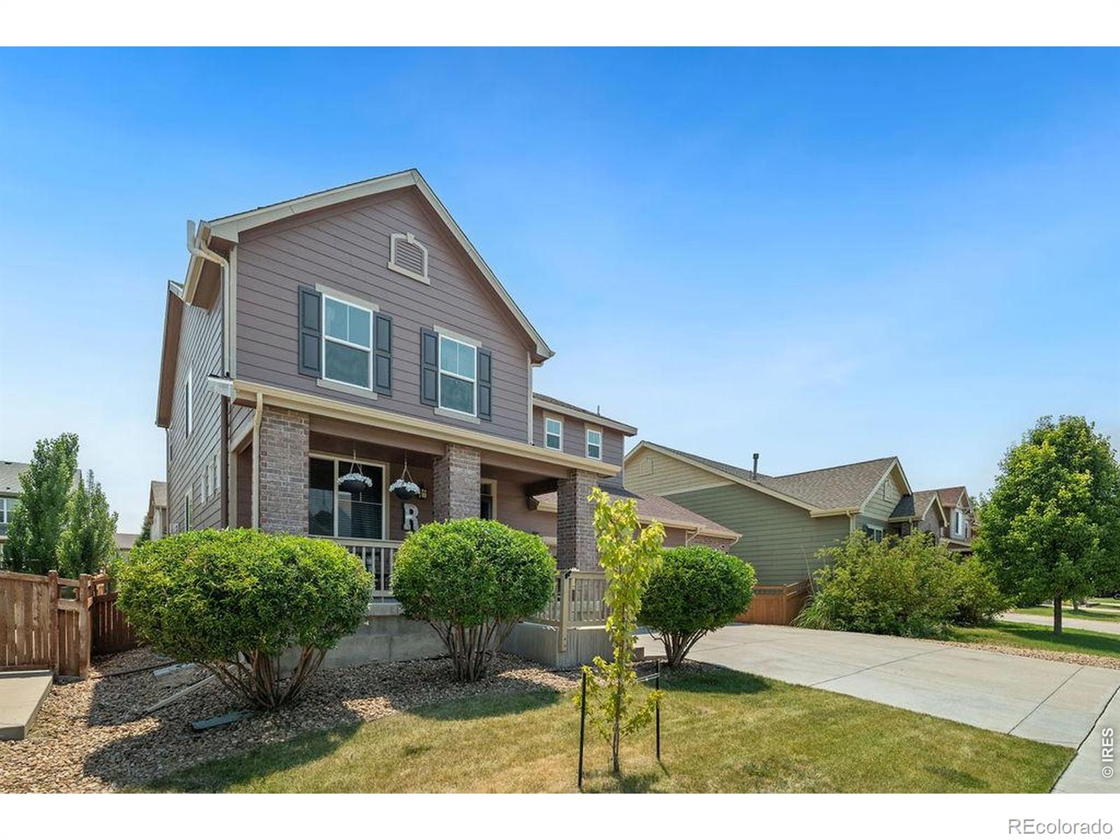
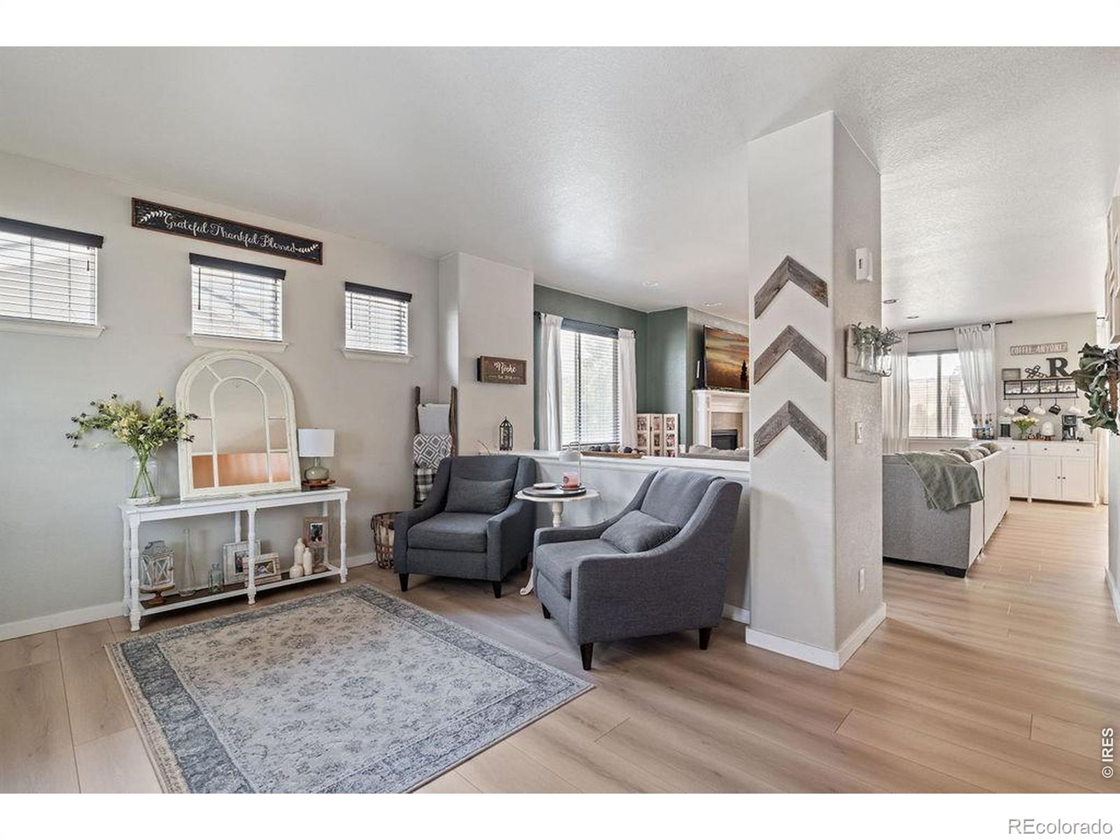
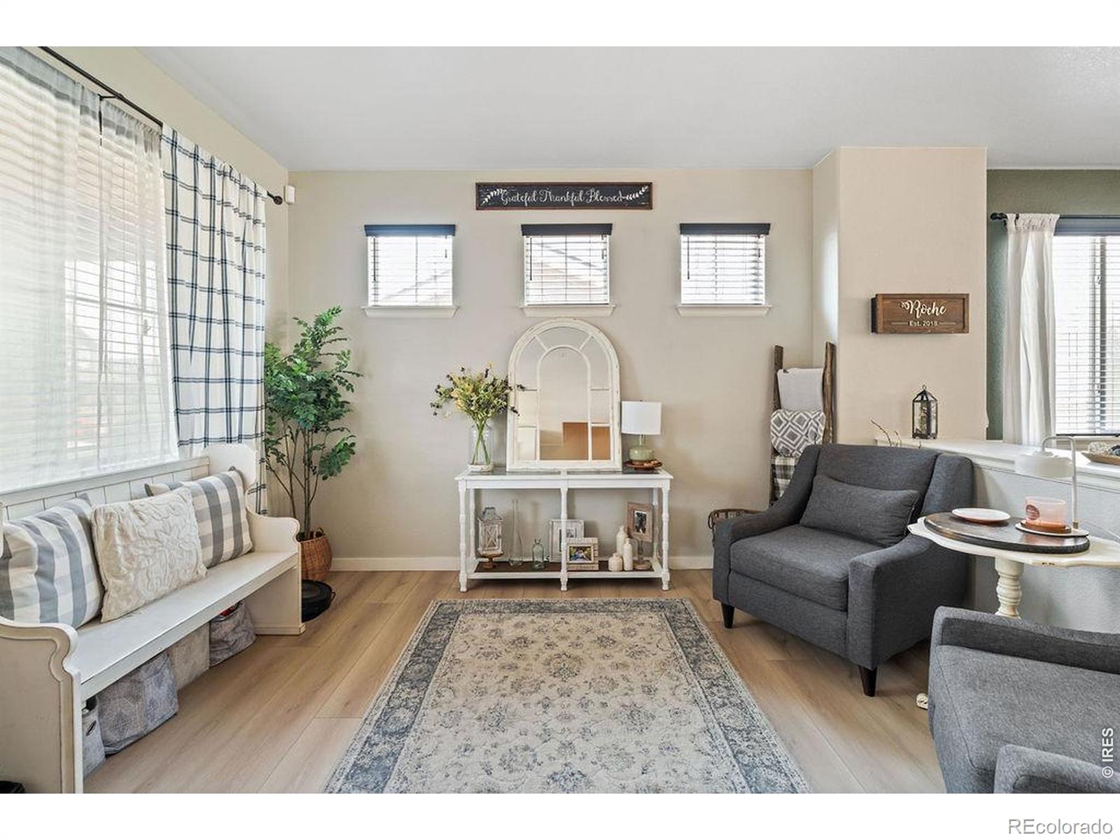
OPEN HOUSE!!! SUNDAY SEPTEMBER 20th from 11-1pm!!!Move-in ready with plenty of space inside and out! This 5-bedroom, 4-bathroom home with a 3-car garage offers a versatile floor plan designed for comfortable everyday living and entertaining.The covered, south-facing front porch provides plenty of room to enjoy your morning coffee or unwind at the end of the day. Step inside to a recently painted interior with newer flooring and a flexible front room that can serve as a formal dining room, living room, or whatever best fits your needs.The kitchen features granite countertops, stainless steel appliances, pantry storage, a breakfast bar, and an eat-in dining area overlooking the cozy family room with fireplace, perfect for the cooler fall and winter months.Upstairs, the spacious primary suite includes a 5-piece bathroom and walk-in closet. The laundry room is also conveniently located on the second floor, making everyday routines a little easier.The recently finished basement adds even more living and entertaining space with an additional family/rec room, wet bar area, full bathroom, and bedroom.Outside, enjoy a privacy-fenced backyard with additional concrete space for grilling, entertaining, and relaxing, plus a storage shed for extra space. The 3-car garage is finished with professionally applied epoxy flooring.

Save
Ask
Tour
Hide
Share
Listing Snapshot
Price 
$719,900
Days On Site 
40 Days
Bedrooms 
5
Inside Area (SqFt) 
3,587 sqft
Total Baths 
4
Full Baths 
3
Partial Baths 
1
Lot Size 
0.17 Acres
Year Built 
2015
MLS® Number 
IR1066196
Status 
Active
Property Tax 
$6,008
HOA/Condo/Coop Fees 
$98 monthly
Sq Ft Source 
Assessor
Friends & Family
Recent Activity
16 hours agoListing updated with changes from the MLS®
4 days agoPrice changed to $719,900
a month agoListing first seen on site
General Features
Acres 
0.17
Additional Property Use 
Residential
Attached Garage 
Yes
Garage 
Yes
Garage Spaces 
3
Levels 
Two
Parking 
Attached
Parking Spaces 
3
Property Sub Type 
Single Family Residence
Security 
Smoke Detector(s)
Sewer 
Public Sewer
SqFt Above 
2526
SqFt Below 
1061
SqFt Total 
3587
Utilities 
Electricity AvailableNatural Gas Available
Water Source 
Public
Zoning 
R
Interior Features
Appliances 
DishwasherDisposalDryerMicrowaveOvenRefrigeratorWasher
Basement 
Full
Cooling 
Ceiling Fan(s)Central Air
Fireplace Features 
Insert
Heating 
Fireplace InsertForced Air
Interior 
Eat-in KitchenPantry
Window Features 
Window Coverings
Bathroom Full 
Level - Main
Bathroom Half 
Level - Main
Bedroom 
Level - BasementDescription - Carpet
Dining Room 
Level - Main
Family Room 
Level - BasementDescription - Carpet
Kitchen 
Dimensions - 0 x 0Level - MainDescription - Other
Laundry 
Level - Upper
Living Room 
Level - Main
Save
Ask
Tour
Hide
Share
Exterior Features
Construction Details 
Frame
Fencing 
Fenced
Lot Features 
Sprinklers In Front
Patio And Porch 
Patio
Roof 
Composition
Windows/Doors 
Window Coverings
Community Features
Association Amenities 
PlaygroundPool
Association Fee 
$294.0
Association Fee Frequency 
Quarterly
School District 
School District 27-J
Financing Terms Available 
CashConventionalFHAVA Loan
Roads 
Paved
Schools
School District
School District 27-J
Elementary School
Northeast
Middle School
Overland Trail
High School
Brighton
Listing courtesy of The Urdiales Group Brian@urdialesgroup.com


The content relating to real estate for sale in this Web site comes in part from the Internet Data eXchange ("IDX") program of METROLIST, INC., DBA RECOLORADO real estate listings held by brokers other than The Urdiales Group are marked with the IDX Logo. This information is being provided for the consumers' personal, non-commercial use and may not be used for any other purpose. All information subject to change and should be independently verified.

Neighborhood & Commute
Source: Walkscore
Disclosure: Community information and market data powered by Constellation Data Labs. Information is deemed reliable but not guaranteed.
Save
Ask
Tour
Hide
Share