Ready to Make Your Move?
Text or Call David and Tom
720-408-7409


Save
Ask
Tour
Hide
Share
$809,000
84 Days On Site

5090 Preserve Place
Firestone, CO 80504

For Sale|Single Family Residence|Active
6
Beds
5
Total Baths
5
Full Baths
4,554
SqFt
$178
/SqFt
2021
Built
Subdivision:
Barefoot Lakes Fg 4
County:
Weld
Call Now: 720.408.7409
Is this the listing for you? We can help make it yours.
720.408.7409
5090 Preserve Place5090 Preserve Place5090 Preserve Place5090 Preserve Place
Save
Ask
Tour
Hide
Share

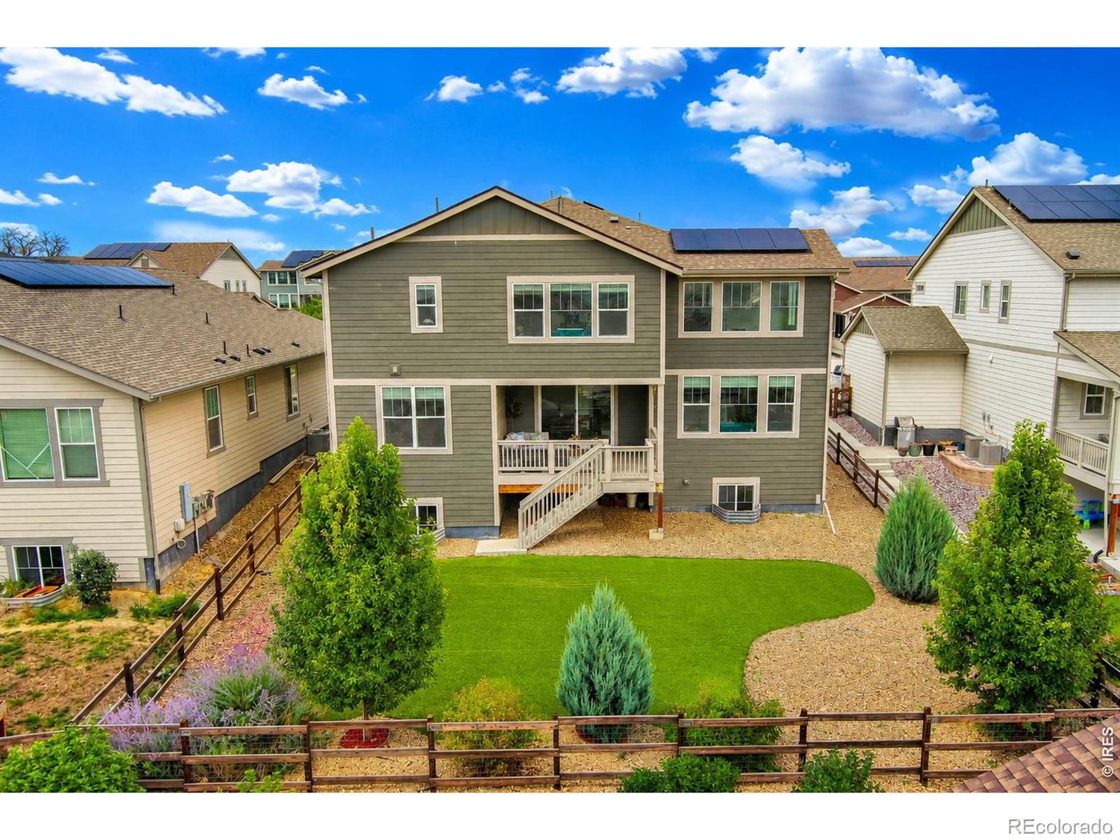
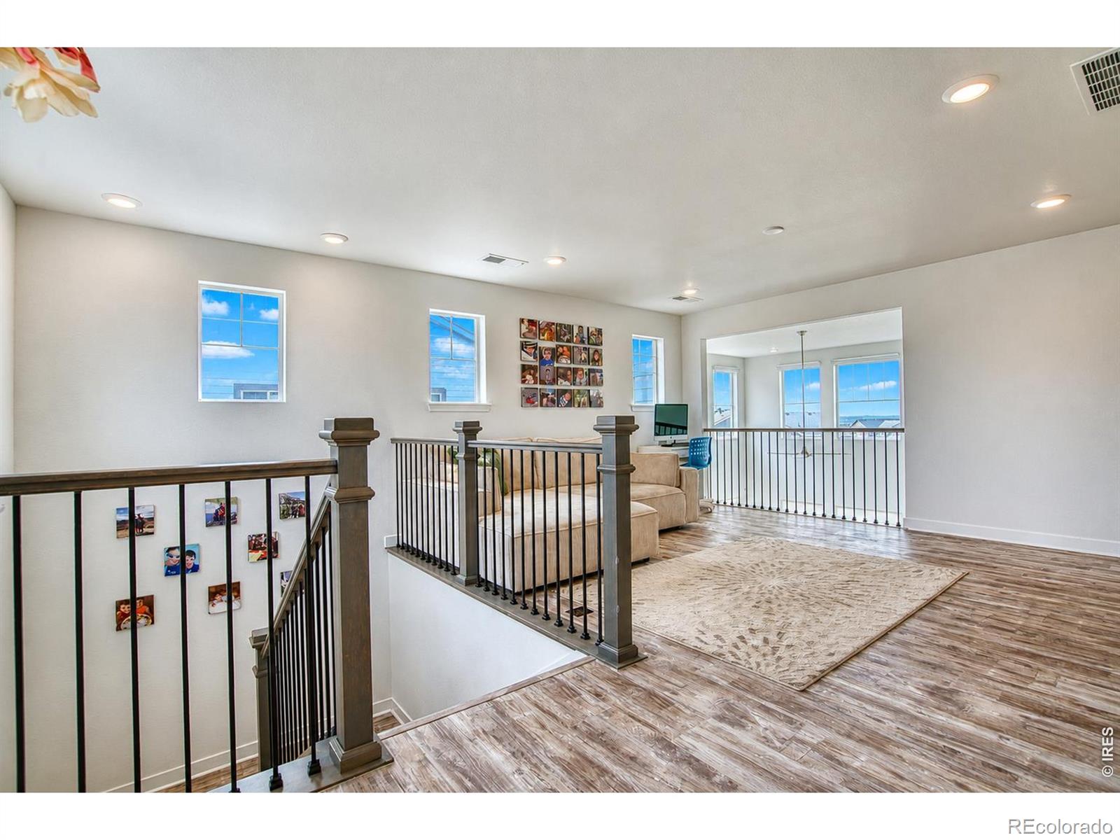
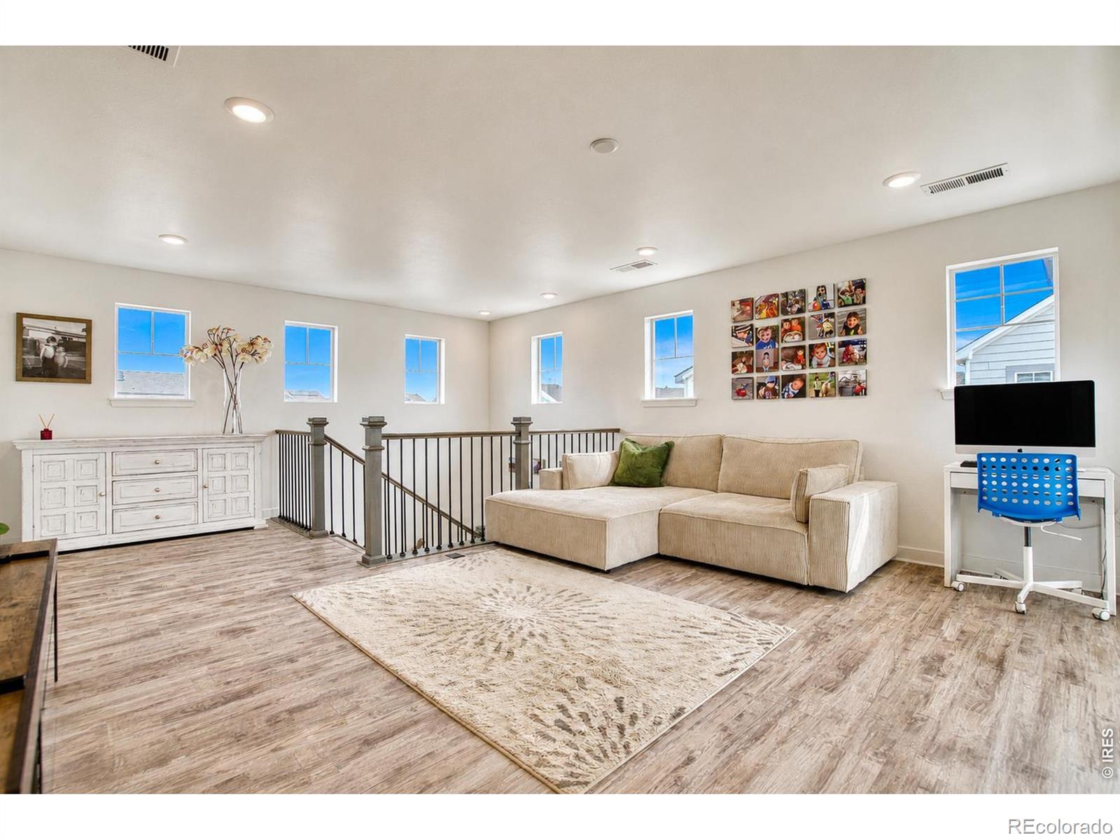
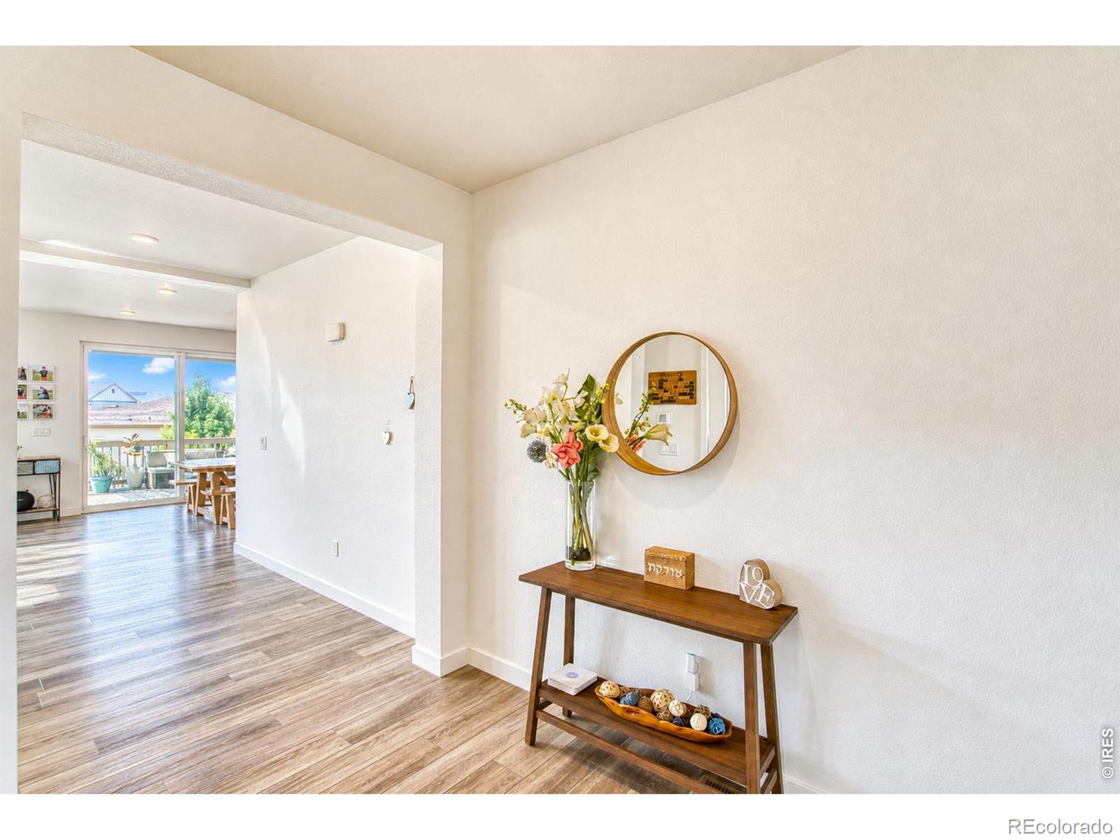
**SELLER OFFERING $5,000 CONCESSION TOWARD BUYER'S CLOSING COSTS OR INTEREST RATE BUYDOWN!**Spacious 6-bedroom, 5-bath home with finished basement, covered patio, solar panels, and EV charger in desirable Barefoot Lakes, conveniently located near I-25 and Hwy 119!This beautifully maintained home features a thoughtfully designed floor plan with a dramatic two-story living room, abundant natural light, and an open flow into the kitchen and dining areas, ideal for everyday living and entertaining.The finished basement offers an additional bedroom, full bath, workout room, and flexible living space. Upstairs, luxury vinyl plank flooring extends throughout the second level. The spacious primary suite features a custom walk-in closet, while several secondary bedrooms offer walk-in closets.Enjoy modern conveniences with app-controlled ceiling fans, electric blinds, smart lighting, front door lock, garage door openers, and irrigation system.Notable upgrades include a **2023 Class 4 impact-resistant roof**, tankless water heater, Level 2 EV charger, active radon mitigation system, whole-home humidifier, and leased solar panels. The covered patio provides a relaxing outdoor retreat.Located directly across from a neighborhood park, with access to Barefoot Lakes amenities including a resort-style pool, clubhouse, fitness center, pickleball courts, lakes, trails, and open space.**Move-in ready with exceptional space, modern upgrades, and a $5,000 seller concession to help make your next move more affordable!**

Save
Ask
Tour
Hide
Share
Listing Snapshot
Price 
$809,000
Days On Site 
84 Days
Bedrooms 
6
Inside Area (SqFt) 
4,554 sqft
Total Baths 
5
Full Baths 
5
Partial Baths 
N/A
Lot Size 
0.17 Acres
Year Built 
2021
MLS Number 
IR1065703
Status 
Active
Property Tax 
$8,795
HOA/Condo/Coop Fees 
$90 monthly
Sq Ft Source 
Assessor
Friends & Family
Recent Activity
yesterdayListing updated with changes from the MLS
2 months agoPrice changed to $809,000
3 months agoStatus changed to Active
3 months agoListing first seen on site
General Features
Acres 
0.17
Additional Property Use 
Residential
Attached Garage 
Yes
Garage 
Yes
Garage Spaces 
3
Parking 
OversizedAttached
Parking Spaces 
3
Property Sub Type 
Single Family Residence
Security 
Smoke Detector(s)Fire Alarm
Sewer 
Public Sewer
SqFt Above 
3163
SqFt Below 
1391
SqFt Total 
4654
Utilities 
Electricity AvailableNatural Gas Available
Water Source 
Public
Zoning 
RES
Interior Features
Appliances 
DishwasherDisposalDryerMicrowaveOvenRefrigeratorWasher
Basement 
Daylight
Cooling 
Ceiling Fan(s)Central Air
Heating 
Forced Air
Interior 
Eat-in KitchenKitchen IslandOpen FloorplanPantryVaulted Ceiling(s)Walk-In Closet(s)
Laundry Features 
In Unit
Main Level Bedrooms 
1
Window Features 
Window Coverings
Bathroom Full 
Level - Upper
Bedroom 
Dimensions - 19 x 16Level - UpperDescription - Luxury Vinyl
Dining Room 
Dimensions - 15 x 12Level - MainDescription - Luxury Vinyl
Game Room 
Dimensions - 30 x 11Level - BasementDescription - Carpet
Great Room 
Dimensions - 21 x 16Level - UpperDescription - Luxury Vinyl
Kitchen 
Dimensions - 17 x 13Level - MainDescription - Luxury Vinyl
Laundry 
Dimensions - 11 x 8Level - UpperDescription - Ceramic Tile
Living Room 
Dimensions - 17 x 16Level - MainDescription - Luxury Vinyl
Save
Ask
Tour
Hide
Share
Exterior Features
Construction Details 
BrickFrame
Exterior 
Balcony
Lot Features 
LevelSprinklers In Front
Patio And Porch 
DeckPatio
Roof 
Composition
Windows/Doors 
Window Coverings
Community Features
Association Amenities 
ClubhouseFitness CenterParkPlaygroundPoolTrail(s)
Association Fee 
$90.0
Association Fee Frequency 
Monthly
School District 
St. Vrain Valley RE-1J
Financing Terms Available 
1031 ExchangeCashConventionalFHAVA Loan
Roads 
Paved
Schools
School District
St. Vrain Valley RE-1J
Elementary School
Other
Middle School
Mead
High School
Mead
Listing courtesy of Real Assets Chea Group LindaCheaDreamHomes@gmail.com


The content relating to real estate for sale in this Web site comes in part from the Internet Data eXchange ("IDX") program of METROLIST, INC., DBA RECOLORADO real estate listings held by brokers other than Real Assets Chea Group are marked with the IDX Logo. This information is being provided for the consumers' personal, non-commercial use and may not be used for any other purpose. All information subject to change and should be independently verified.

Neighborhood & Commute
Source: Walkscore
Disclosure: Community information and market data powered by Constellation Data Labs. Information is deemed reliable but not guaranteed.
Save
Ask
Tour
Hide
Share