Ready to Make Your Move?
Text or Call David and Tom
720-408-7409


Save
Ask
Tour
Hide
Share
$900,100
52 Days On Site

1635 Brook Court
Estes Park, CO 80517

For Sale|Single Family Residence|Active
5
Beds
4
Total Baths
4
Full Baths
3,362
SqFt
$268
/SqFt
2000
Built
Subdivision:
Brookside
County:
Larimer
Call Now: 720.408.7409
Is this the listing for you? We can help make it yours.
720.408.7409
1635 Brook Court1635 Brook Court1635 Brook Court1635 Brook Court
Save
Ask
Tour
Hide
Share

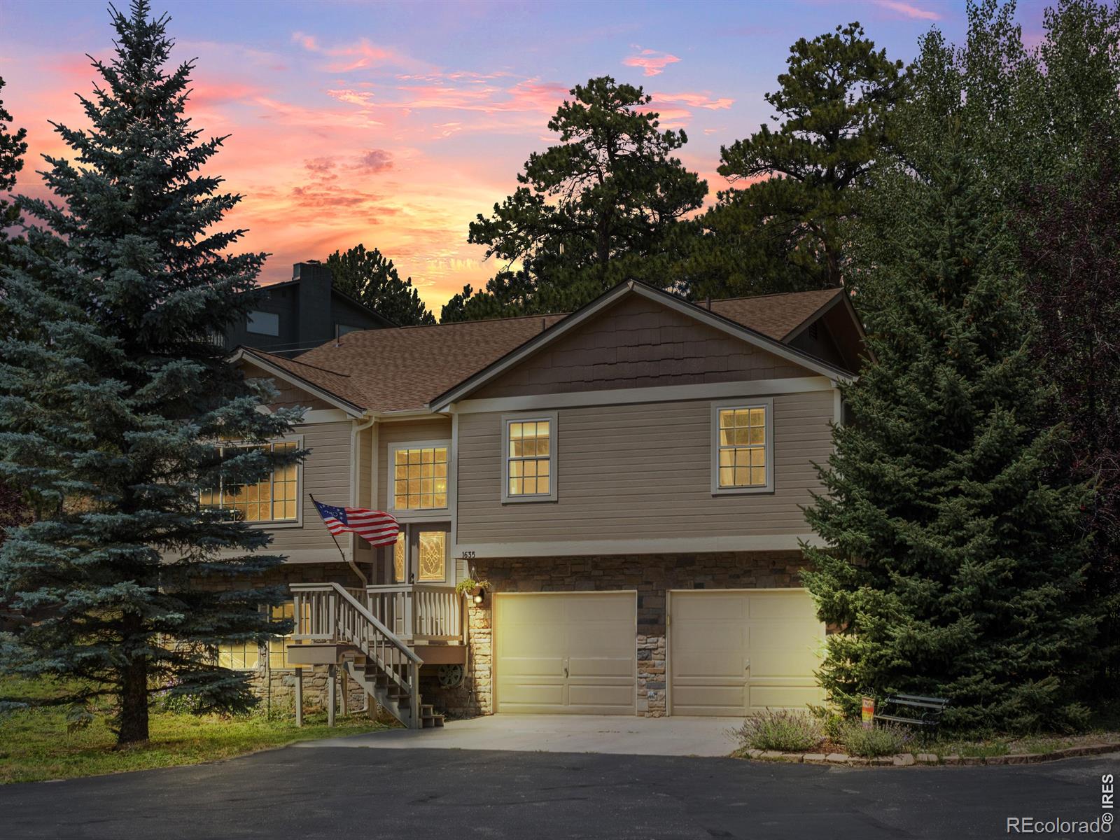
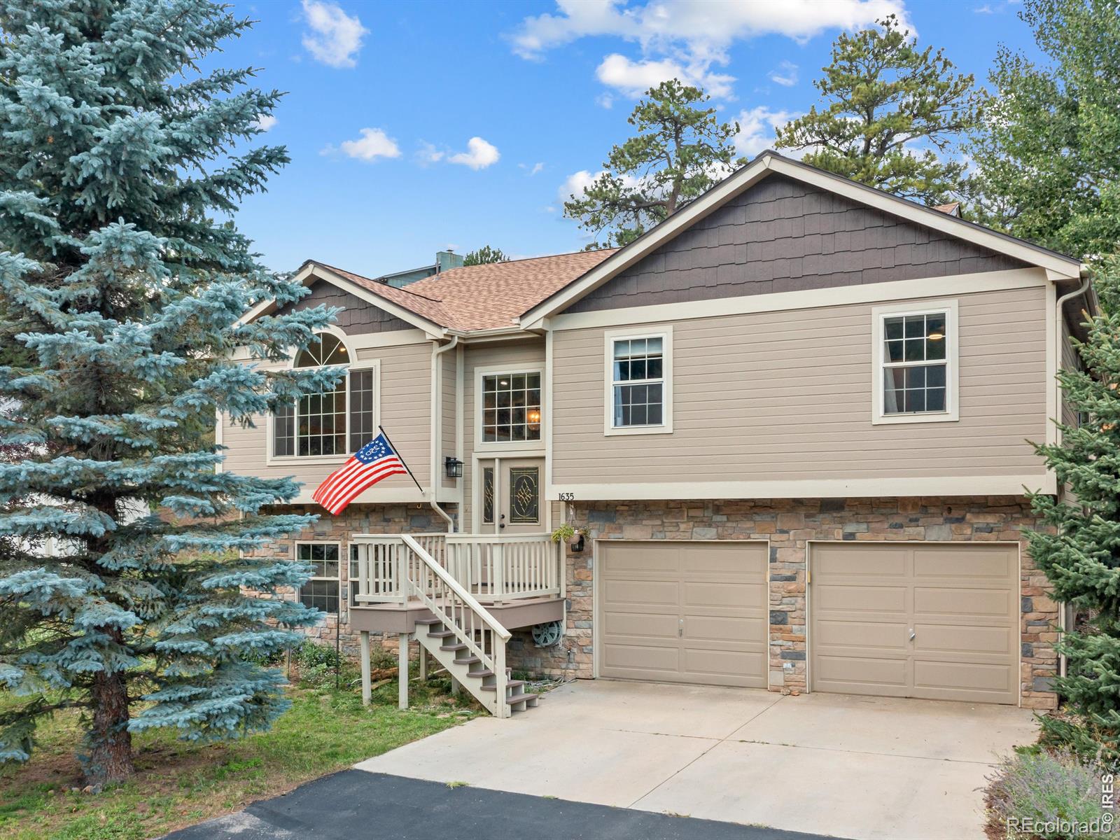
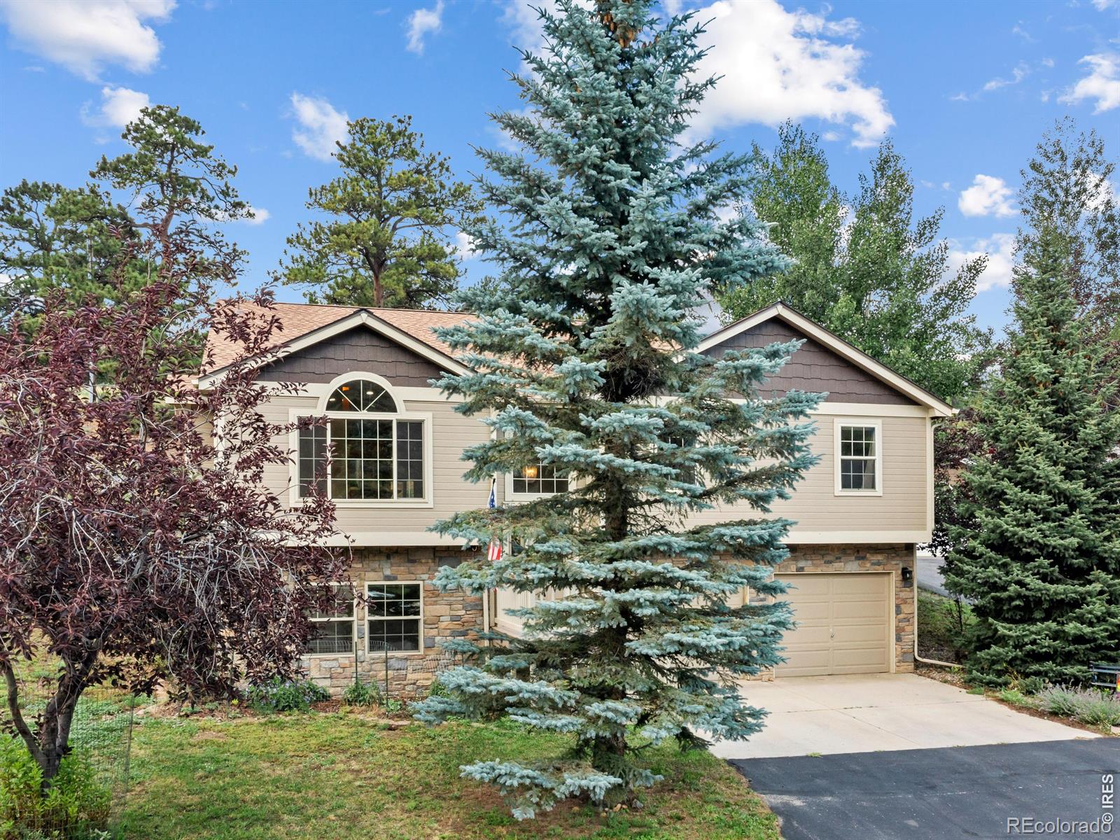
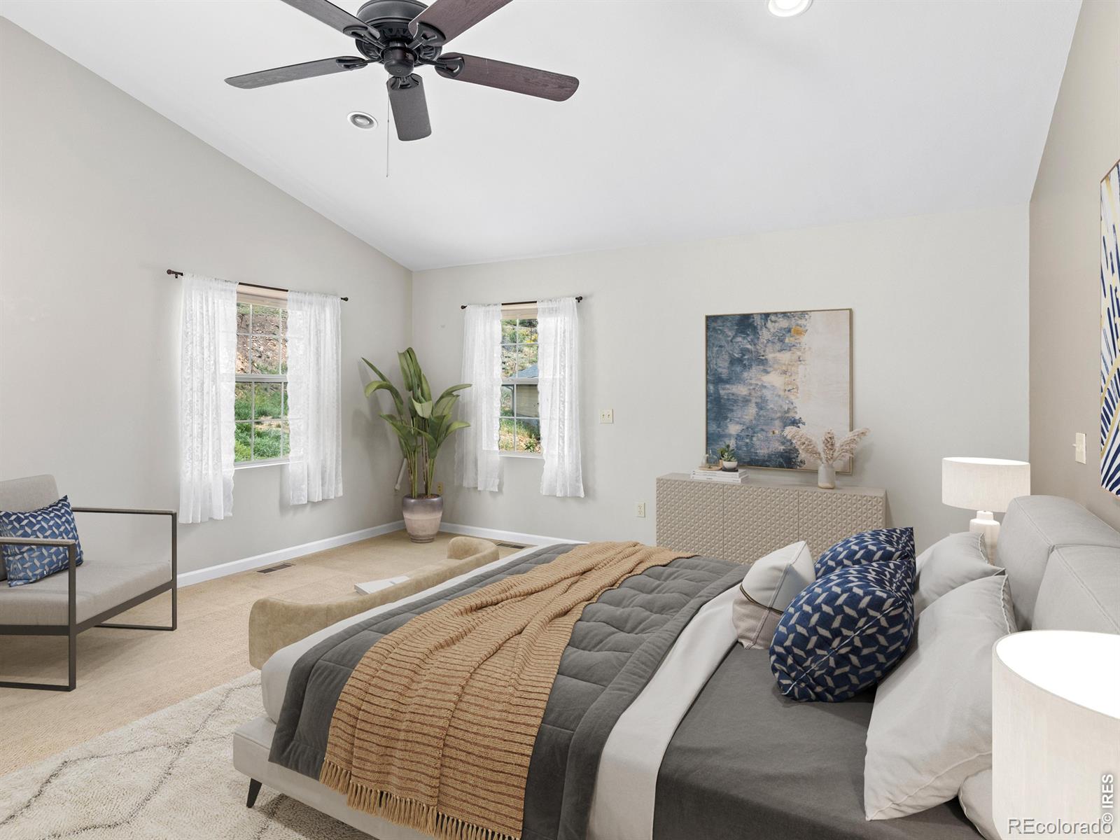
Discover the perfect blend of space, flexibility, and mountain living in this beautifully maintained 5-bedroom, 4-bath split-level home on a generous 0.34-acre lot in a quiet cul-de-sac. Ideally located just minutes from shopping, dining, medical facilities, and recreation, you'll enjoy convenient access to everything Estes Park has to offer while being tucked away from the busiest tourist areas. Designed with versatility in mind, the home features two spacious primary suites plus two additional bedrooms. The lower level includes a large flex room with its own bathroom and closet, making it ideal as a fifth bedroom, family room, game room, home office, or guest suite. The thoughtful floor plan offers multiple living spaces, including a separate living room that can also serve as a formal dining room. The open great room combines the kitchen, dining, and family room, creating an inviting space for everyday living and entertaining. The kitchen features stainless steel appliances, and the laundry room includes a washer, dryer, and built-in commercial dryer. Enjoy being less than five minutes from the golf course and under ten minutes from downtown Estes Park and Safeway. The Fish Creek Trail, just steps from the home, provides easy access to Lake Estes and miles of scenic walking and biking trails. Relax on the peaceful flagstone patio while taking in panoramic views of Longs Peak, Twin Sisters, and Kruger Rock. Frequent wildlife sightings complete the mountain lifestyle. A shared driveway along the right side of the home provides convenient access to the backyard and back entrance, offering excellent accessibility. Home is digitally staged.

Save
Ask
Tour
Hide
Share
Listing Snapshot
Price 
$900,100
Days On Site 
52 Days
Bedrooms 
5
Inside Area (SqFt) 
3,362 sqft
Total Baths 
4
Full Baths 
4
Partial Baths 
N/A
Lot Size 
0.34 Acres
Year Built 
2000
MLS® Number 
IR1065602
Status 
Active
Property Tax 
$3,813
HOA/Condo/Coop Fees 
$5.42 monthly
Sq Ft Source 
Assessor
Friends & Family
Recent Activity
6 days agoListing updated with changes from the MLS®
4 weeks agoPrice changed to $900,100
2 months agoListing first seen on site
General Features
Acres 
0.34
Additional Property Use 
Residential
Attached Garage 
Yes
Direction Faces 
East
Garage 
Yes
Garage Spaces 
2
Parking 
Attached
Parking Spaces 
2
Property Sub Type 
Single Family Residence
Security 
Smoke Detector(s)
Sewer 
Public Sewer
SqFt Above 
2801
SqFt Below 
561
SqFt Total 
3362
Utilities 
Cable AvailableElectricity AvailableNatural Gas Available
Water Source 
Public
Zoning 
E
Interior Features
Appliances 
DishwasherDisposalDryerMicrowaveOvenRefrigeratorWasher
Cooling 
Ceiling Fan(s)Central Air
Fireplace Features 
Family RoomGasGas LogInsertLiving Room
Flooring 
Tile
Heating 
Fireplace InsertForced Air
Interior 
Open FloorplanPantryVaulted Ceiling(s)Walk-In Closet(s)
Laundry Features 
In Unit
Main Level Bedrooms 
4
Window Features 
Window Coverings
Bathroom Full 
Level - Main
Bedroom 
Dimensions - 12 x 10Level - MainDescription - Carpet
Great Room 
Dimensions - 23 x 16Level - MainDescription - Hardwood
Kitchen 
Dimensions - 12 x 11Level - MainDescription - Hardwood
Laundry 
Dimensions - 10 x 7Level - MainDescription - Tile
Living Room 
Dimensions - 13 x 15Level - MainDescription - Hardwood
Save
Ask
Tour
Hide
Share
Exterior Features
Construction Details 
StoneWood Siding
Lot Features 
SlopedWoodedCul-De-SacRolling Slope
Patio And Porch 
Patio
Roof 
Composition
View 
Mountain(s)
Waterview 
Mountain(s)
Windows/Doors 
Window Coverings
Community Features
Association Fee 
$65.0
Association Fee Frequency 
Annually
School District 
Estes Park R-3
Financing Terms Available 
1031 ExchangeCashConventionalFHAVA Loan
Roads 
Paved
Schools
School District
Estes Park R-3
Elementary School
Estes Park
Middle School
Estes Park
High School
Estes Park
Listing courtesy of RE/MAX Mountain Brokers estesparkproperties@gmail.com


The content relating to real estate for sale in this Web site comes in part from the Internet Data eXchange ("IDX") program of METROLIST, INC., DBA RECOLORADO real estate listings held by brokers other than RE/MAX Mountain Brokers are marked with the IDX Logo. This information is being provided for the consumers' personal, non-commercial use and may not be used for any other purpose. All information subject to change and should be independently verified.

Neighborhood & Commute
Source: Walkscore
Disclosure: Community information and market data powered by Constellation Data Labs. Information is deemed reliable but not guaranteed.
Save
Ask
Tour
Hide
Share