Ready to Make Your Move?
Text or Call David and Tom
720-408-7409


Save
Ask
Tour
Hide
Share
$1,195,000
69 Days On Site

3785 Jay Hawk Court
Dacono, CO 80514

For Sale|Single Family Residence|Active
3
Beds
3
Total Baths
1
Full Bath
2
Partial Baths
3,300
SqFt
$362
/SqFt
2014
Built
Subdivision:
Eagle Meadow Fg 1
County:
Weld
Call Now: 720.408.7409
Is this the listing for you? We can help make it yours.
720.408.7409
3785 Jay Hawk Court3785 Jay Hawk Court3785 Jay Hawk Court3785 Jay Hawk Court
Save
Ask
Tour
Hide
Share

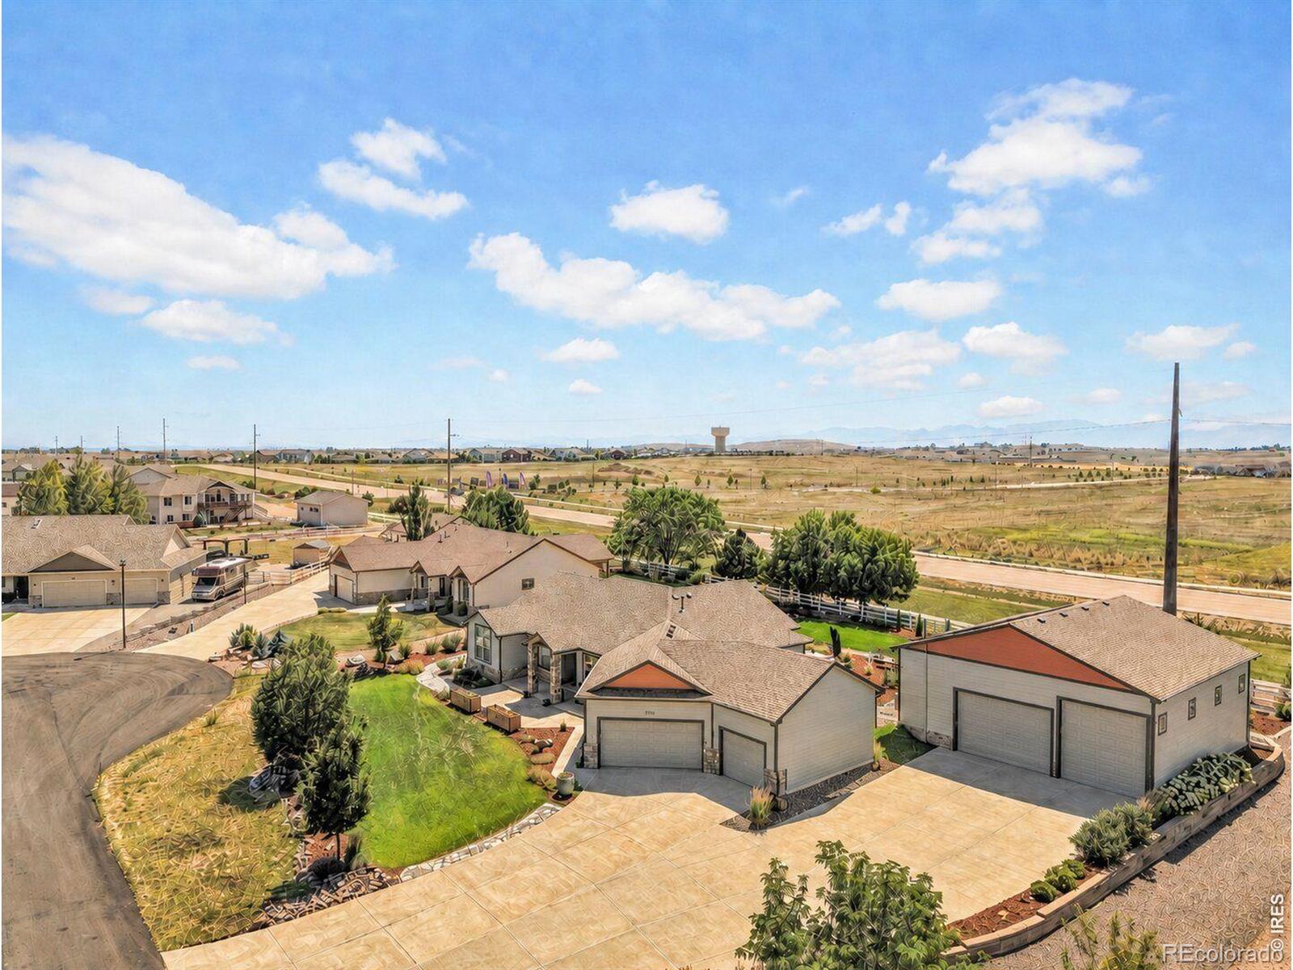
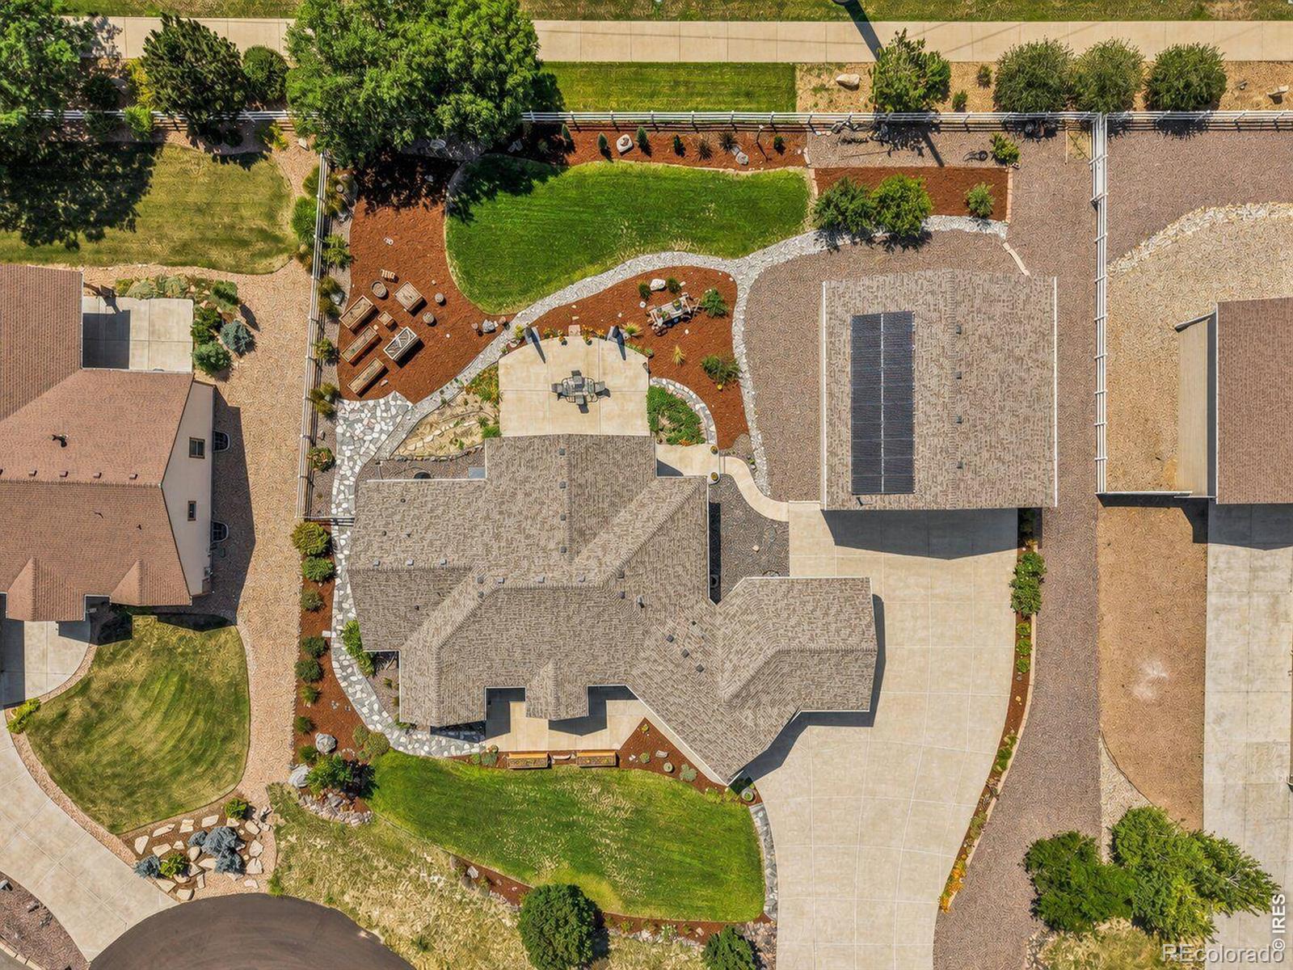
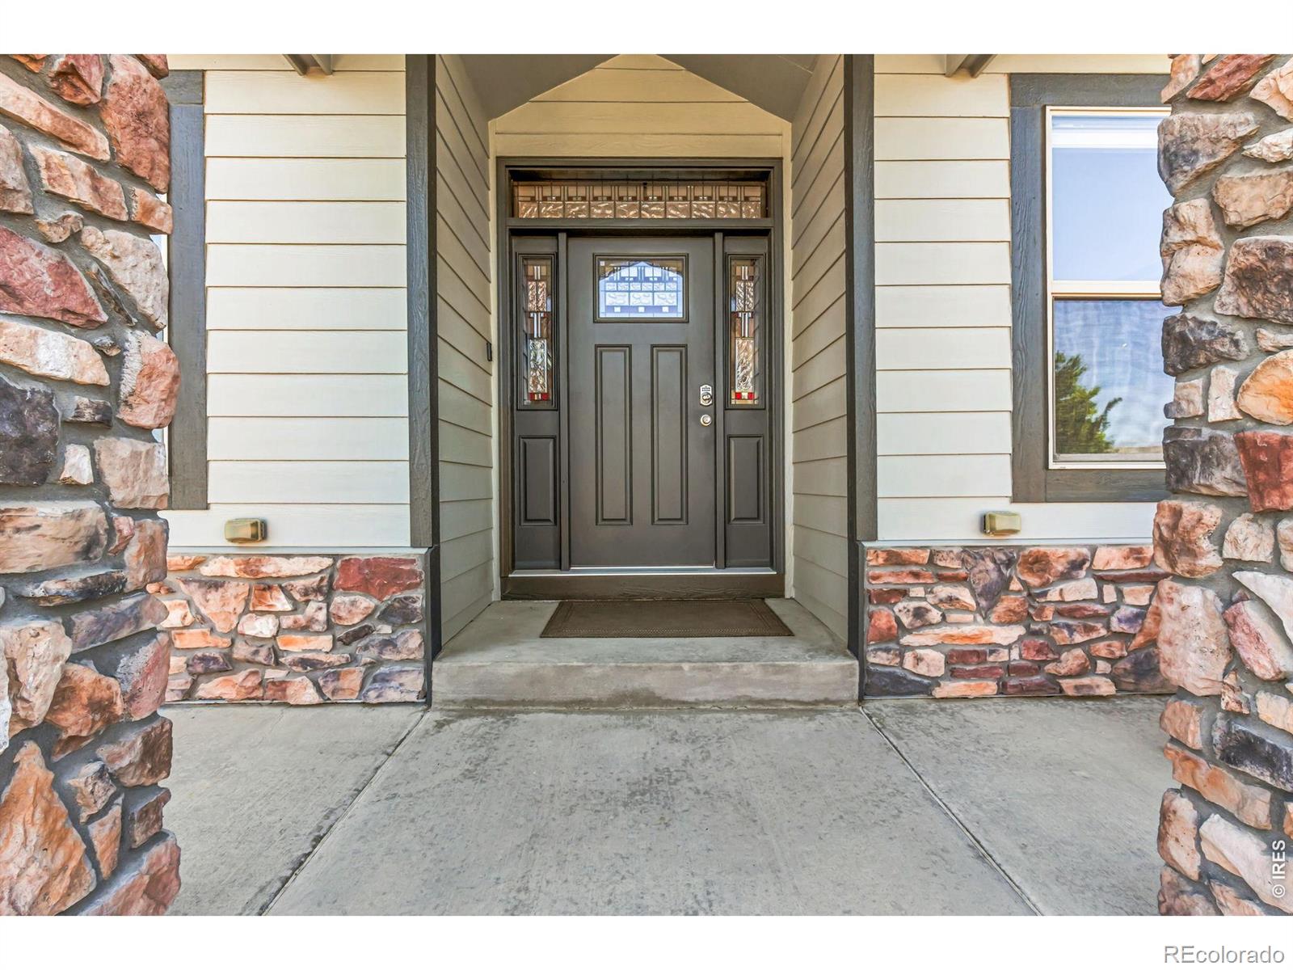
1% concession when using our preferred lender! Rarely does a property offer this combination of space, views, and versatility. Set on a beautifully landscaped .62-acre cul-de-sac lot in coveted Eagle Meadow, this custom ranch features unobstructed Rocky Mountain views, over 4,600 SF, 3 bedrooms, 3 bathrooms, a dedicated main-floor office, an oversized 3-car garage, and an incredible 40'x40' heated and insulated shop. With 15' ceilings, oversized doors, dedicated electrical service, 220V wiring, RV hookup, and room to park a large RV, boat, collector vehicles, or recreational toys indoors, the shop alone offers exceptional value and may save thousands in off-site storage costs. The backyard is equally impressive, with professional landscaping, drought-tolerant native plants, irrigated raised gardens, mature fruit trees, abundant wildlife, a covered patio, stunning Colorado sunsets, and front-row views of select fireworks displays from Colorado National Speedway. Inside, rich oak hardwood floors, granite countertops, knotty pine cabinetry, premium JennAir appliances, gas cooktop, and an oversized island create a warm, functional kitchen made for gathering. The spacious primary suite includes room for a sitting area or nursery and a spa-inspired bath with custom walk-in shower. The basement offers 9' ceilings, a large bedroom, full bath, expansive entertainment space, and generous unfinished area for future expansion. Built with 2x6 construction, fiber cement siding, engineered pier construction, and owned 5.7 kW solar, this one-of-a-kind home sits across from Homyak PK-8 and is just minutes from Erie, Boulder, Denver, DIA, and Fort Collins.

Save
Ask
Tour
Hide
Share
Listing Snapshot
Price 
$1,195,000
Days On Site 
69 Days
Bedrooms 
3
Inside Area (SqFt) 
3,300 sqft
Total Baths 
3
Full Baths 
1
Partial Baths 
2
Lot Size 
0.62 Acres
Year Built 
2014
MLS® Number 
IR1064192
Status 
Active
Property Tax 
$9,958
HOA/Condo/Coop Fees 
$80 monthly
Sq Ft Source 
Assessor
Friends & Family
Recent Activity
4 days agoListing updated with changes from the MLS®
2 weeks agoPrice changed to $1,195,000
2 months agoStatus changed to Active
2 months agoListing first seen on site
General Features
Acres 
0.62
Additional Property Use 
Residential
Attached Garage 
Yes
Direction Faces 
East
Foundation 
Slab
Garage 
Yes
Garage Spaces 
10
Levels 
One
Parking 
Heated GarageOversizedRV Access/ParkingAttached
Parking Spaces 
10
Property Sub Type 
Single Family Residence
Sewer 
Public Sewer
SqFt Above 
2310
SqFt Below 
990
SqFt Total 
4613
Utilities 
Cable AvailableElectricity AvailableNatural Gas Available
Water Source 
Public
Zoning 
res
Interior Features
Appliances 
OvenDishwasherDisposalMicrowaveRefrigeratorSelf Cleaning Oven
Basement 
FullSump Pump
Cooling 
Ceiling Fan(s)Central Air
Fireplace Features 
GasGas LogLiving Room
Flooring 
TileWood
Heating 
Forced Air
Interior 
Eat-in KitchenKitchen IslandOpen FloorplanPantryVaulted Ceiling(s)Walk-In Closet(s)
Laundry Features 
In Unit
Main Level Bedrooms 
2
Window Features 
Window Coverings
Bathroom Full 
Level - Main
Bathroom Three Quarter 
Level - Main
Bedroom 
Dimensions - 15 x 18Level - MainDescription - Carpet
Dining Room 
Dimensions - 13 x 10Level - MainDescription - Wood
Game Room 
Dimensions - 27 x 23Level - BasementDescription - Carpet
Kitchen 
Dimensions - 14 x 22Level - MainDescription - Wood
Laundry 
Dimensions - 10 x 7Level - MainDescription - Tile
Living Room 
Dimensions - 22 x 19Level - MainDescription - Wood
Office 
Dimensions - 13 x 12Level - MainDescription - Carpet
Save
Ask
Tour
Hide
Share
Exterior Features
Construction Details 
StoneFrame
Fencing 
FencedPartial
Lot Features 
WoodedCul-De-SacLevelSprinklers In Front
Patio And Porch 
Patio
Roof 
Composition
View 
CityMountain(s)
Waterview 
CityMountain(s)
Windows/Doors 
Window Coverings
Community Features
Association Fee 
$240.0
Association Fee Frequency 
Quarterly
School District 
St. Vrain Valley RE-1J
Financing Terms Available 
CashConventionalUSDA LoanVA Loan
Roads 
Paved
Schools
School District
St. Vrain Valley RE-1J
Elementary School
Thunder Valley
Middle School
Thunder Valley
High School
Frederick
Listing courtesy of 1st Realty Associates Inc hartrealty1@gmail.com


The content relating to real estate for sale in this Web site comes in part from the Internet Data eXchange ("IDX") program of METROLIST, INC., DBA RECOLORADO real estate listings held by brokers other than 1st Realty Associates Inc are marked with the IDX Logo. This information is being provided for the consumers' personal, non-commercial use and may not be used for any other purpose. All information subject to change and should be independently verified.

Neighborhood & Commute
Source: Walkscore
Disclosure: Community information and market data powered by Constellation Data Labs. Information is deemed reliable but not guaranteed.
Save
Ask
Tour
Hide
Share