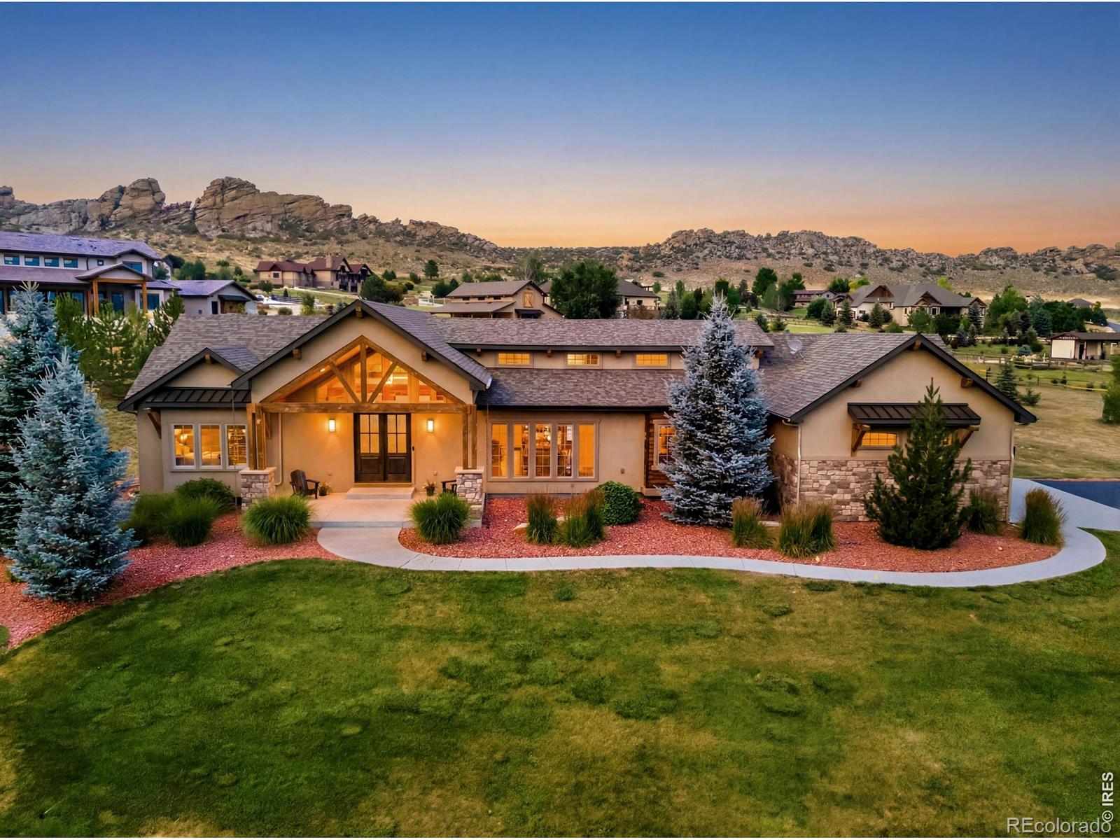
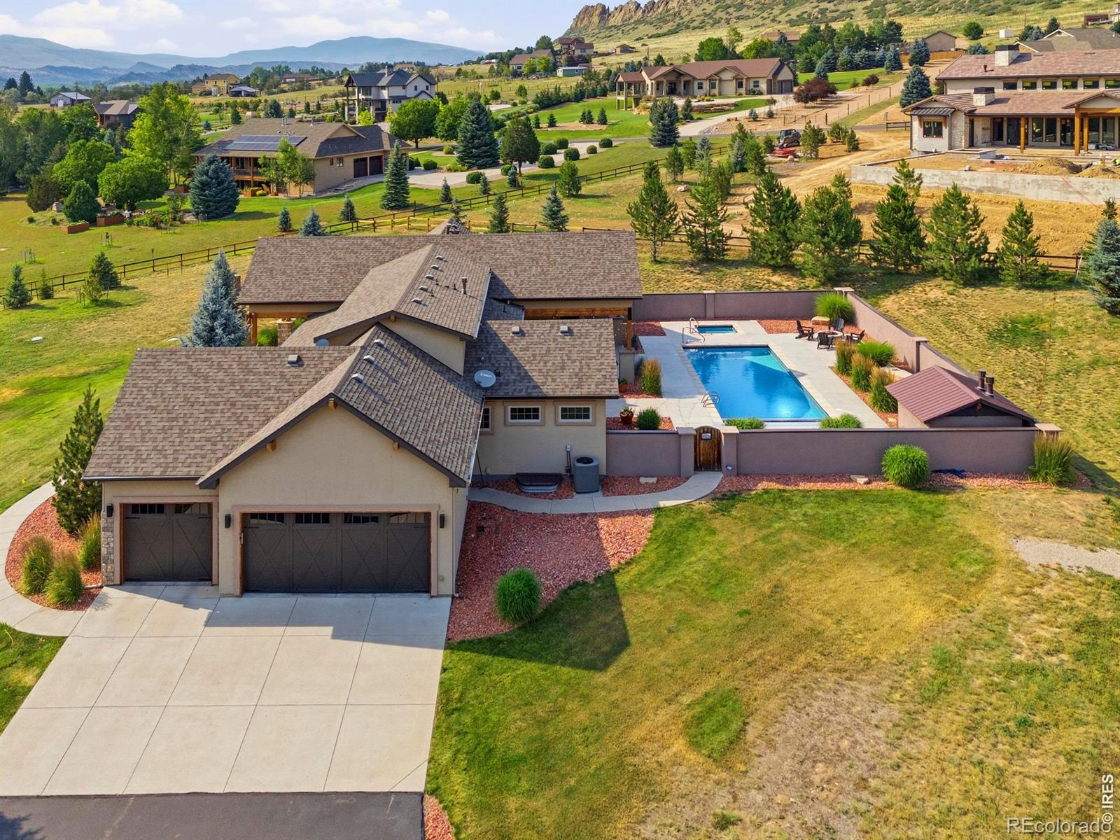
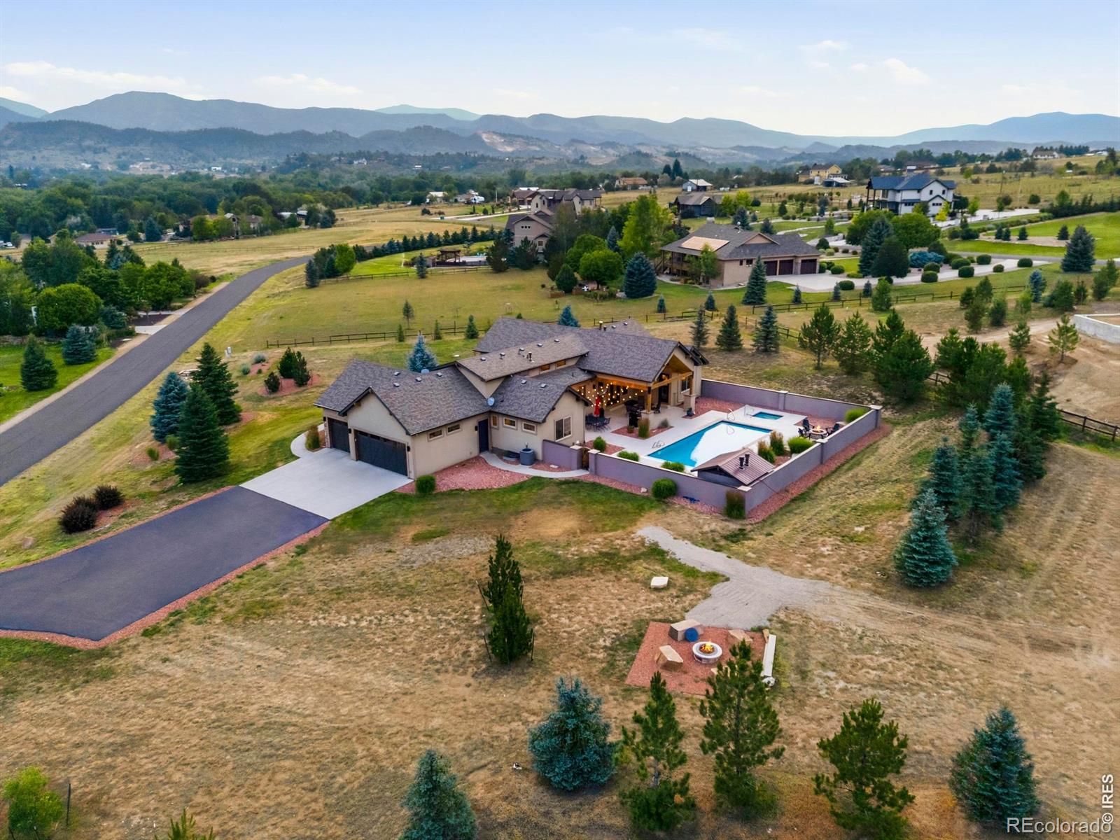
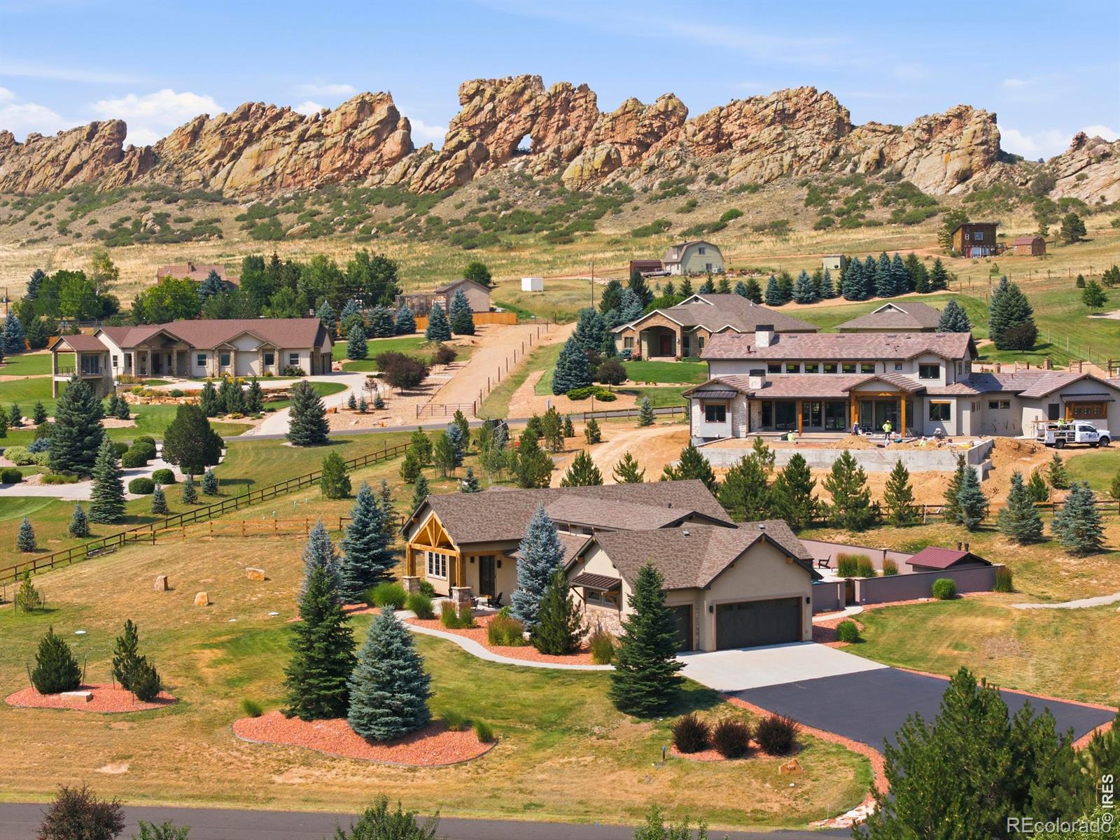
Escape to this breathtaking estate nestled on 2 acres of picturesque countryside! From the moment you arrive, the front porch greets you with stunning views that set the tone for the entire home. Inside, the open-concept floor plan is a dream for entertaining, highlighted by soaring windows, an abundance of natural light, and organic, natural tones and finishes that create an immediate sense of warmth. Each bedroom was thoughtfully designed to have an attached bathroom. The finished basement includes a dedicated office space, workout room, family room and flex space. Your outdoor living space is a true showstopper: step out to your private resort featuring a pristine in-ground pool and spa, perfectly positioned to take in the natural beauty of The Devil's Backbone. This exceptional property offers the rare combination of peaceful seclusion, resort-style amenities, and close-to-town convenience.
Save
Ask
Tour
Hide
Share
Listing Snapshot
Price
$2,000,000
Days On Site
90 Days
Bedrooms
5
Inside Area (SqFt)
4,963 sqft
Total Baths
5
Full Baths
3
Partial Baths
2
Lot Size
2.04 Acres
Year Built
2016
MLS® Number
IR1063738
Status
Active
Property Tax
$6,193
HOA/Condo/Coop Fees
$115 monthly
Sq Ft Source
Other
Friends & Family
React
Invite
Recent Activity
3 weeks ago
Listing updated with changes from the MLS®
3 months ago
Listing first seen on site
General Features
Acres
2.04
Additional Property Use
Residential
Attached Garage
Yes
Direction Faces
Southwest
Garage
Yes
Garage Spaces
3
Levels
One
Parking
Attached
Parking Spaces
3
Property Sub Type
Single Family Residence
Sewer
Septic Tank
SqFt Above
2568
SqFt Below
2395
SqFt Total
5136
Utilities
Cable AvailableElectricity AvailableNatural Gas Available
Dimensions - 15 x 16Level - MainDescription - Wood
Dining Room
Dimensions - 19 x 11Level - MainDescription - Wood
Family Room
Dimensions - 17 x 27Level - BasementDescription - Carpet
Game Room
Dimensions - 12 x 15Level - BasementDescription - Tile
Kitchen
Dimensions - 15 x 24Level - MainDescription - Wood
Laundry
Dimensions - 11 x 6Level - MainDescription - Tile
Living Room
Dimensions - 20 x 28Level - MainDescription - Wood
Office
Dimensions - 10 x 14Level - BasementDescription - Tile
Save
Ask
Tour
Hide
Share
Exterior Features
Construction Details
StoneStuccoFrame
Lot Features
LevelSprinklers In Front
Patio And Porch
Patio
Pool Features
Private
Private Pool
Yes
Roof
Composition
View
Mountain(s)
Waterview
Mountain(s)
Windows/Doors
Double Pane Windows
Community Features
Association Amenities
Trail(s)
Association Fee
$1380.0
Association Fee Frequency
Annually
School District
Thompson R2-J
Financing Terms Available
CashConventionalVA Loan
Roads
Paved
Schools
School District
Thompson R2-J
Elementary School
Big Thompson
Middle School
Walt Clark
High School
Thompson Valley
Listing courtesy of Group Centerra jroup@thegroupinc.com
The content relating to real estate for sale in this Web site comes in part from the Internet Data eXchange ("IDX") program of METROLIST, INC., DBA RECOLORADO real estate listings held by brokers other than Group Centerra are marked with the IDX Logo. This information is being provided for the consumers' personal, non-commercial use and may not be used for any other purpose. All information subject to change and should be independently verified.
Neighborhood & Commute
Source: Walkscore
Disclosure: Community information and market data powered by Constellation Data Labs. Information is deemed reliable but not guaranteed.

 Ready to Make Your Move?