
 Ready to Make Your Move?
5035 Peregrine RoadDacono, CO 80514
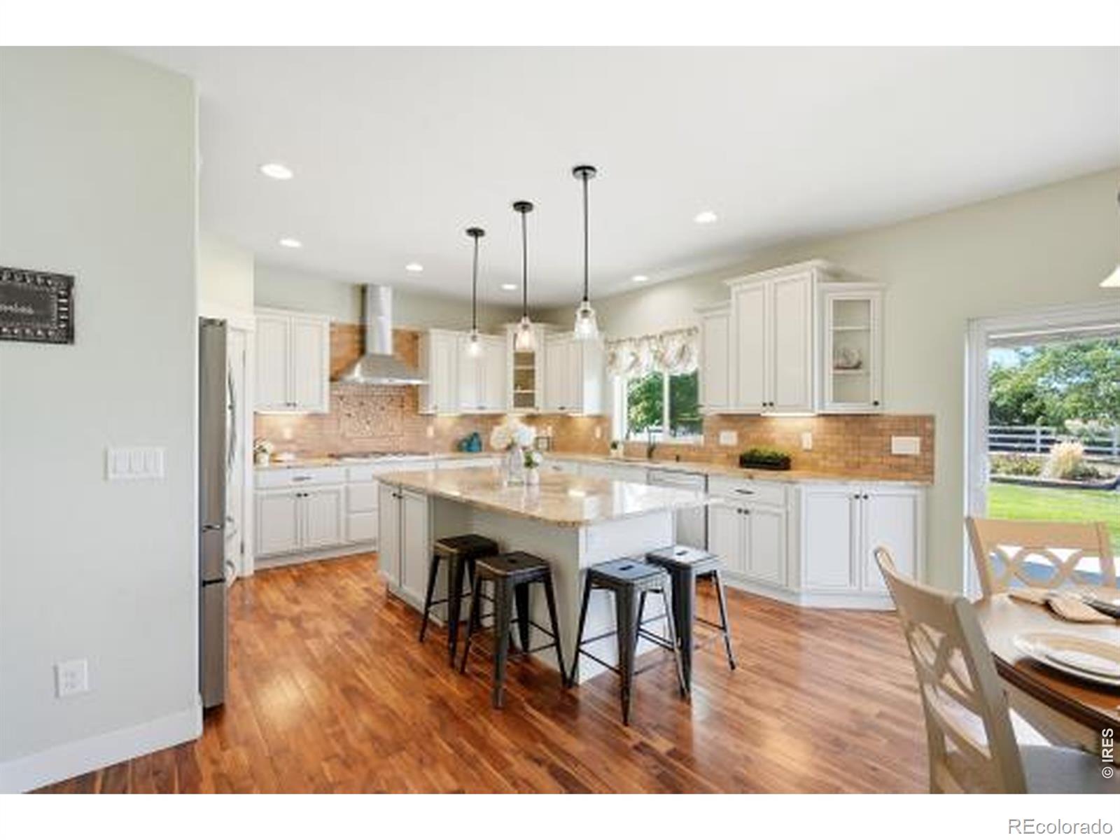
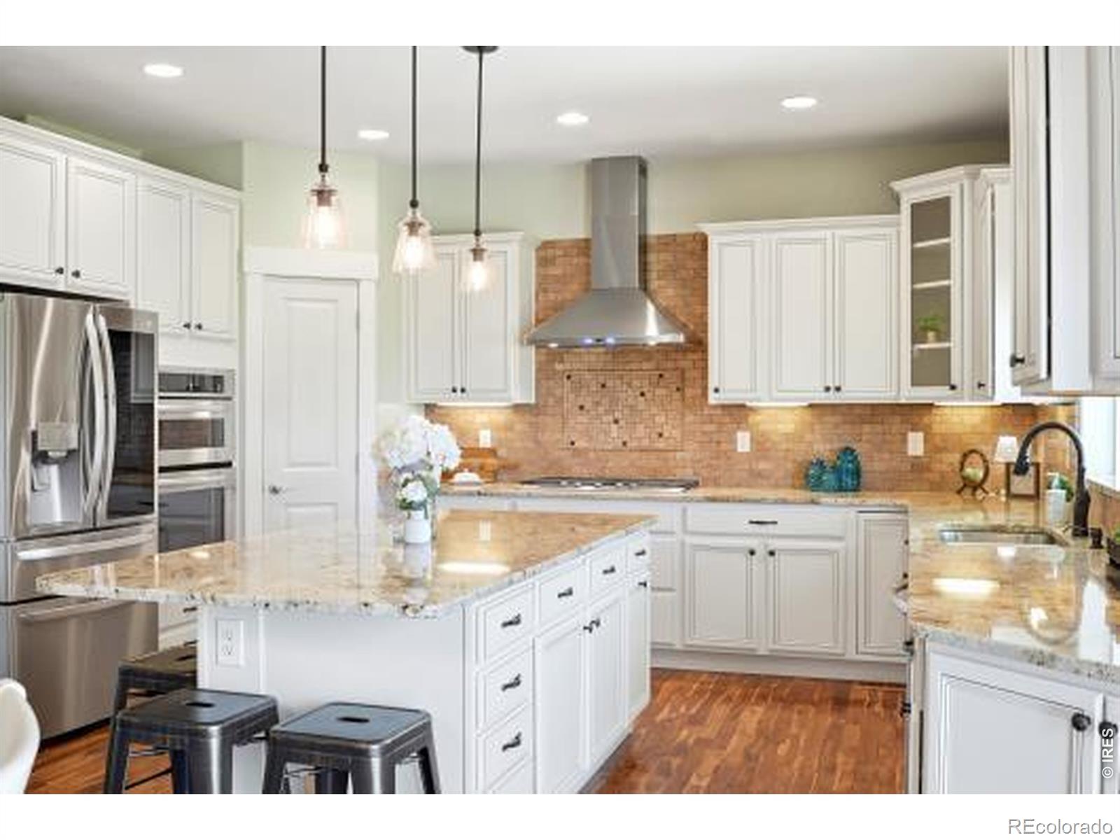
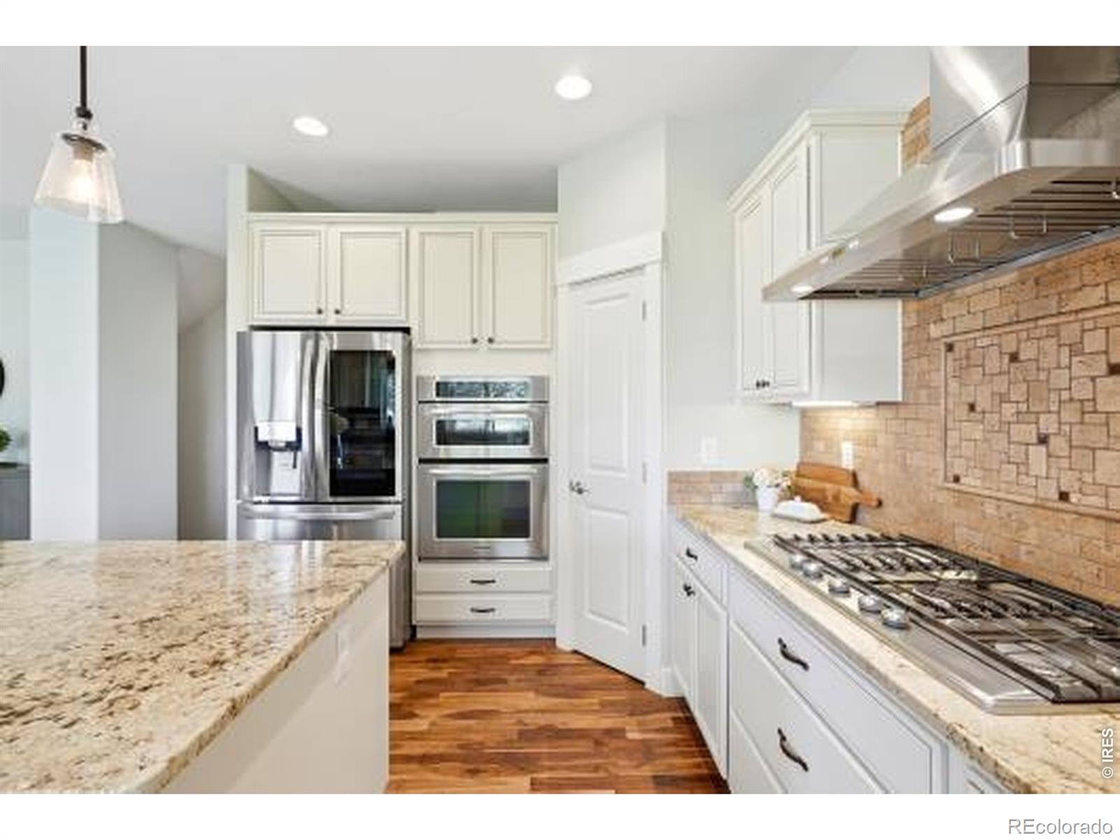
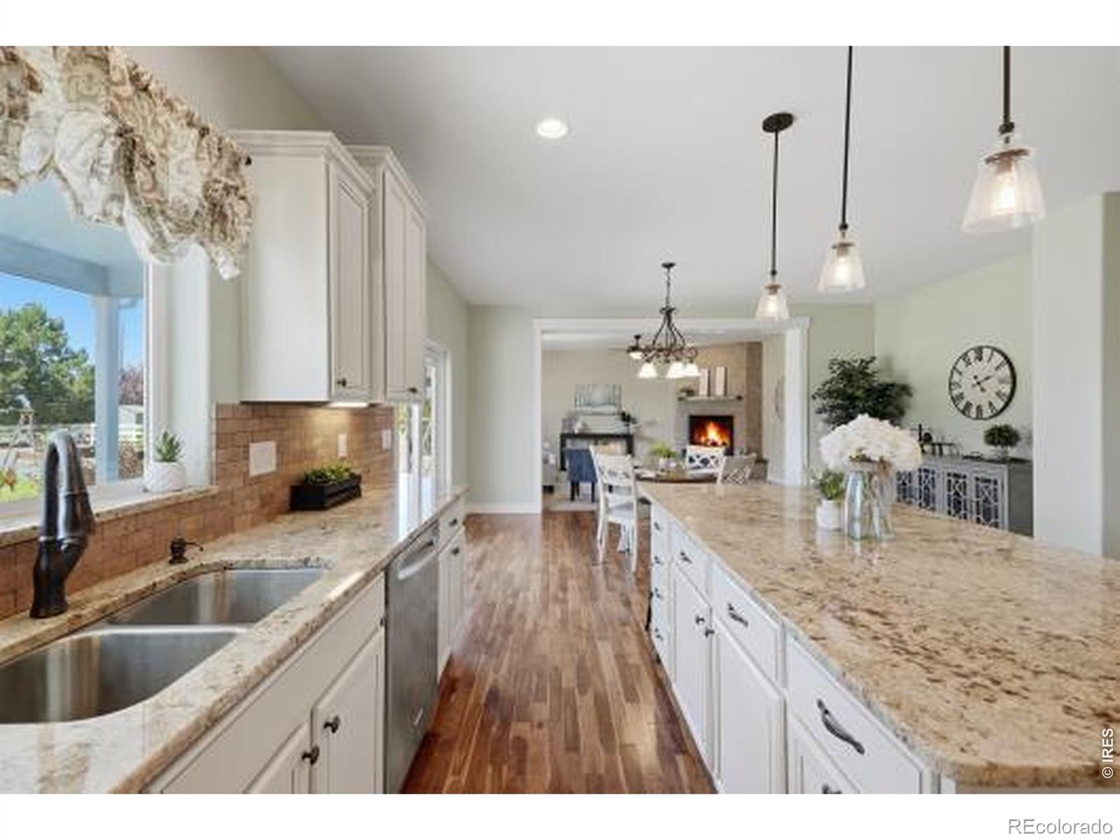
*MOTIVATED SELLERS, Bring ALL reasonable offers* What if the home you've been searching for isn't just about where you live-but finally having room for EVERYTHING YOU LOVE? 5035 Peregrine Rd, where Colorado living comes with MOUNTAIN VIEWS, a beautifully landscaped *.63 ACRE LOT and one show stopper that's nearly impossible to find: a *1,600+ SQ FT HEATED 6 CAR GARAGE* with 6in concrete floors, with rebar. If you dreaming of an oversized garage or workshop, this space changes the game. Epoxy floors, high ceilings, natural light and incredible flexibility for vehicles, tools, recreational gear and all those projects you've been waiting for. Plus 220V garage outlet provides flexibility for tools or a future EV charger. RV PARKING, a 12' x 14' shed and plenty of additional storage, and suddenly the toys don't have to compete with the cars. Inside, the home is just as inviting. The open main level brings everyone together around a spacious kitchen with abundant Cashmere Cabinetry and a LARGE CENTER ISLAND, stainless appliances and room to cook, entertain and gather. Acacia Hardwood floors add warmth, while the stunning stone and granite gas fireplace anchors the living room, creating a warm, inviting place to gather on crisp Colorado evenings. A DEDICATED HOME OFFICE gives you a true work-from-home space without sacrificing a bedroom. Upstairs you'll find 3 bedrooms, including a spacious primary suite with Mountain Views, large walk-in closet and an en-suite bath with dual shower heads. Enjoy a 2nd floor laundry with and utility sink. Then step outside, a 16' x 24' COVERED PATIO creates an outdoor living space made for morning coffee, summer dinners and Colorado sunsets. Professional landscaping, raised garden beds, fruit trees and a generous yard make the over-half-acre lot feel like your own retreat. 1,100+ sq ft unfinished basement ready for future expansion. 6 CAR HEATED GARAGE. RV PARKING. .63 ACRE LOT, MOUNTAIN VIEWS. HOME OFFICE. COVERED PATIO. OWNED SOLAR.
| yesterday | Listing updated with changes from the MLS® | |
| a week ago | Price changed to $1,130,000 | |
| 3 months ago | Status changed to Active | |
| 3 months ago | Listing first seen on site |

The content relating to real estate for sale in this Web site comes in part from the Internet Data eXchange ("IDX") program of METROLIST, INC., DBA RECOLORADO real estate listings held by brokers other than eXp Realty LLC are marked with the IDX Logo. This information is being provided for the consumers' personal, non-commercial use and may not be used for any other purpose. All information subject to change and should be independently verified.