
 Ready to Make Your Move?
737 Audubon Peak DriveErie, CO 80516
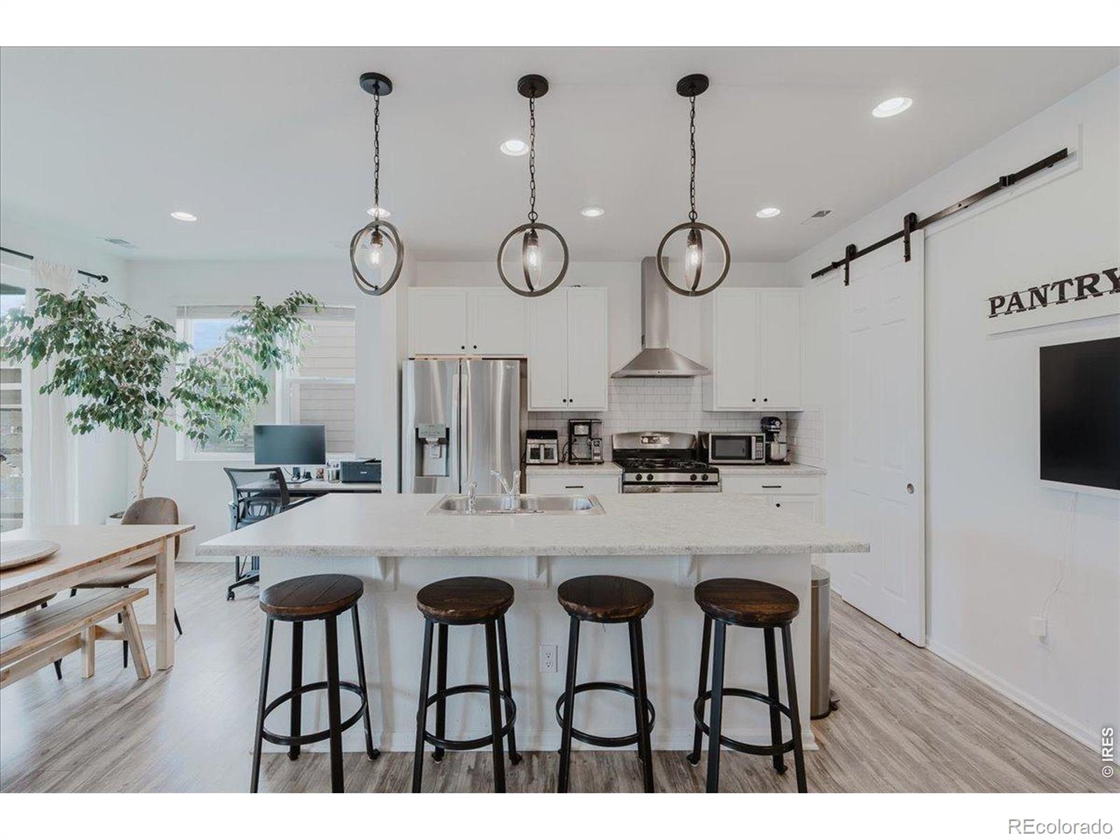
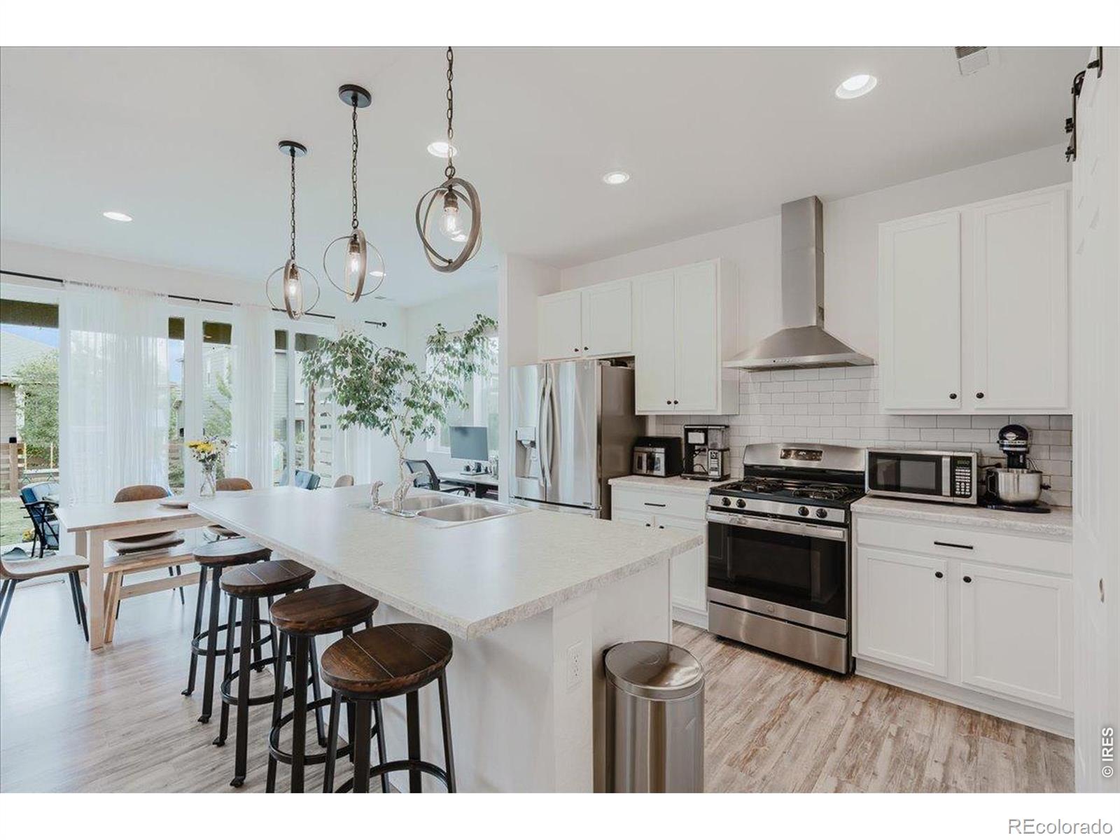
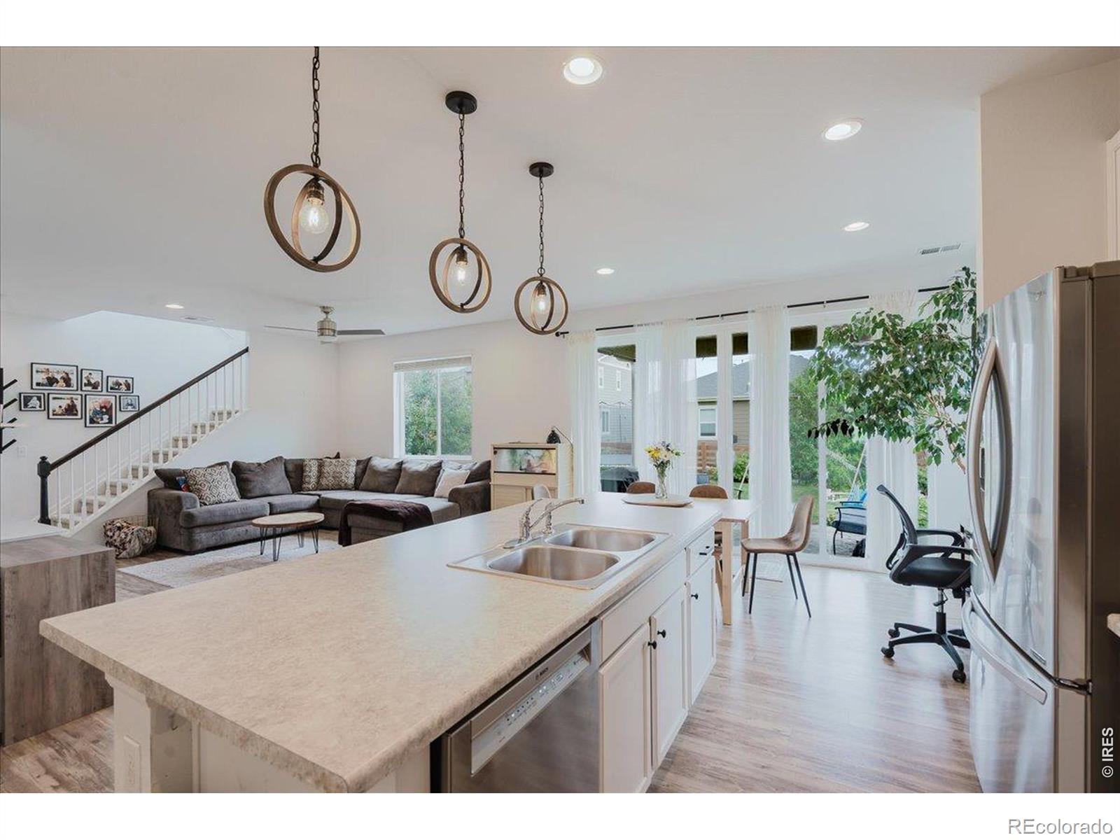
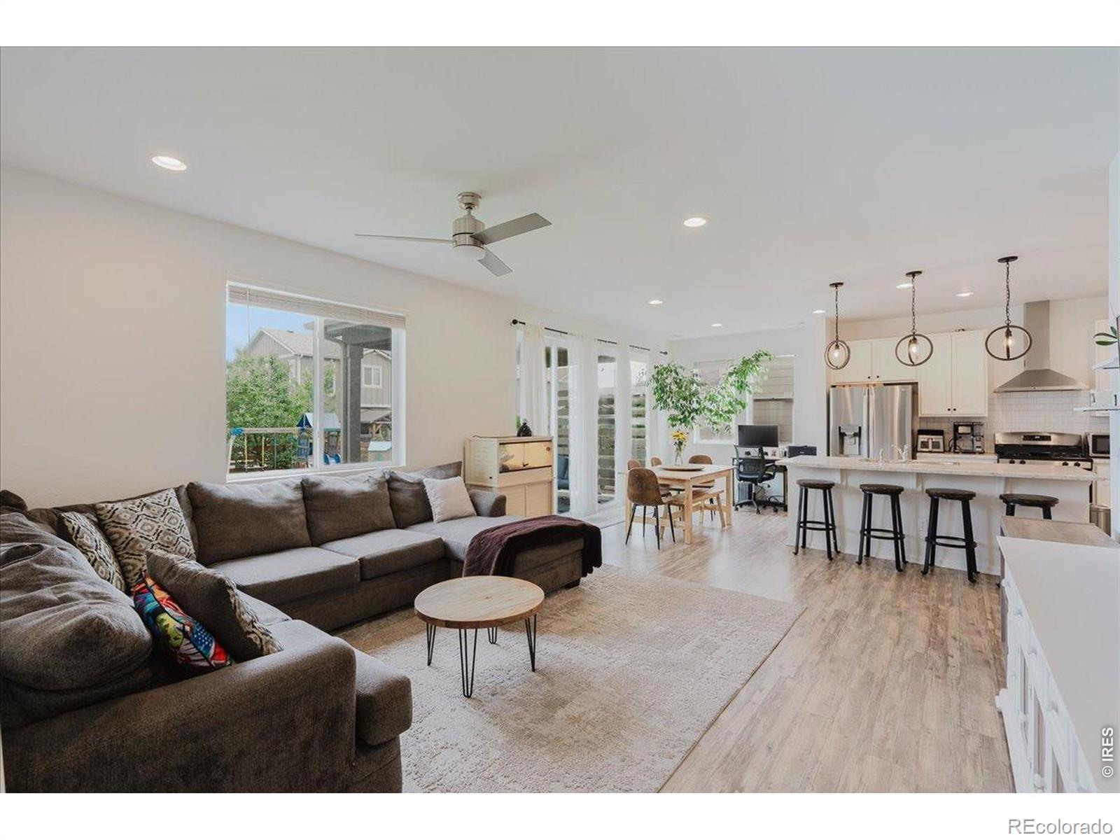
Built in 2020, this Richmond American Coral plan offers 4 bedrooms, contemporary finishes, and a thoughtfully designed layout that balances everyday comfort with spaces made for gathering. Luxury vinyl plank flooring and recessed lighting complement the open-concept main level, where the kitchen, dining area, and great room provide an inviting backdrop for everything from quiet evenings at home to holiday celebrations. A large pantry offers abundant storage, and the main-level powder room off the entrance foyer adds convenience for life and entertaining. Upstairs, the spacious primary suite features a dual-sink vanity, a generous walk-in closet, and a 3/4 ensuite bath. Three additional bedrooms are comfortably sized, each with large closets and a shared full bath. Throughout the home, thoughtfully placed windows create bright, welcoming living spaces from morning to evening. Outside, the professionally landscaped, fully fenced backyard and covered patio extend your living space outdoors-ideal for summer barbecues or unwinding after a busy day. The attached two-car garage provides plenty of room for vehicles, bikes, and outdoor gear, and the owned solar system adds long-term value. Colliers Hill Residents enjoy access to multiple neighborhood pools and community centers, each featuring fitness facilities, gathering rooms for celebrations and special events, and dedicated workspaces for remote work or studying. Host a birthday party by the pool and take advantage of the many community activities throughout the year. When it's time to get outside, more than 15 miles of neighborhood trails connect directly to Coal Creek Open Space and continue to Downtown Erie, making it easy to visit local restaurants, coffee shops, farmers markets, and community events. This home offers not only a beautifully designed place to live, but a neighborhood that makes it easy to enjoy the Colorado lifestyle every day.
| a month ago | Listing updated with changes from the MLS | |
| 2 months ago | Price changed to $579,900 | |
| 4 months ago | Listing first seen on site |

The content relating to real estate for sale in this Web site comes in part from the Internet Data eXchange ("IDX") program of METROLIST, INC., DBA RECOLORADO real estate listings held by brokers other than WK Real Estate are marked with the IDX Logo. This information is being provided for the consumers' personal, non-commercial use and may not be used for any other purpose. All information subject to change and should be independently verified.