
 Ready to Make Your Move?
624 Park Pl DrBrighton, CO 80601
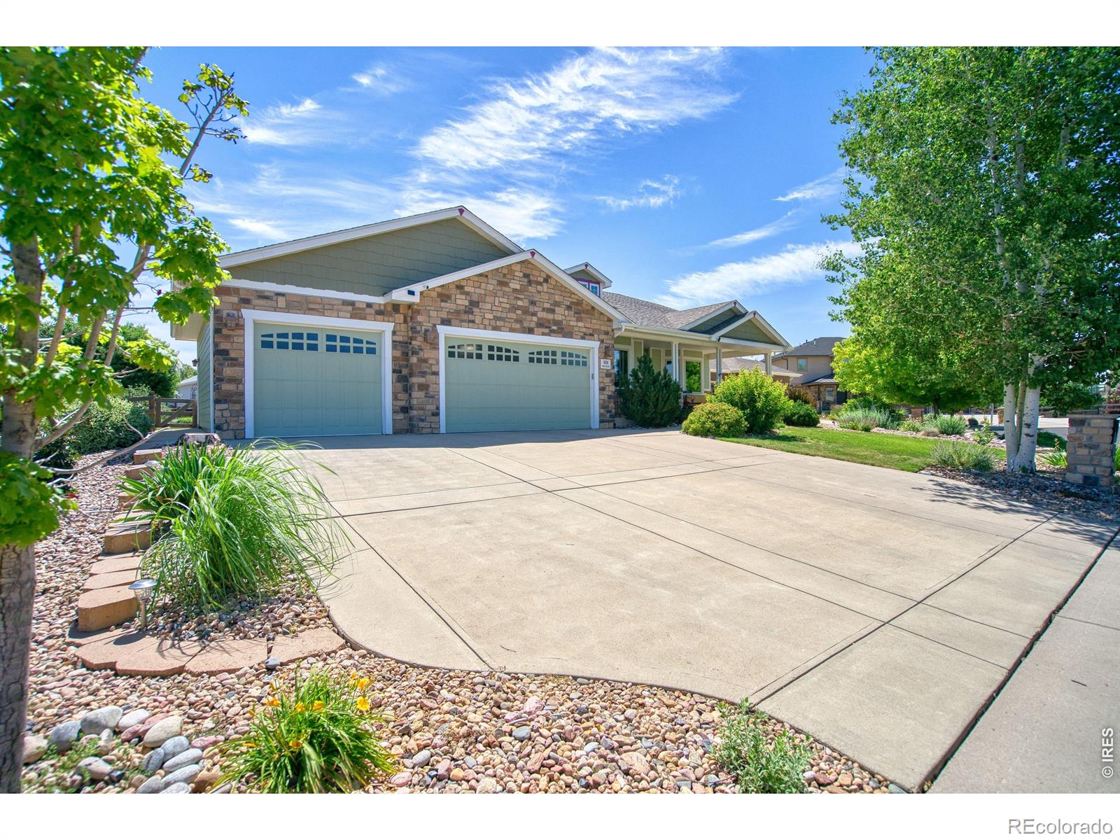
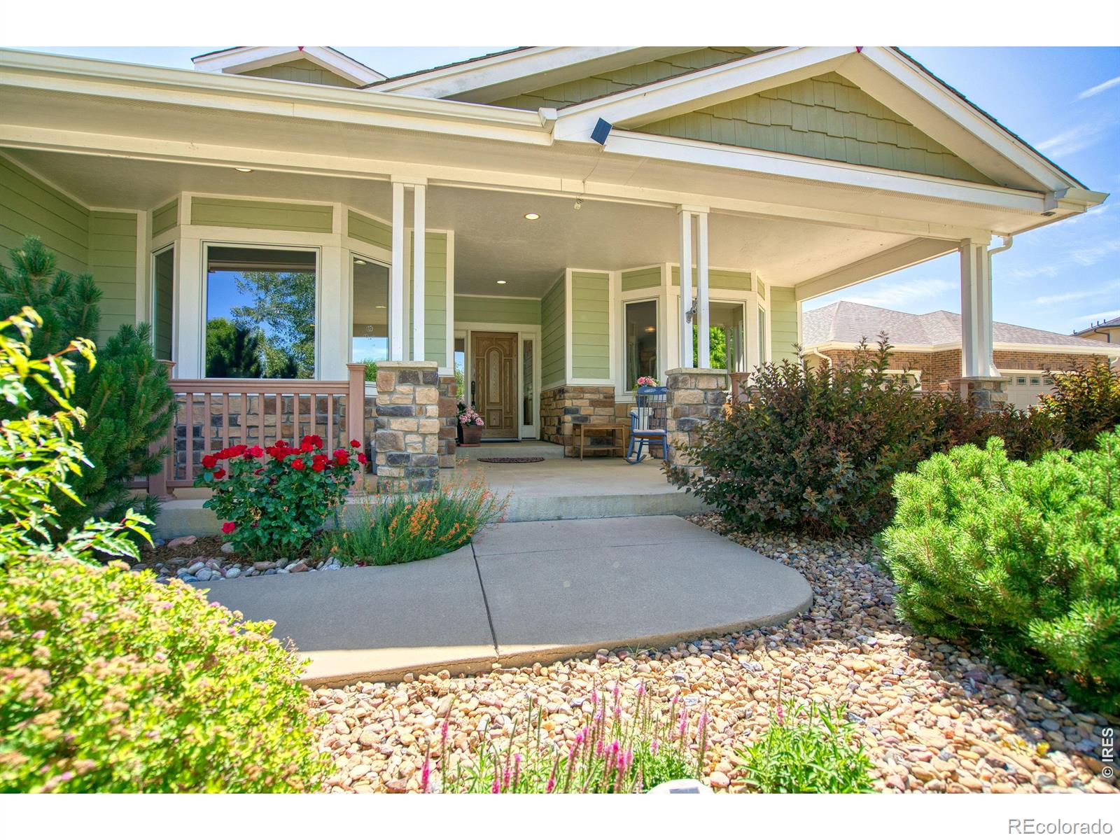
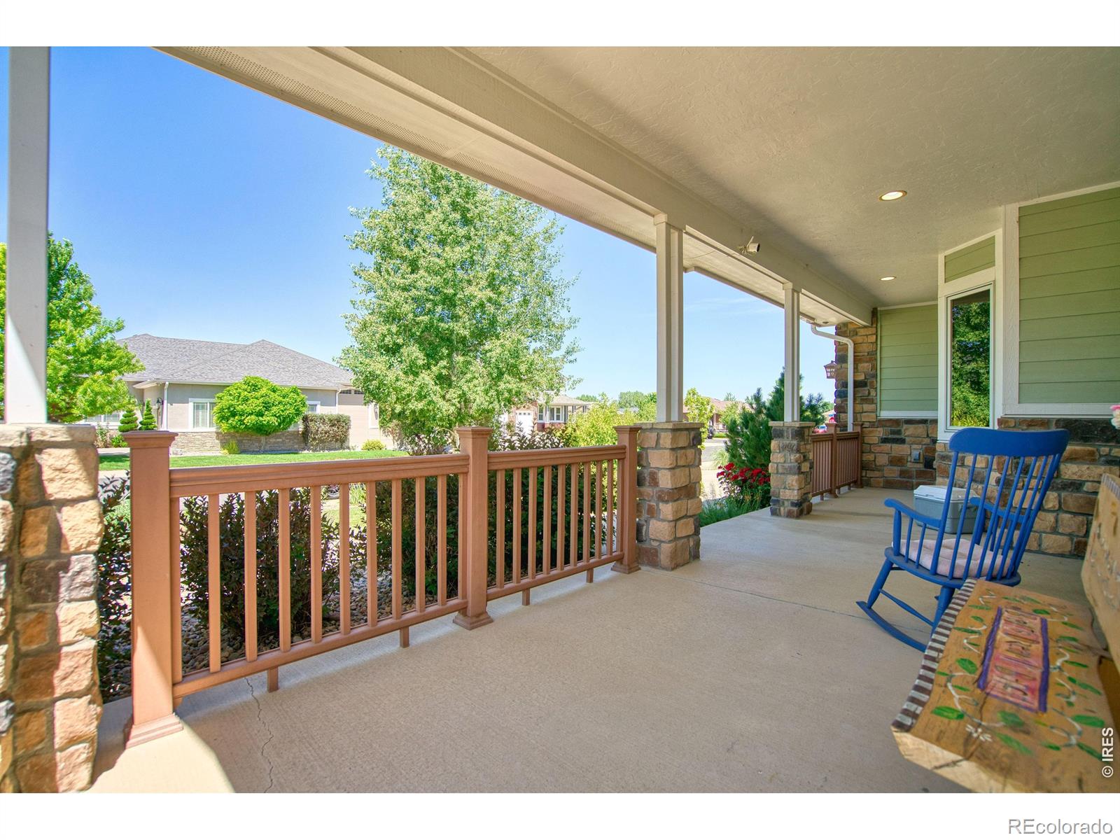
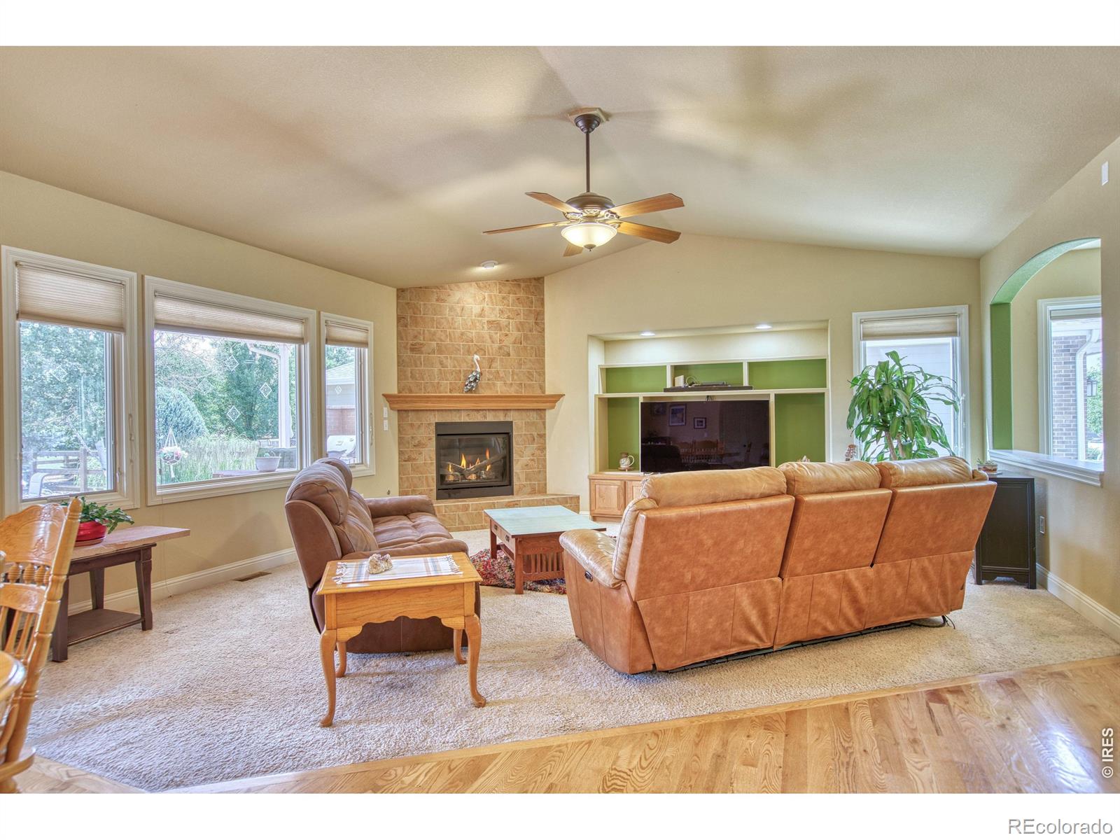
**Seller is offering up to $10,000 in Seller paid concessions to buy down interest rate & Lender incentives through preferred lender for additional permanent or temp interest rate buy down offered too! *** Reach out to agent for details! This exceptional custom ranch showcases craftsmanship, an adaptable open layout, and a spectacular backyard. The heart of the home features a highly versatile, open-concept design where a gourmet kitchen-complete with a massive center island, granite counters, and newer stainless appliances-flows seamlessly into the vaulted dining and living areas. Two main-floor bedrooms offer flexibility with a third room suitable for a home office, guest suite, or hobbies. Custom details include a tile-inlay entry, vaulted and coved ceilings, bay windows, updated functional lighting, a gas fireplace, and tube skylights that fill the home with natural light. The primary suite serves as a private retreat, boasting a luxurious 5-piece bath, large walk-in closet and direct access to the outdoor oasis. Step outside to a premier outdoor living experience featuring a covered stamped concrete patio, built-in grill, and outdoor gas fireplace. The backyard beautifully balances privacy and community: relax by an amazing, forest-like water feature with a tranquil waterfall, while enjoying an open backyard layout that allows for easy communication, sharing, and socializing with neighbors. A 3-Car oversized Garage with 220V service has bonus stair access that leads to the partially finished basement ideal for multigenerational living or income potential, already featuring a finished bedroom, 3/4 bath, and framed/prepped space to nearly double your square footage. Rare opportunity with timeless quality and incredible expansion potential!
| 6 days ago | Listing updated with changes from the MLS® | |
| a week ago | Price changed to $729,000 | |
| 4 months ago | Listing first seen on site |

The content relating to real estate for sale in this Web site comes in part from the Internet Data eXchange ("IDX") program of METROLIST, INC., DBA RECOLORADO real estate listings held by brokers other than Patridge Realty are marked with the IDX Logo. This information is being provided for the consumers' personal, non-commercial use and may not be used for any other purpose. All information subject to change and should be independently verified.
Did you know? You can invite friends and family to your search. They can join your search, rate and discuss listings with you.