Ready to Make Your Move?
Text or Call David and Tom
720-408-7409


Save
Ask
Tour
Hide
Share
$551,000
93 Days On Site

9643 E 113th Avenue
Commerce City, CO 80640

For Sale|Single Family Residence|Active
4
Beds
4
Total Baths
3
Full Baths
1
Partial Bath
2,775
SqFt
$199
/SqFt
2003
Built
Subdivision:
Dunes Park
County:
Adams
Call Now: 720.408.7409
Is this the listing for you? We can help make it yours.
720.408.7409
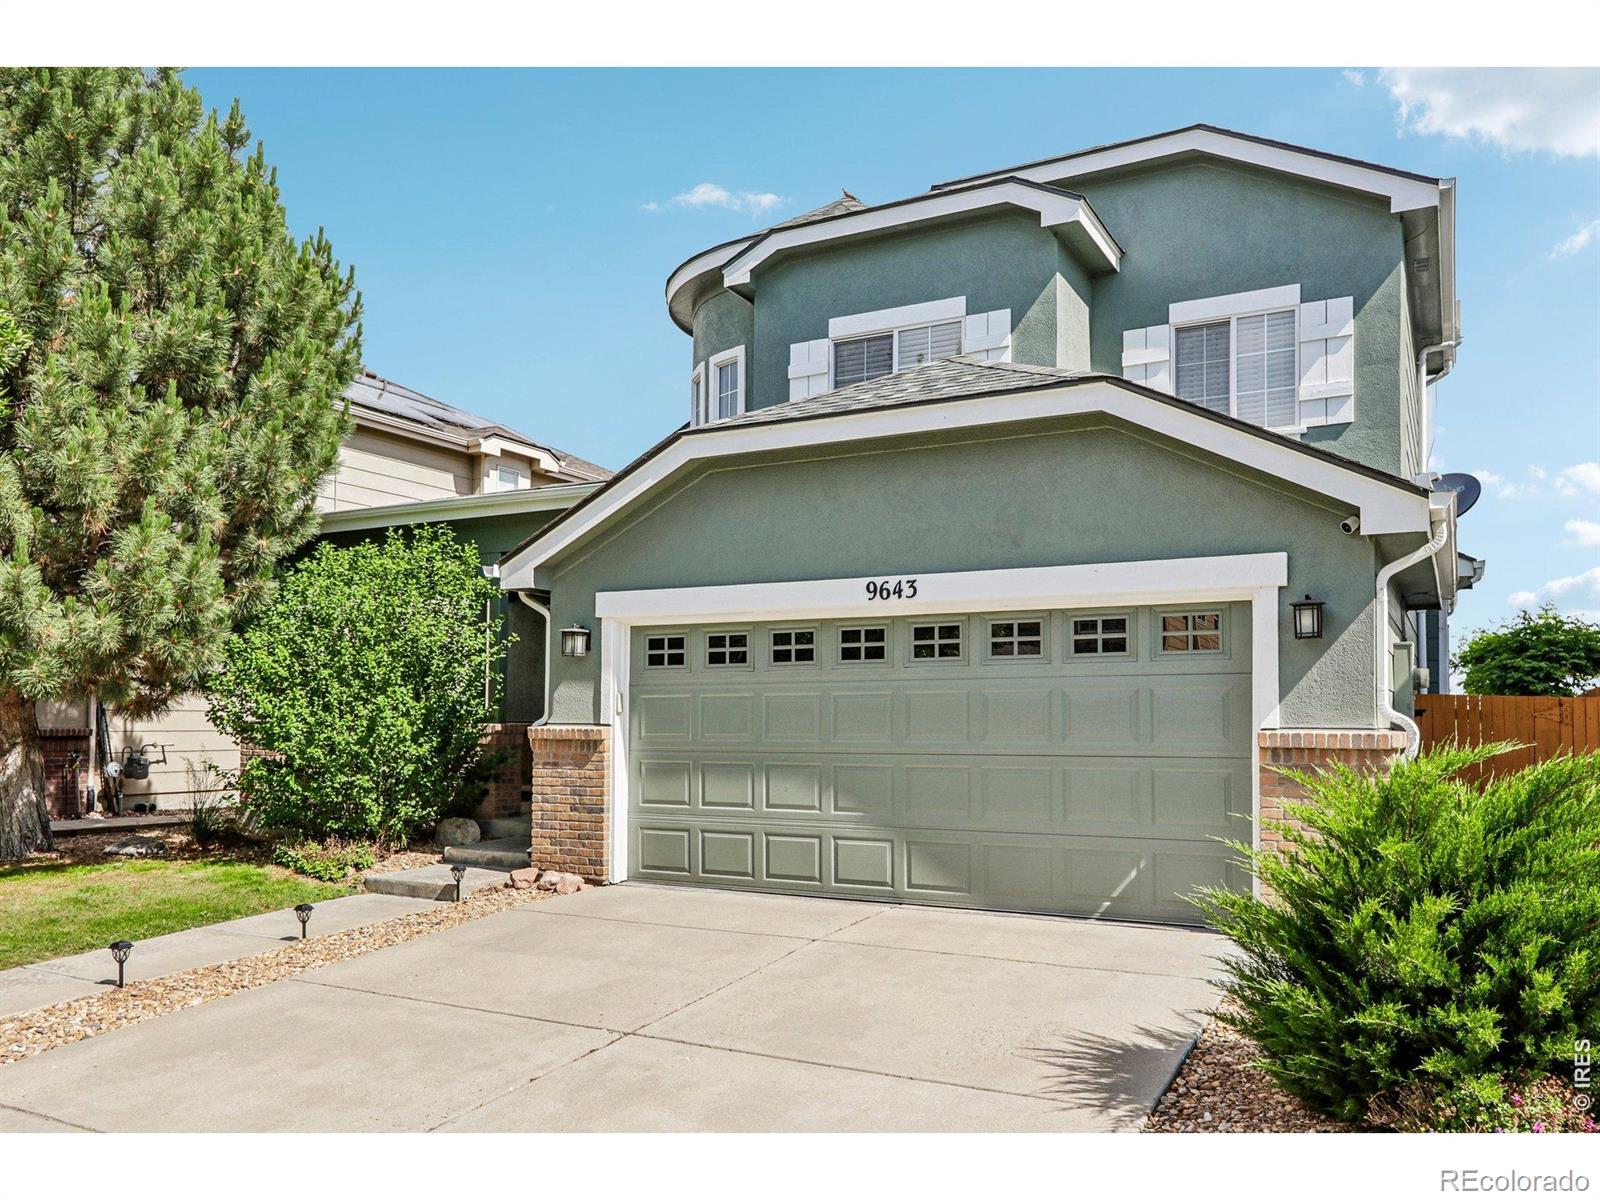
9643 E 113th Avenue9643 E 113th Avenue9643 E 113th Avenue9643 E 113th Avenue
Save
Ask
Tour
Hide
Share

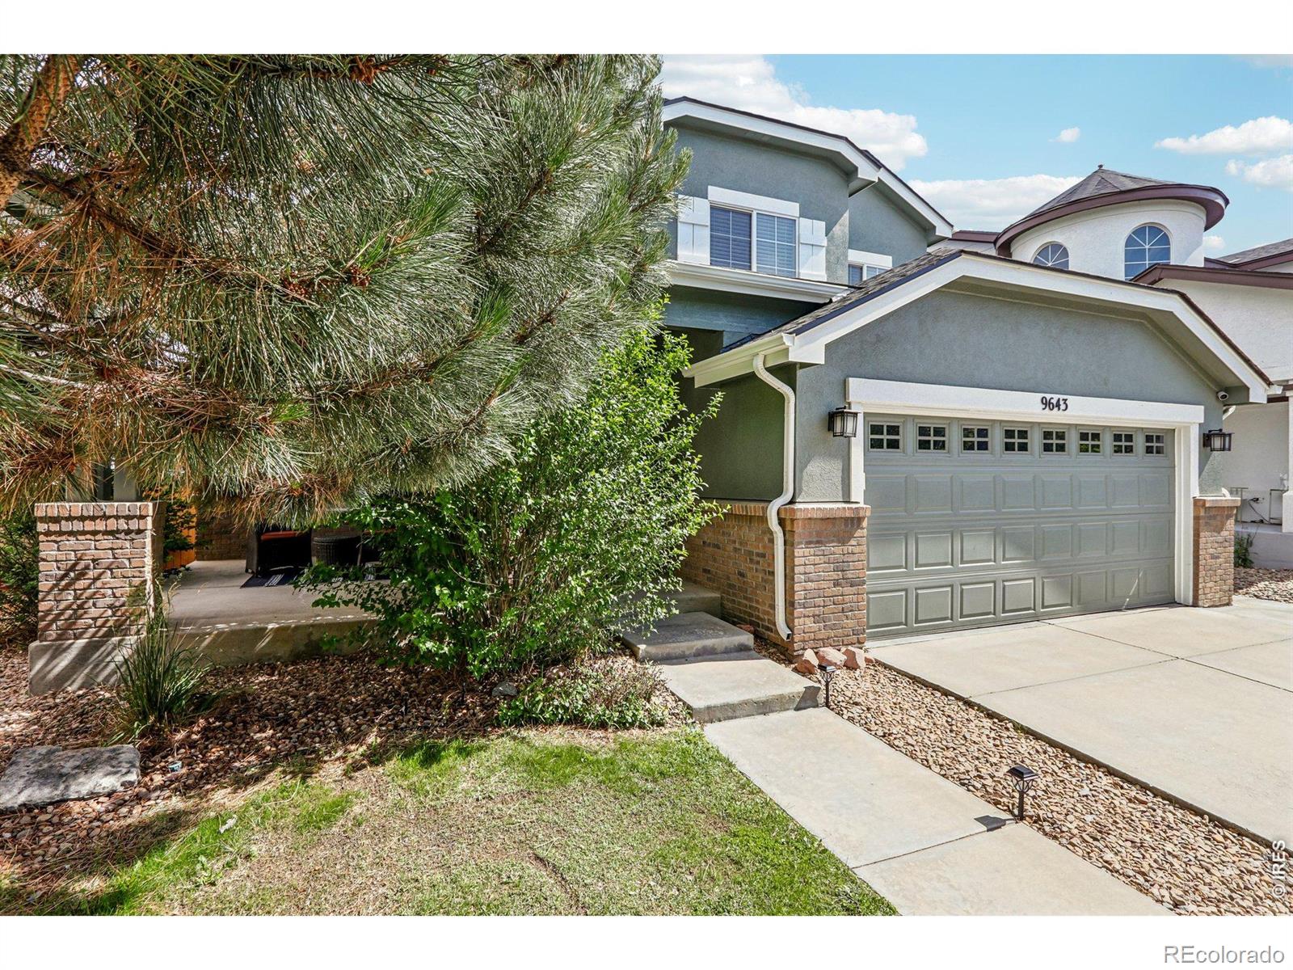
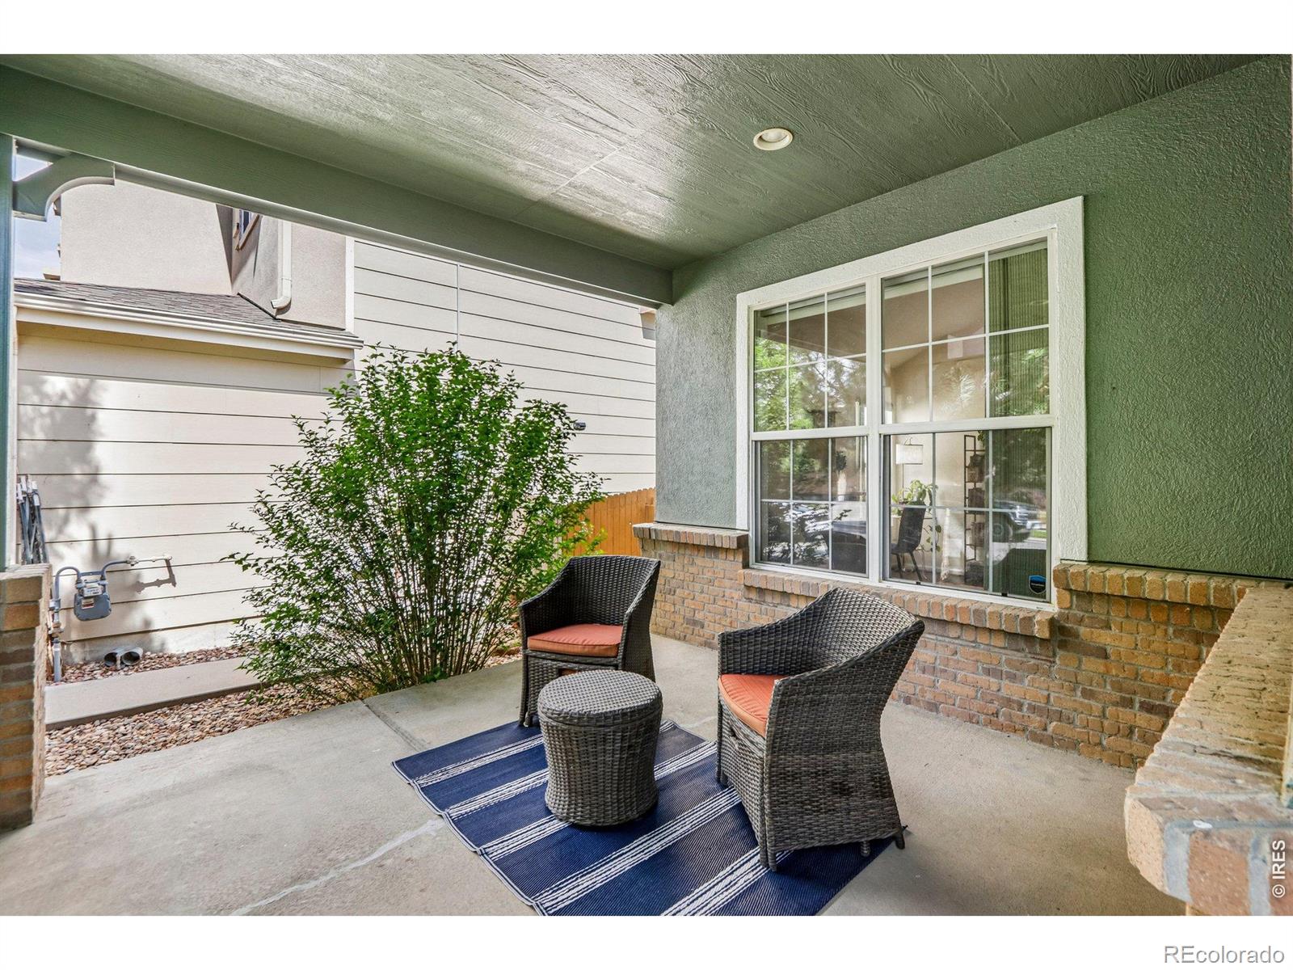
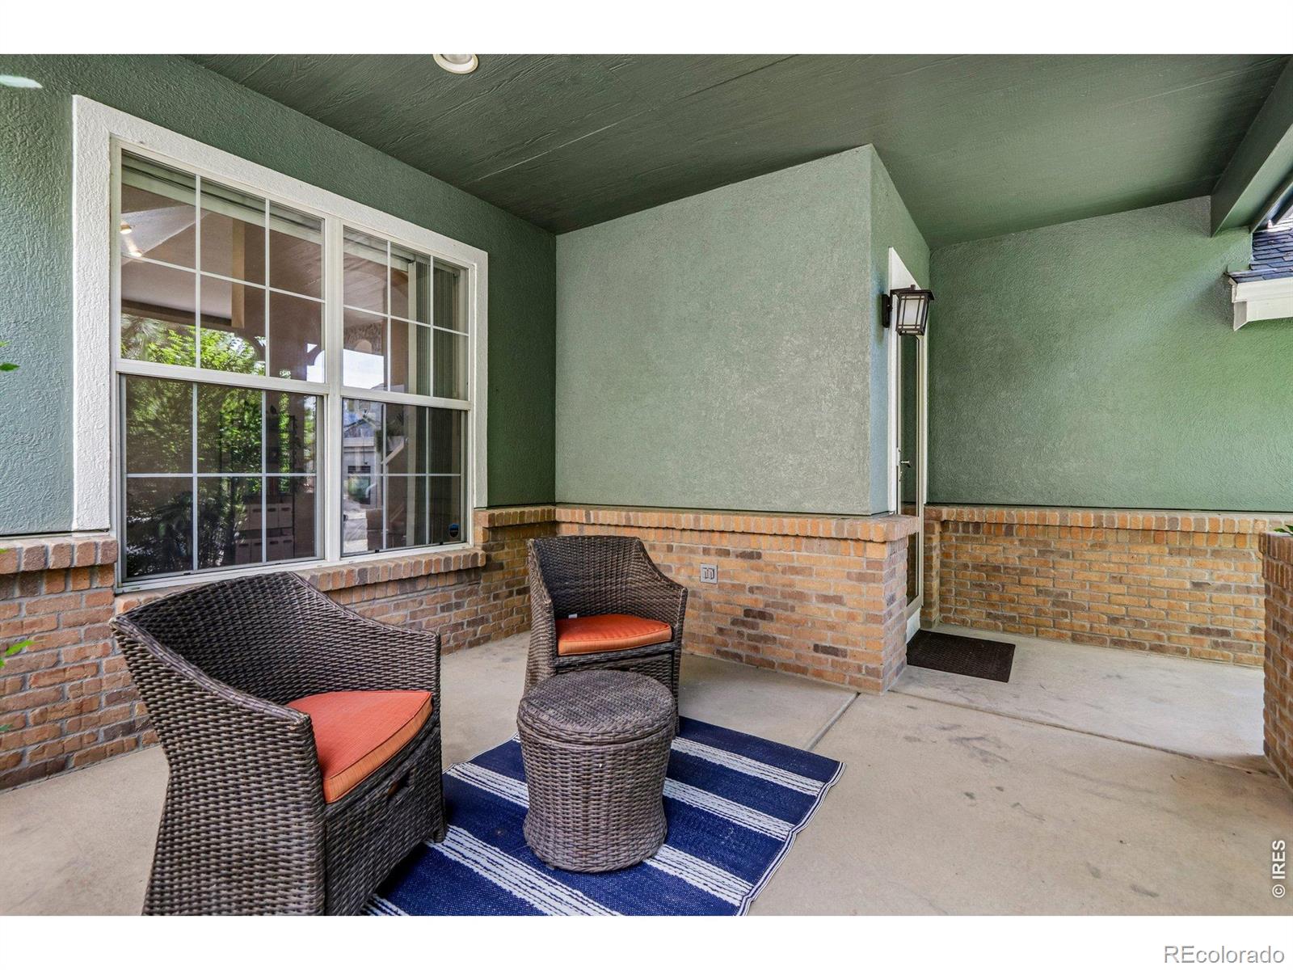
PRICE ADJUSTMENT - come see this great home! Enjoy beautiful reservoir views and the rare privacy of having no neighbors directly behind you. This well-maintained, move-in ready home welcomes you with a two-story foyer, vaulted ceilings, and abundant natural light. Large windows fill the home with sunshine, while the open floor plan is ideal for both everyday living and entertaining family and friends. The spacious layout features 4 bedrooms, 3.5 bathrooms, a fully finished basement, and a cozy gas fireplace. The backyard provides a peaceful retreat where you can relax and enjoy water views, mountain vistas, and local wildlife. Recent updates include new exterior paint, a newer asphalt shingle roof, a newer water heater, and a complete HVAC system replacement in 2025. Additional highlights include a timeless stucco exterior, beautifully landscaped front and back yards with a sprinkler system, a south-facing driveway for easier winter maintenance, and an attached 2-car garage. Located in a beautiful, quiet community with a pool, two neighborhood parks, basketball courts, and a soccer field, this home also offers convenient access to major highways and is just minutes from Riverdale Regional Park. Combining scenic views, natural light, and everyday convenience, this is the perfect place to call home.

Save
Ask
Tour
Hide
Share
Listing Snapshot
Price 
$551,000
Days On Site 
93 Days
Bedrooms 
4
Inside Area (SqFt) 
2,775 sqft
Total Baths 
4
Full Baths 
3
Partial Baths 
1
Lot Size 
0.11 Acres
Year Built 
2003
MLS® Number 
IR1062097
Status 
Active
Property Tax 
$5,122
HOA/Condo/Coop Fees 
$0.08 monthly
Sq Ft Source 
Other
Friends & Family
Recent Activity
yesterdayListing updated with changes from the MLS®
4 days agoStatus changed to Active
3 weeks agoPrice changed to $551,000
3 months agoListing first seen on site
General Features
Acres 
0.11
Additional Property Use 
Residential
Attached Garage 
Yes
Garage 
Yes
Garage Spaces 
2
Levels 
Two
Parking 
Attached
Parking Spaces 
2
Property Sub Type 
Single Family Residence
Security 
Smoke Detector(s)
Sewer 
Public Sewer
SqFt Above 
1647
SqFt Below 
1128
SqFt Total 
2883
Style 
Contemporary
Utilities 
Electricity AvailableNatural Gas Available
Water Source 
Public
Zoning 
RES
Interior Features
Appliances 
OvenDishwasherDisposalDryerMicrowaveRefrigeratorSelf Cleaning OvenWasherWater Softener
Cooling 
Central Air
Fireplace Features 
Family RoomGasGas Log
Flooring 
TileWood
Heating 
Forced Air
Interior 
Eat-in KitchenOpen FloorplanVaulted Ceiling(s)Walk-In Closet(s)
Laundry Features 
In Unit
Main Level Bedrooms 
1
Window Features 
Double Pane WindowsWindow Coverings
Bathroom Full 
Level - Upper
Bathroom Half 
Level - Main
Bedroom 
Dimensions - 10 x 10Level - UpperDescription - Carpet
Dining Room 
Dimensions - 12 x 8Level - MainDescription - Engineered Hardwood
Family Room 
Dimensions - 12 x 17Level - MainDescription - Engineered Hardwood
Game Room 
Dimensions - 36 x 18Level - BasementDescription - Carpet
Kitchen 
Dimensions - 12 x 12Level - MainDescription - Engineered Hardwood
Laundry 
Dimensions - 10 x 5Level - MainDescription - Tile
Living Room 
Dimensions - 13 x 15Level - MainDescription - Engineered Hardwood
Save
Ask
Tour
Hide
Share
Exterior Features
Construction Details 
StuccoFrame
Fencing 
Fenced
Lot Features 
LevelSprinklers In Front
Patio And Porch 
Deck
Roof 
Composition
View 
Mountain(s)Water
Waterfront Features 
Pond
Waterview 
Mountain(s)Water
Windows/Doors 
Double Pane WindowsWindow Coverings
Community Features
Association Amenities 
ParkPlaygroundPoolTrail(s)
Association Fee 
$1.0
Association Fee Frequency 
Annually
School District 
School District 27-J
Financing Terms Available 
CashConventionalFHAVA Loan
Roads 
Paved
Schools
School District
School District 27-J
Elementary School
Other
Middle School
Prairie View
High School
Prairie View
Listing courtesy of Mountain View Realty christine.diehl@mvrealtyco.com


The content relating to real estate for sale in this Web site comes in part from the Internet Data eXchange ("IDX") program of METROLIST, INC., DBA RECOLORADO real estate listings held by brokers other than Mountain View Realty are marked with the IDX Logo. This information is being provided for the consumers' personal, non-commercial use and may not be used for any other purpose. All information subject to change and should be independently verified.

Neighborhood & Commute
Source: Walkscore
Disclosure: Community information and market data powered by Constellation Data Labs. Information is deemed reliable but not guaranteed.
Save
Ask
Tour
Hide
Share