Ready to Make Your Move?
Text or Call David and Tom
720-408-7409


Save
Ask
Tour
Hide
Share
$739,999
99 Days On Site

8042 Silver Birch Boulevard
Frederick, CO 80504

For Sale|Single Family Residence|Active
4
Beds
2
Total Baths
2
Full Baths
2,016
SqFt
$367
/SqFt
1972
Built
Subdivision:
FREDERICK RURAL
County:
Weld
Call Now: 720.408.7409
Is this the listing for you? We can help make it yours.
720.408.7409
8042 Silver Birch Boulevard8042 Silver Birch Boulevard8042 Silver Birch Boulevard8042 Silver Birch Boulevard
Save
Ask
Tour
Hide
Share

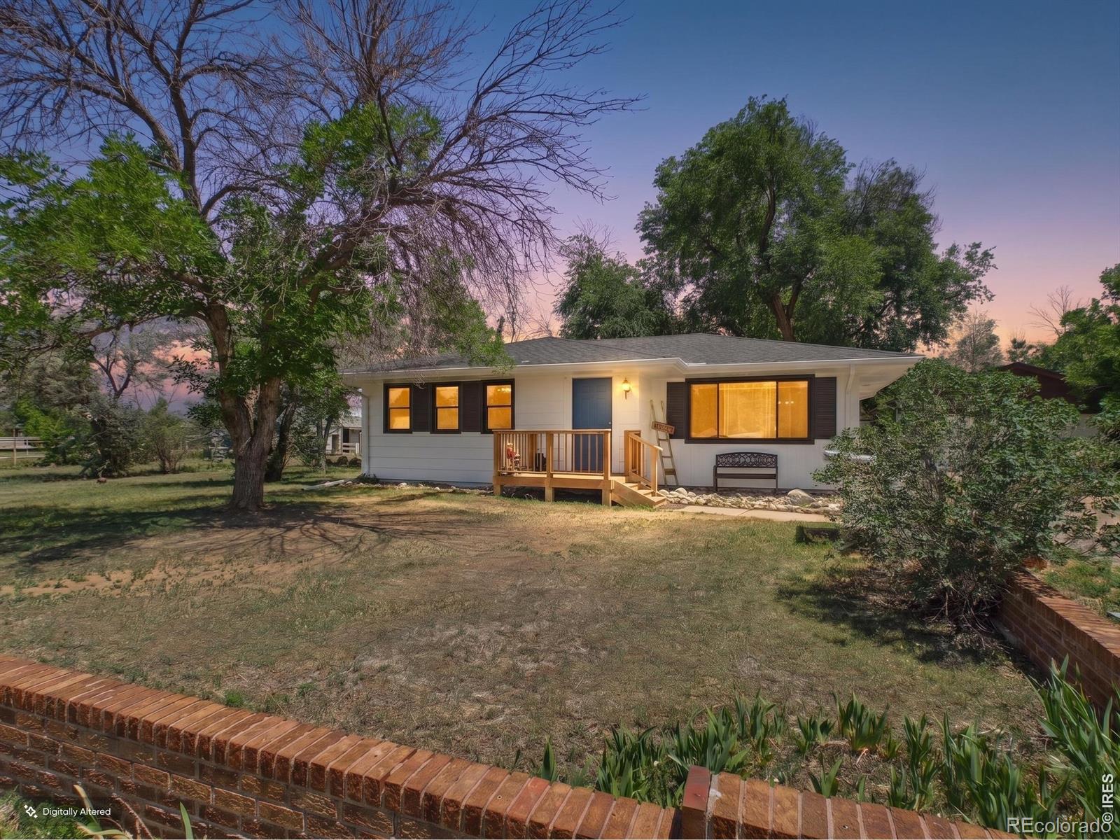
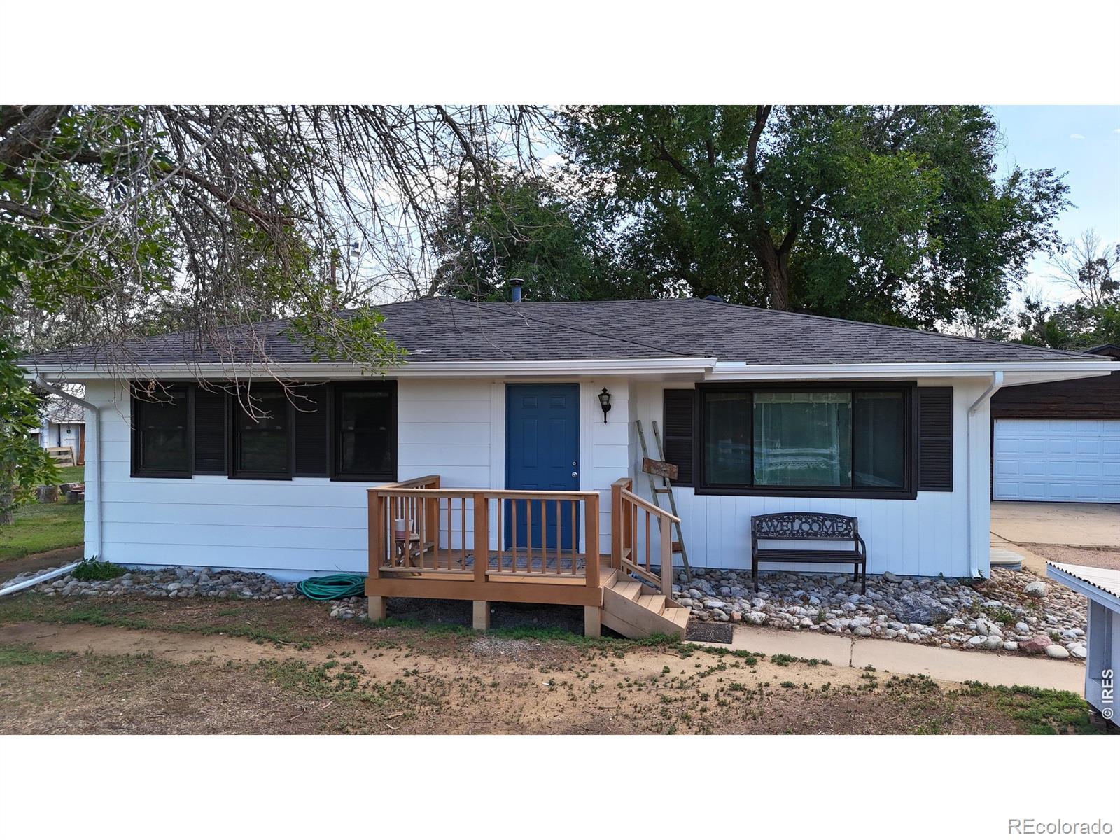
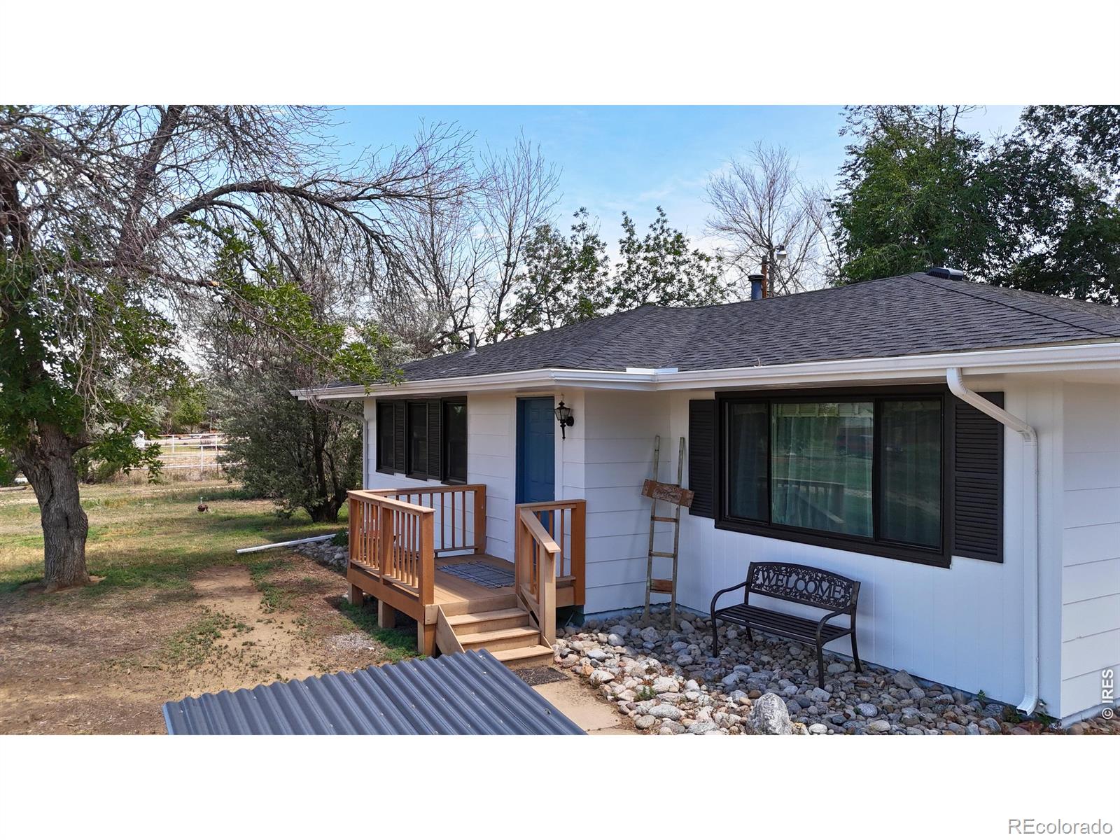
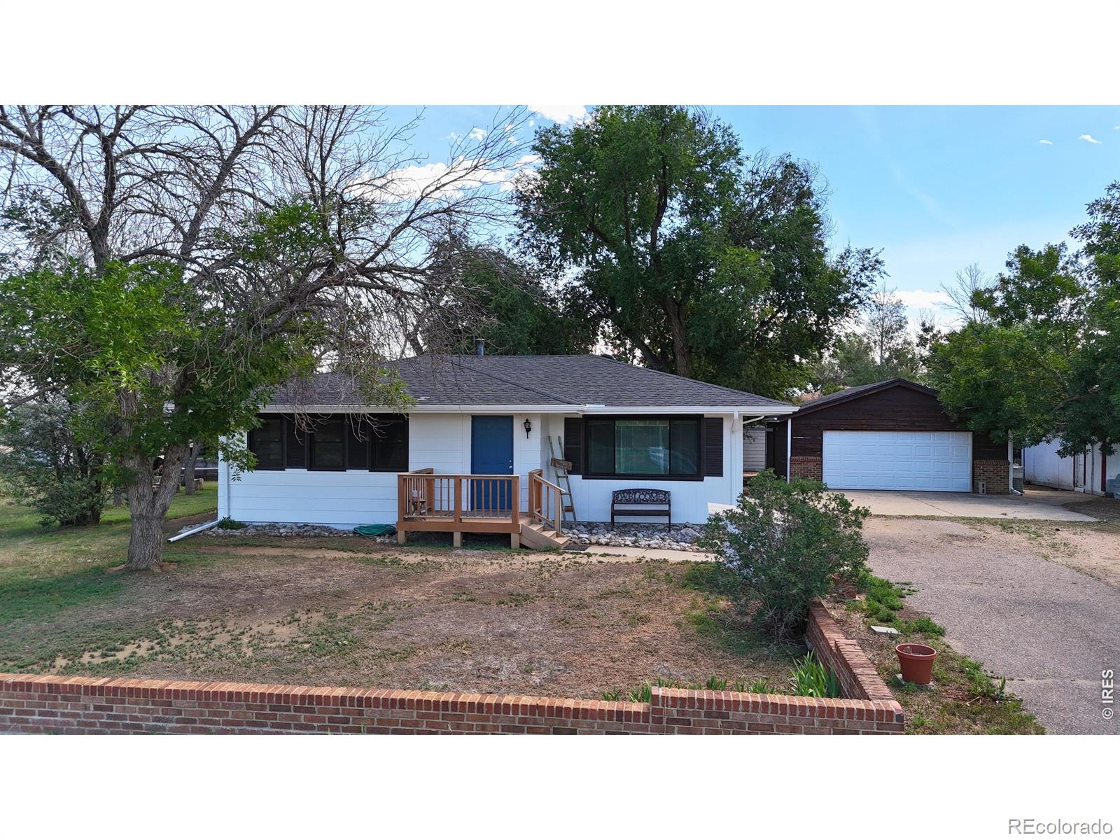
Homesteader's dream on 1.51 acres in unincorporated Weld County! This 4 bedroom, 2 bathroom property offers the space, flexibility, and setup you've been looking for, with no HOA and no metro district. Enjoy the peace and privacy of country living while still having the convenience of being close to town. The property is already equipped with numerous outbuildings, including chicken and duck coops, a rabbit house, greenhouse, large detached 2-car garage, and many more useful spaces for animals, storage, hobbies, and projects. Established fruit trees, raised garden beds, and open space provide a great start for gardening, self-sufficiency, and homesteading. The home features a newly painted exterior, newer carpet, windows, egress windows, water heater, bathroom, and ejector pump, giving you valuable updates already completed. With room for animals, gardening, equipment, and outdoor living, this property is ideal for anyone looking to create a more self-sufficient lifestyle without giving up nearby conveniences. There is a VA assumable loan at a 2.875% rate. Bring your vision and enjoy the best of both worlds-quiet country atmosphere with town amenities just minutes away.

Save
Ask
Tour
Hide
Share
Listing Snapshot
Price 
$739,999
Days On Site 
99 Days
Bedrooms 
4
Inside Area (SqFt) 
2,016 sqft
Total Baths 
2
Full Baths 
2
Partial Baths 
N/A
Lot Size 
1.51 Acres
Year Built 
1972
MLS® Number 
IR1061568
Status 
Active
Property Tax 
$4,178
HOA/Condo/Coop Fees 
N/A
Sq Ft Source 
Assessor
Friends & Family
Recent Activity
2 days agoListing updated with changes from the MLS®
a month agoPrice changed to $739,999
3 months agoStatus changed to Active
3 months agoListing first seen on site
General Features
Acres 
1.51
Additional Property Use 
Residential
Direction Faces 
West
Garage 
Yes
Garage Spaces 
2
Levels 
One
Parking 
RV Access/Parking
Parking Spaces 
2
Property Sub Type 
Single Family Residence
Sewer 
Septic Tank
SqFt Above 
1008
SqFt Below 
1008
SqFt Total 
2016
Utilities 
Cable AvailableElectricity AvailableNatural Gas Available
Water Source 
PrivatePublicWell
Zoning 
Res
Interior Features
Appliances 
DishwasherDisposalMicrowaveOvenRefrigerator
Basement 
Full
Cooling 
Ceiling Fan(s)
Heating 
Forced Air
Interior 
PantryWalk-In Closet(s)
Laundry Features 
In Unit
Main Level Bedrooms 
2
Window Features 
Window Coverings
Bathroom Full 
Level - Main
Bedroom 
Dimensions - 12 x 10Level - MainDescription - Wood
Dining Room 
Dimensions - 11 x 9Description - Wood
Family Room 
Dimensions - 14 x 15Level - BasementDescription - Carpet
Kitchen 
Dimensions - 11 x 12Level - MainDescription - Laminate
Laundry 
Level - Main
Living Room 
Dimensions - 11 x 19Level - MainDescription - Wood
Save
Ask
Tour
Hide
Share
Exterior Features
Construction Details 
FrameWood Siding
Fencing 
FencedPartial
Lot Features 
WoodedCorner LotLevel
Patio And Porch 
Deck
Roof 
Composition
View 
Mountain(s)
Waterview 
Mountain(s)
Windows/Doors 
Window Coverings
Community Features
School District 
St. Vrain Valley RE-1J
Financing Terms Available 
CashConventionalVA Loan
Roads 
Paved
Horse Allowed 
Yes
Schools
School District
St. Vrain Valley RE-1J
Elementary School
Legacy
Middle School
Coal Ridge
High School
Frederick
Listing courtesy of Realty One Group Fourpoints dusty@kraftinghome.com


The content relating to real estate for sale in this Web site comes in part from the Internet Data eXchange ("IDX") program of METROLIST, INC., DBA RECOLORADO real estate listings held by brokers other than Realty One Group Fourpoints are marked with the IDX Logo. This information is being provided for the consumers' personal, non-commercial use and may not be used for any other purpose. All information subject to change and should be independently verified.

Neighborhood & Commute
Source: Walkscore
Disclosure: Community information and market data powered by Constellation Data Labs. Information is deemed reliable but not guaranteed.
Save
Ask
Tour
Hide
Share