Ready to Make Your Move?
Text or Call David and Tom
720-408-7409


Save
Ask
Tour
Hide
Share
$1,995,000
123 Days On Site

10474 Panorama Circle
Firestone, CO 80504

For Sale|Single Family Residence|Active
5
Beds
6
Total Baths
4
Full Baths
2
Partial Baths
9,092
SqFt
$219
/SqFt
2020
Built
Subdivision:
Panorama Estates
County:
Weld
Call Now: 720.408.7409
Is this the listing for you? We can help make it yours.
720.408.7409
10474 Panorama Circle10474 Panorama Circle10474 Panorama Circle10474 Panorama Circle
Save
Ask
Tour
Hide
Share

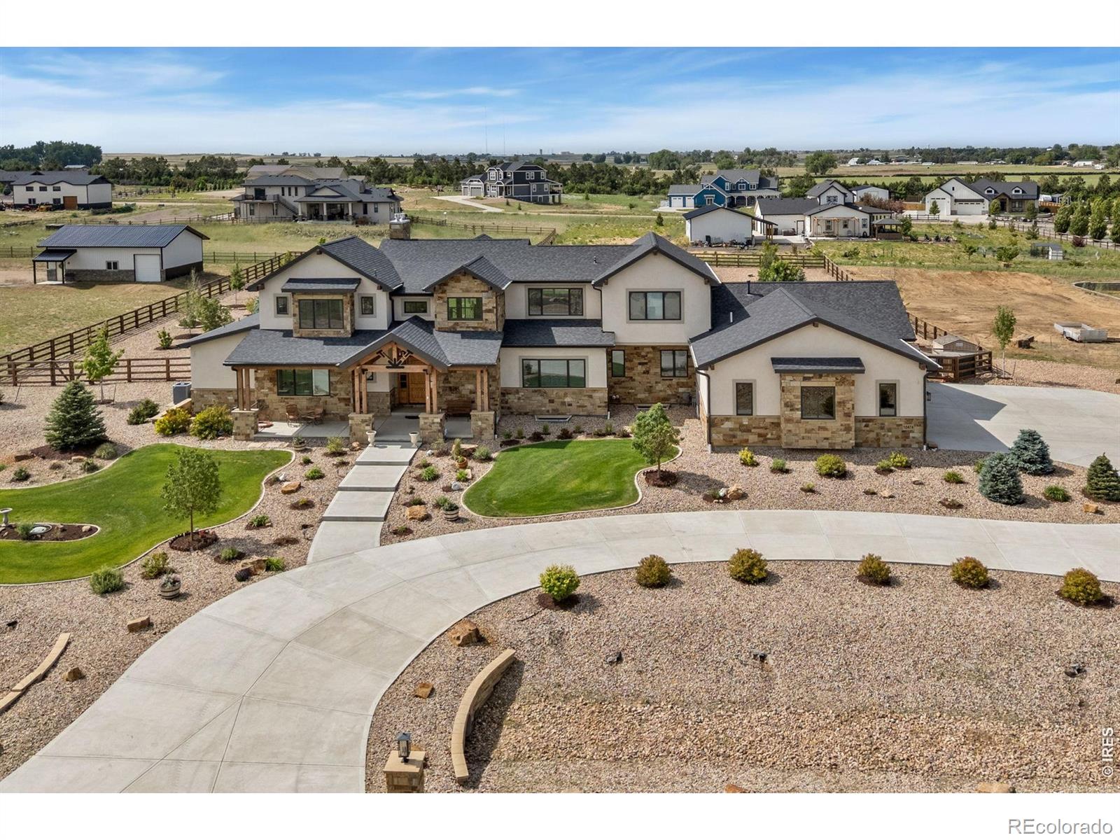
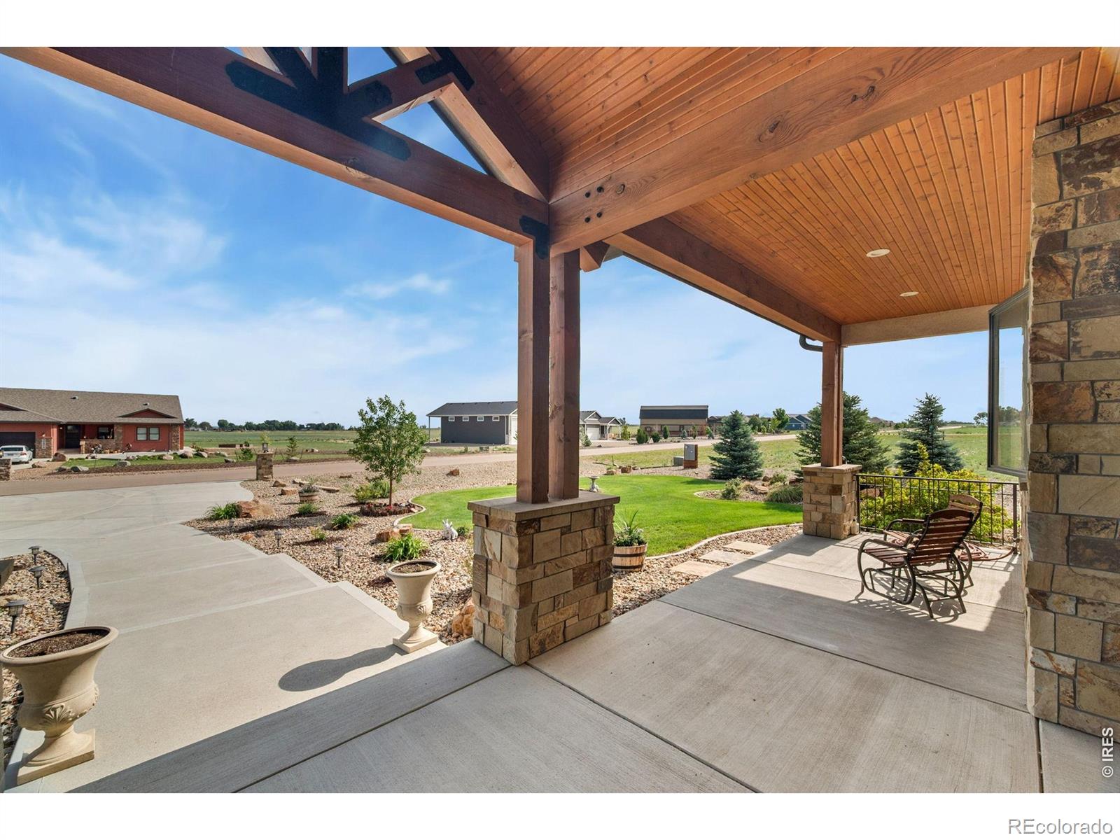
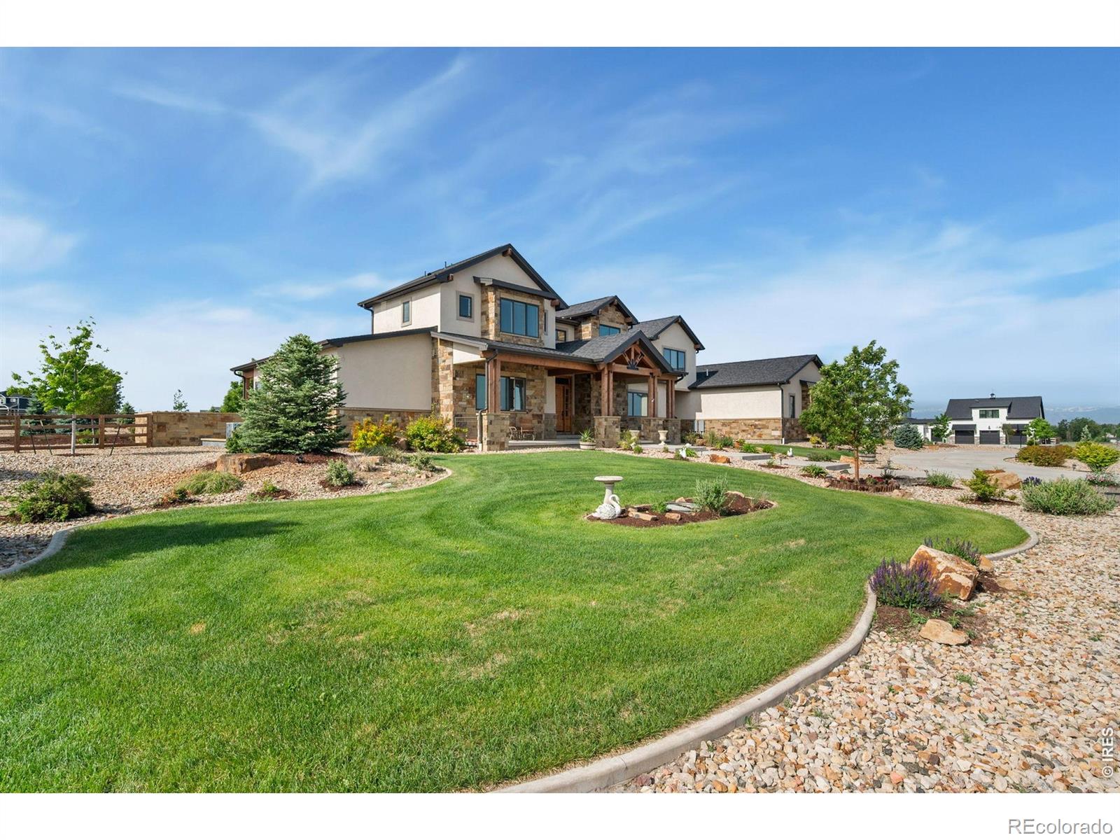
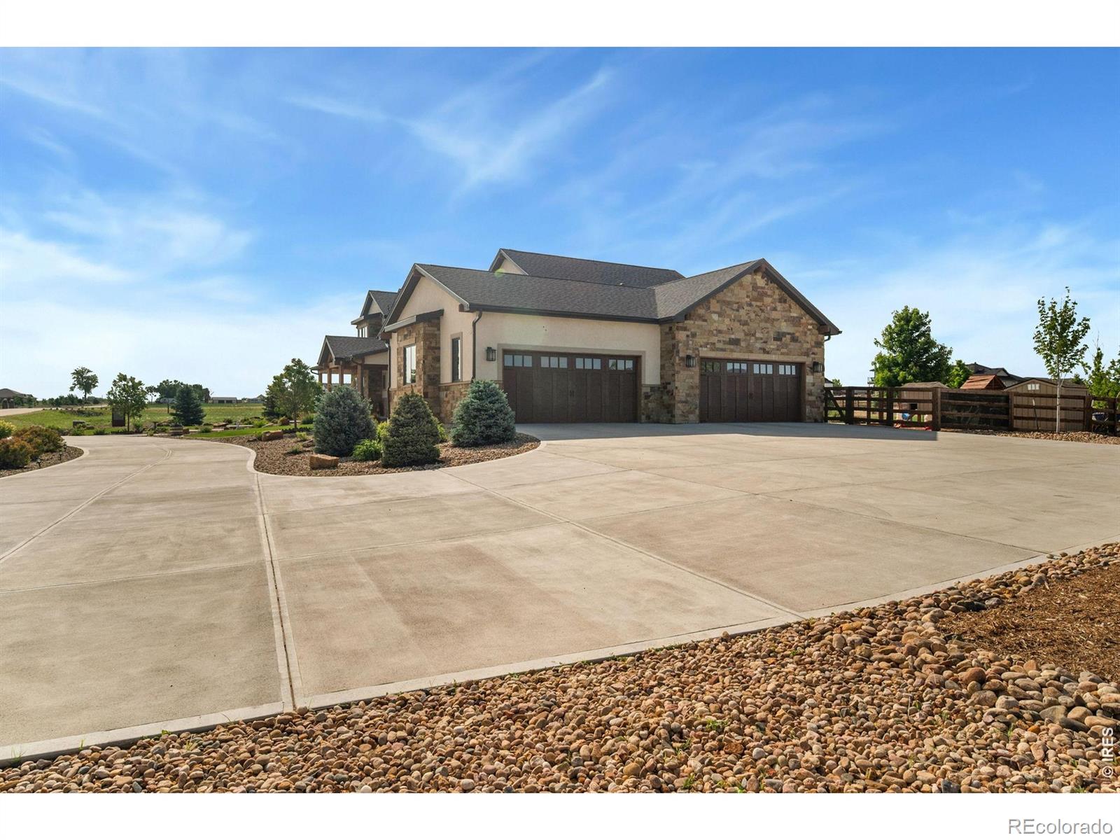
Welcome to luxury living in the prestigious Panorama Estates community. Situated on a 2-acre lot, this exceptional custom home offers over 9,500 square feet of thoughtfully designed living space, timeless craftsmanship, generous room sizes, and an unmatched Colorado lifestyle.From the moment you enter, you'll be greeted by soaring ceilings, abundant natural light, and custom finishes that create a warm atmosphere. Designed for both everyday comfort and entertaining, the main level features a grand living room with fireplace, formal dining room, private office, chef's kitchen with walk-in pantry, inviting sunroom, and a luxurious primary retreat complete with a spa-inspired bath and dual walk-in closets.The upper level offers three spacious bedrooms, multiple bathrooms, and a versatile loft overlooking the main living area. The fully finished basement is an entertainer's dream, featuring a nearly 60-foot family room, custom bar, wine cellar, fitness room, private guest suite, full bath, and extensive storage space.Step outside to an incredible 1,200-square-foot patio, most of which is covered, creating the perfect setting for year-round enjoyment. Whether hosting guests, relaxing by the outdoor fireplace, or taking in Colorado's spectacular sunsets, this outdoor living space is truly exceptional.Car enthusiasts and hobbyists will appreciate the oversized 1,512-square-foot four-car garage, offering ample room for vehicles, recreational equipment, storage, and workshop space.With 5 bedrooms, 6 bathrooms, multiple living and entertaining areas, a private office, fitness room, wine cellar, and exceptional indoor-outdoor living, this remarkable residence offers luxury and functionality at every turn. Located in one of Northern Colorado's most sought-after communities, you'll enjoy the privacy of estate living with convenient access to shopping, dining, recreation, and major commuter routes. A rare opportunity to own a truly extraordinary custom home.

Save
Ask
Tour
Hide
Share
Listing Snapshot
Price 
$1,995,000
Days On Site 
123 Days
Bedrooms 
5
Inside Area (SqFt) 
9,092 sqft
Total Baths 
6
Full Baths 
4
Partial Baths 
2
Lot Size 
2 Acres
Year Built 
2020
MLS® Number 
IR1061109
Status 
Active
Property Tax 
$5,148
HOA/Condo/Coop Fees 
$100 monthly
Sq Ft Source 
Assessor
Friends & Family
Recent Activity
3 weeks agoListing updated with changes from the MLS®
3 weeks agoStatus changed to Active
4 weeks agoPrice changed to $1,995,000
4 months agoListing first seen on site
General Features
Acres 
2
Additional Property Use 
Residential
Attached Garage 
Yes
Garage 
Yes
Garage Spaces 
4
Levels 
Two
Parking 
OversizedAttached
Parking Spaces 
4
Property Sub Type 
Single Family Residence
Security 
Fire Sprinkler SystemSmoke Detector(s)
Sewer 
Septic Tank
SqFt Above 
5895
SqFt Below 
3197
SqFt Total 
9556
Style 
Contemporary
Utilities 
Cable AvailableElectricity AvailableNatural Gas Available
Water Source 
Public
Zoning 
RES
Interior Features
Appliances 
DishwasherDisposalMicrowaveRefrigerator
Basement 
DaylightFull
Cooling 
Ceiling Fan(s)Central Air
Flooring 
TileWood
Heating 
Forced Air
Interior 
Eat-in KitchenKitchen IslandOpen FloorplanPantryVaulted Ceiling(s)Walk-In Closet(s)Wet Bar
Laundry Features 
In Unit
Main Level Bedrooms 
1
Window Features 
Window Coverings
Bathroom Full 
Level - Upper
Bathroom Half 
Level - Main
Bedroom 
Dimensions - 23 x 17Level - MainDescription - Wood
Dining Room 
Dimensions - 17 x 14Level - MainDescription - Wood
Family Room 
Dimensions - 59 x 30Level - BasementDescription - Carpet
Game Room 
Dimensions - 20 x 13Level - UpperDescription - Carpet
Great Room 
Dimensions - 27 x 14Level - BasementDescription - Other
Kitchen 
Dimensions - 35 x 23Level - MainDescription - Wood
Laundry 
Dimensions - 13 x 8Level - MainDescription - Tile
Living Room 
Dimensions - 27 x 26Level - MainDescription - Wood
Office 
Dimensions - 16 x 15Level - MainDescription - Wood
Save
Ask
Tour
Hide
Share
Exterior Features
Construction Details 
BrickStoneStuccoFrame
Fencing 
Fenced
Lot Features 
WoodedLevelSprinklers In Front
Patio And Porch 
Patio
Roof 
Composition
View 
Mountain(s)
Waterview 
Mountain(s)
Windows/Doors 
Window Coverings
Community Features
Association Fee 
$100.0
Association Fee Frequency 
Monthly
School District 
Weld County RE-1
Financing Terms Available 
CashConventional
Roads 
Paved
Horse Allowed 
Yes
Schools
School District
Weld County RE-1
Elementary School
Platteville
Middle School
South Valley
High School
Valley
Listing courtesy of RE/MAX Alliance-Longmont cmartinez@remax.net


The content relating to real estate for sale in this Web site comes in part from the Internet Data eXchange ("IDX") program of METROLIST, INC., DBA RECOLORADO real estate listings held by brokers other than RE/MAX Alliance-Longmont are marked with the IDX Logo. This information is being provided for the consumers' personal, non-commercial use and may not be used for any other purpose. All information subject to change and should be independently verified.

Neighborhood & Commute
Source: Walkscore
Disclosure: Community information and market data powered by Constellation Data Labs. Information is deemed reliable but not guaranteed.
Save
Ask
Tour
Hide
Share