Ready to Make Your Move?
Text or Call David and Tom
720-408-7409


Save
Ask
Tour
Hide
Share
$699,000
119 Days On Site

2722 Sunset Street
Erie, CO 80516

For Sale|Single Family Residence|Active
4
Beds
3
Total Baths
2
Full Baths
1
Partial Bath
2,688
SqFt
$260
/SqFt
2004
Built
Subdivision:
Vista Ridge
County:
Weld
Call Now: 720.408.7409
Is this the listing for you? We can help make it yours.
720.408.7409
2722 Sunset Street2722 Sunset Street2722 Sunset Street2722 Sunset Street
Save
Ask
Tour
Hide
Share

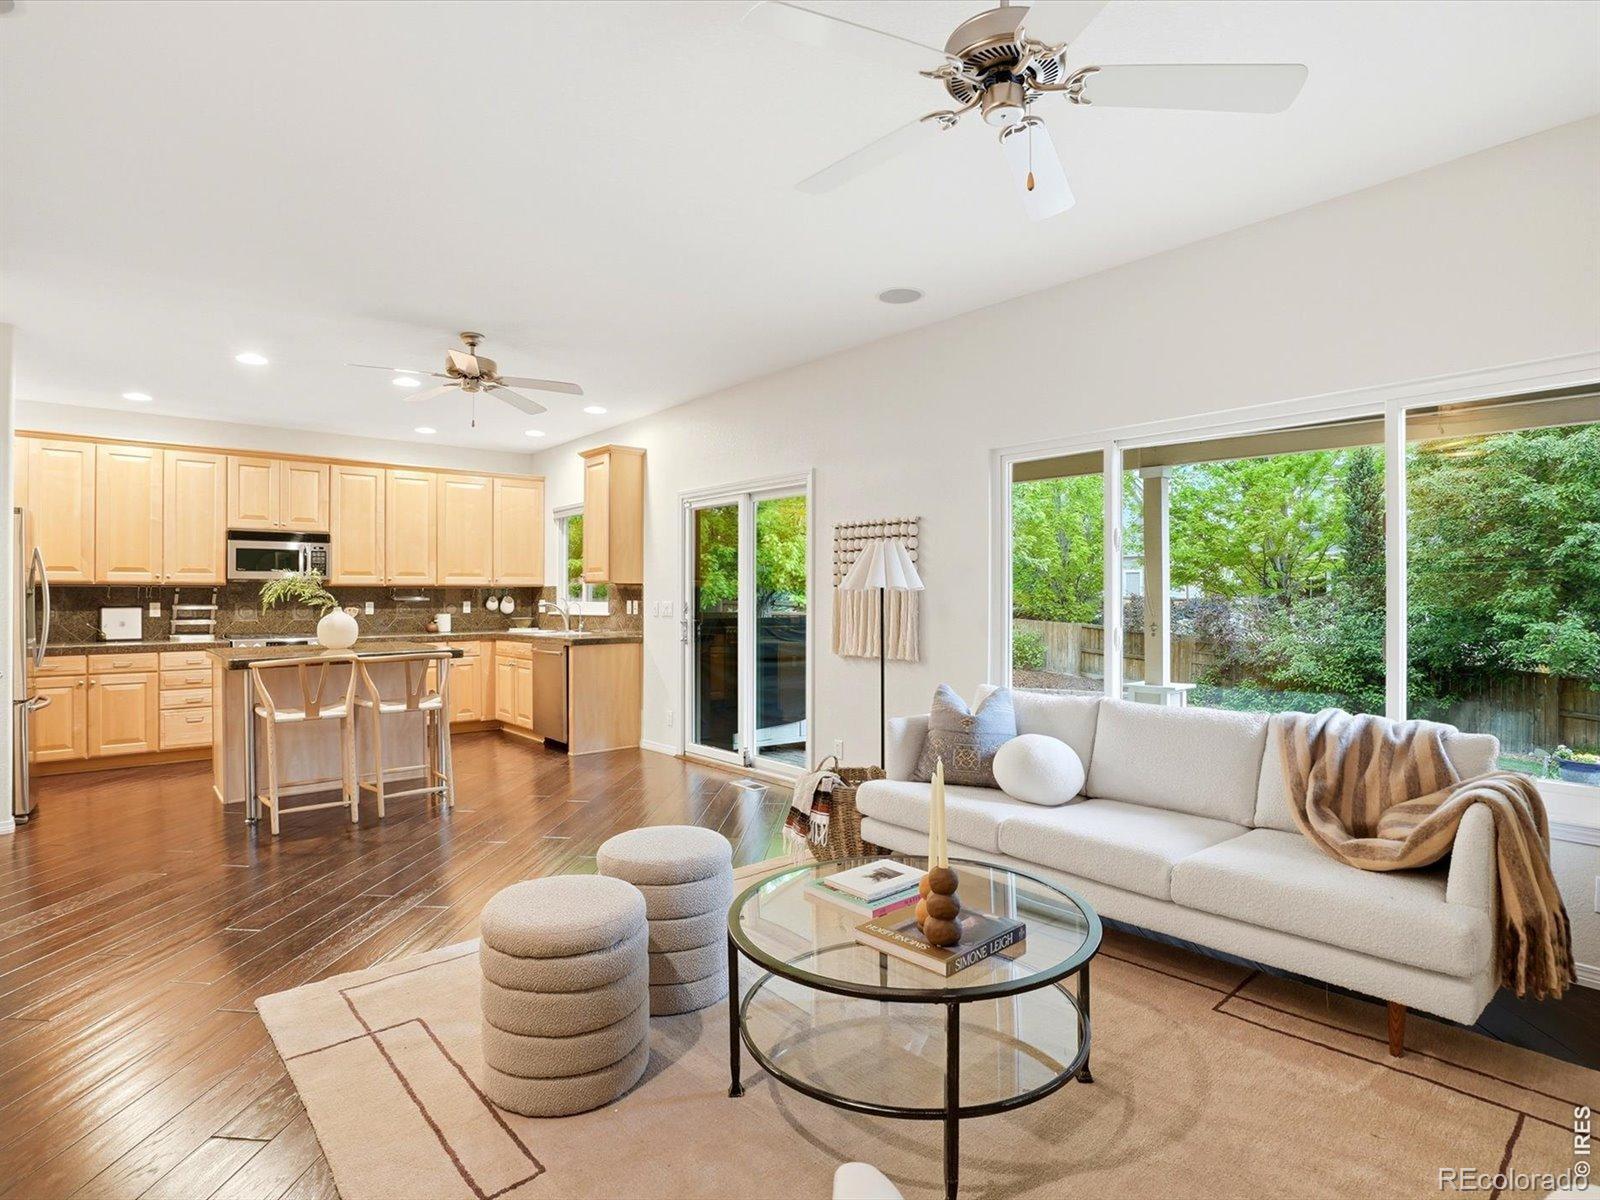
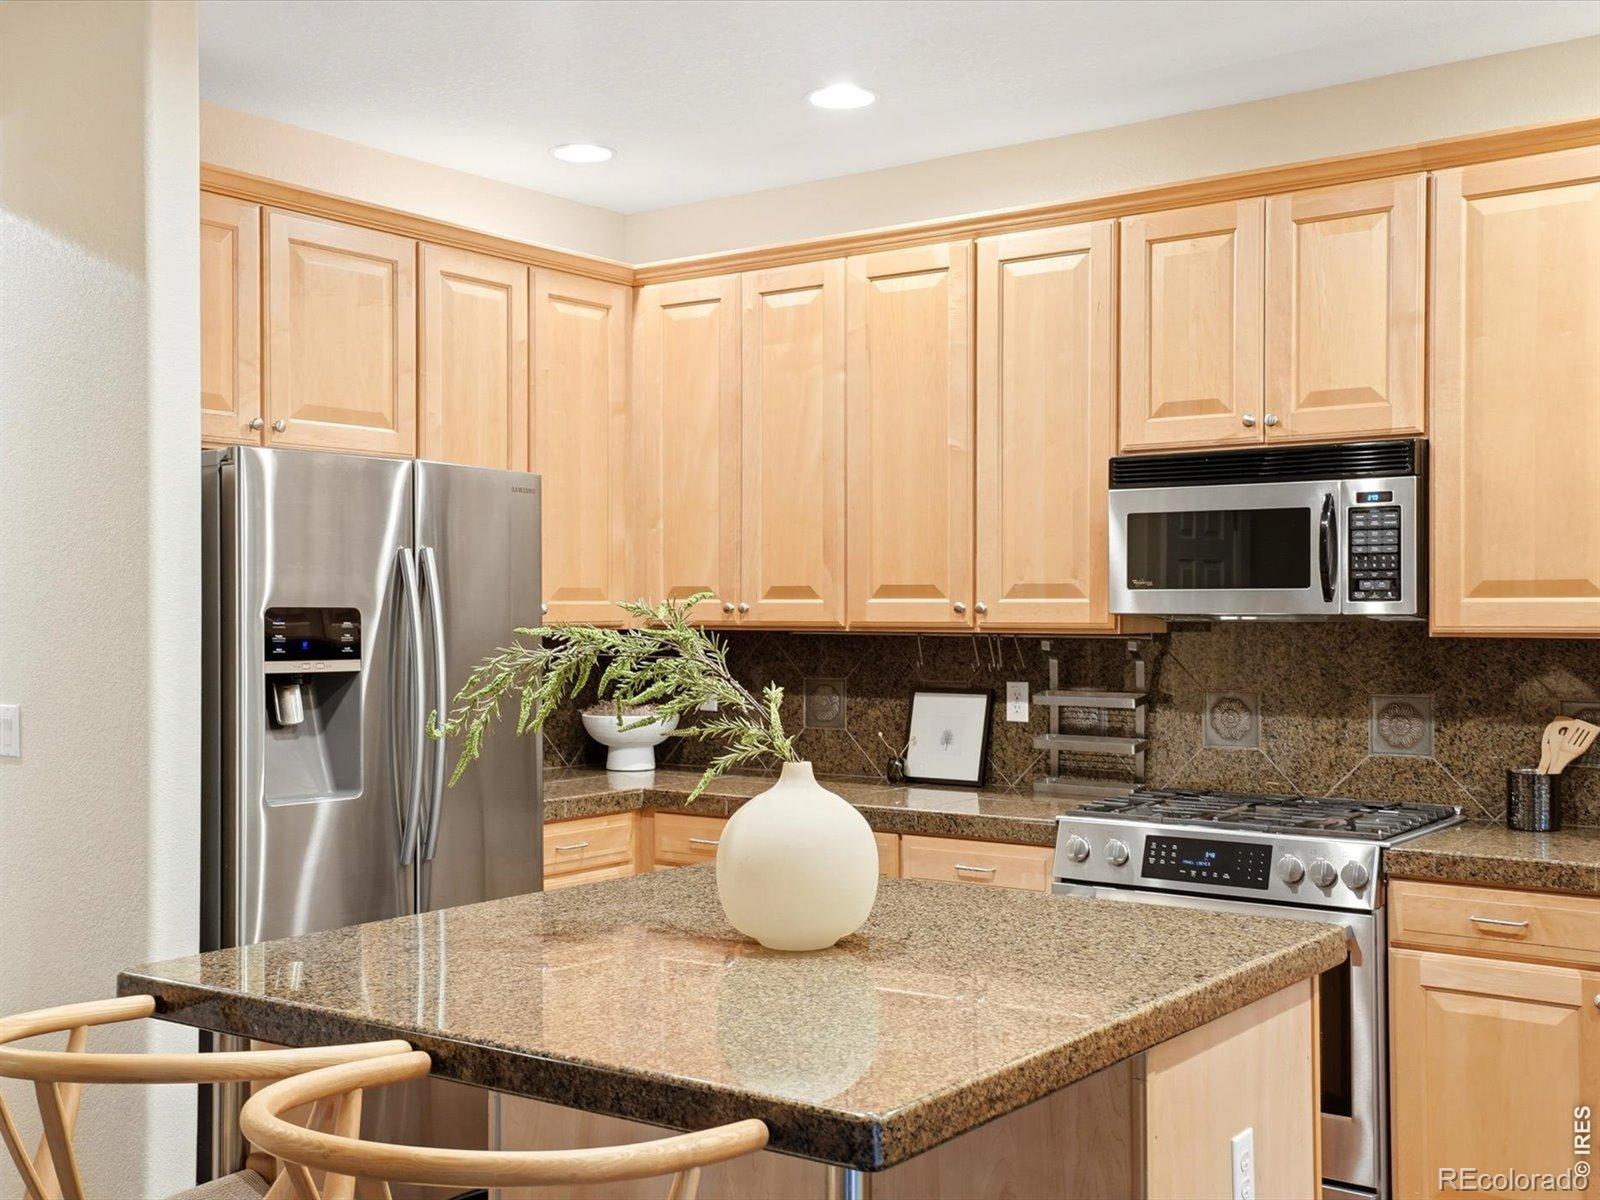
Set on an oversized 8,900+ square-foot lot in Erie's desirable Vista Ridge community, this former model home offers generous living spaces, thoughtful upgrades, and an inviting backyard retreat. With 4 bedrooms, 3 baths, and 2,688 finished square feet, the open floorplan is equally comfortable for everyday living and entertaining.New Andersen windows throughout the home enhance natural light, energy efficiency, and year-round comfort. The sun-filled main level flows easily between the kitchen and living areas, while a versatile room adjacent to a three-quarter bath can serve as a home office, guest space, playroom, or additional living area-an ideal arrangement for visitors or multi-generational living.Upstairs, the spacious primary suite feels like a private retreat with its own fireplace, separate den or sitting area, and five-piece bath. Generously sized secondary bedrooms provide plenty of flexibility for family, guests, or additional workspace.The backyard is designed to make the most of Colorado's seasons. A covered porch offers a comfortable setting for outdoor dining and entertaining, while established garden beds and a tranquil koi pond create a peaceful outdoor space. Vista Ridge residents enjoy access to community pools, parks, trails, and golf, along with convenient proximity to shopping, dining, and major commuting routes between Boulder and Denver.

Save
Ask
Tour
Hide
Share
Listing Snapshot
Price 
$699,000
Days On Site 
119 Days
Bedrooms 
4
Inside Area (SqFt) 
2,688 sqft
Total Baths 
3
Full Baths 
2
Partial Baths 
1
Lot Size 
0.2 Acres
Year Built 
2004
MLS® Number 
IR1060941
Status 
Active
Property Tax 
$7,144
HOA/Condo/Coop Fees 
$93 monthly
Sq Ft Source 
Assessor
Friends & Family
Recent Activity
16 hours agoListing updated with changes from the MLS®
2 weeks agoPrice changed to $699,000
4 months agoListing first seen on site
General Features
Acres 
0.2
Additional Property Use 
Residential
Attached Garage 
Yes
Direction Faces 
East
Garage 
Yes
Garage Spaces 
3
Levels 
Two
Parking 
OversizedAttached
Parking Spaces 
3
Property Sub Type 
Single Family Residence
Security 
Smoke Detector(s)
Sewer 
Public Sewer
SqFt Above 
2688
SqFt Total 
3777
Style 
Contemporary
Utilities 
Cable AvailableElectricity AvailableNatural Gas Available
Water Source 
Public
Zoning 
RES
Interior Features
Appliances 
OvenDishwasherDisposalDryerHumidifierMicrowaveRefrigeratorSelf Cleaning OvenWasherWater Softener
Basement 
FullSump PumpUnfinished
Cooling 
Ceiling Fan(s)Central Air
Fireplace Features 
Master BedroomFamily RoomGasGas LogLiving RoomOther
Flooring 
TileWood
Heating 
Forced Air
Interior 
Eat-in KitchenKitchen IslandOpen FloorplanPantryWalk-In Closet(s)
Laundry Features 
In Unit
Main Level Bedrooms 
1
Window Features 
Double Pane WindowsWindow Coverings
Bathroom Full 
Level - Upper
Bathroom Three Quarter 
Level - Main
Bedroom 
Dimensions - 26 x 16Level - UpperDescription - Carpet
Dining Room 
Dimensions - 17 x 15Level - MainDescription - Hardwood
Family Room 
Dimensions - 15 x 15Level - MainDescription - Hardwood
Kitchen 
Dimensions - 15 x 14Level - MainDescription - Hardwood
Laundry 
Dimensions - 8 x 6Level - UpperDescription - Tile
Living Room 
Dimensions - 13 x 12Level - MainDescription - Carpet
Save
Ask
Tour
Hide
Share
Exterior Features
Construction Details 
Frame
Exterior 
BalconyGas Grill
Fencing 
Fenced
Lot Features 
WoodedLevelSprinklers In Front
Patio And Porch 
Patio
Roof 
Composition
View 
Mountain(s)
Waterview 
Mountain(s)
Windows/Doors 
Double Pane WindowsWindow Coverings
Community Features
Association Amenities 
ClubhouseFitness CenterGolf CourseParkPlaygroundPoolSpa/Hot TubTennis Court(s)Trail(s)
Association Fee 
$93.0
Association Fee Frequency 
Monthly
School District 
St. Vrain Valley RE-1J
Financing Terms Available 
CashConventionalVA Loan
Roads 
Paved
Schools
School District
St. Vrain Valley RE-1J
Elementary School
Black Rock
Middle School
Erie
High School
Erie
Listing courtesy of RE/MAX Alliance-Boulder lorrie@boulderhomesource.com


The content relating to real estate for sale in this Web site comes in part from the Internet Data eXchange ("IDX") program of METROLIST, INC., DBA RECOLORADO real estate listings held by brokers other than RE/MAX Alliance-Boulder are marked with the IDX Logo. This information is being provided for the consumers' personal, non-commercial use and may not be used for any other purpose. All information subject to change and should be independently verified.

Neighborhood & Commute
Source: Walkscore
Disclosure: Community information and market data powered by Constellation Data Labs. Information is deemed reliable but not guaranteed.
Save
Ask
Tour
Hide
Share