Ready to Make Your Move?
Text or Call David and Tom
720-408-7409


Save
Ask
Tour
Hide
Share
$1,799,000
203 Days On Site

750 Limestone Drive
Erie, CO 80516

For Sale|Single Family Residence|Active
5
Beds
5
Total Baths
3
Full Baths
2
Partial Baths
5,045
SqFt
$357
/SqFt
2019
Built
Subdivision:
Flatiron Meadows Filing 11
County:
Boulder
Call Now: 720.408.7409
Is this the listing for you? We can help make it yours.
720.408.7409
Upcoming Open Houses
Sat, Oct 10, 11:00 AM - 1:00 PM
750 Limestone Drive750 Limestone Drive750 Limestone Drive750 Limestone Drive
Save
Ask
Tour
Hide
Share

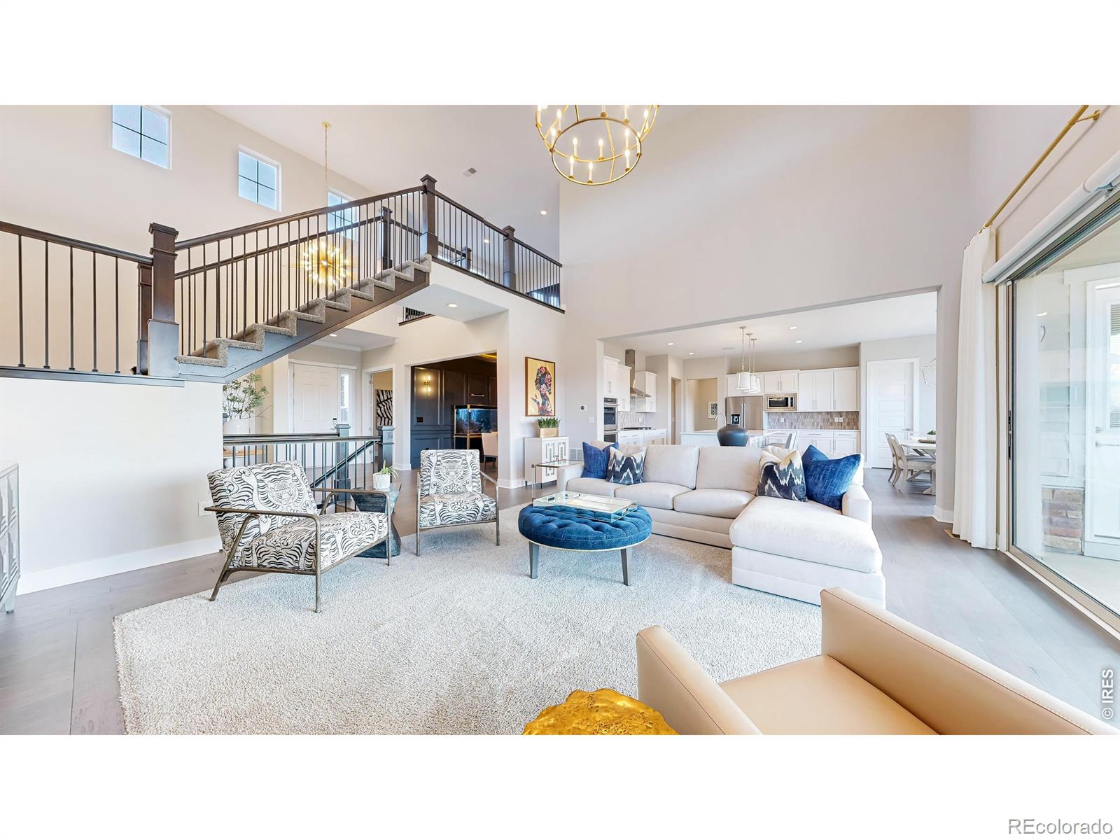
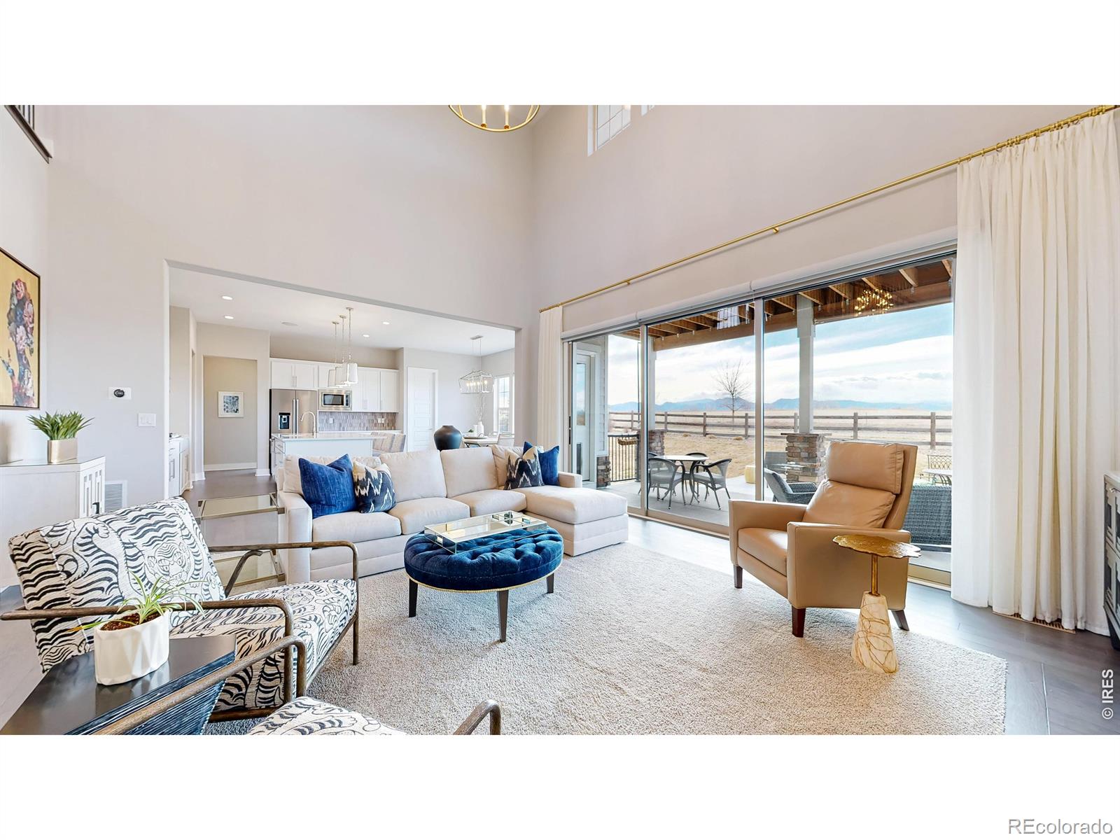
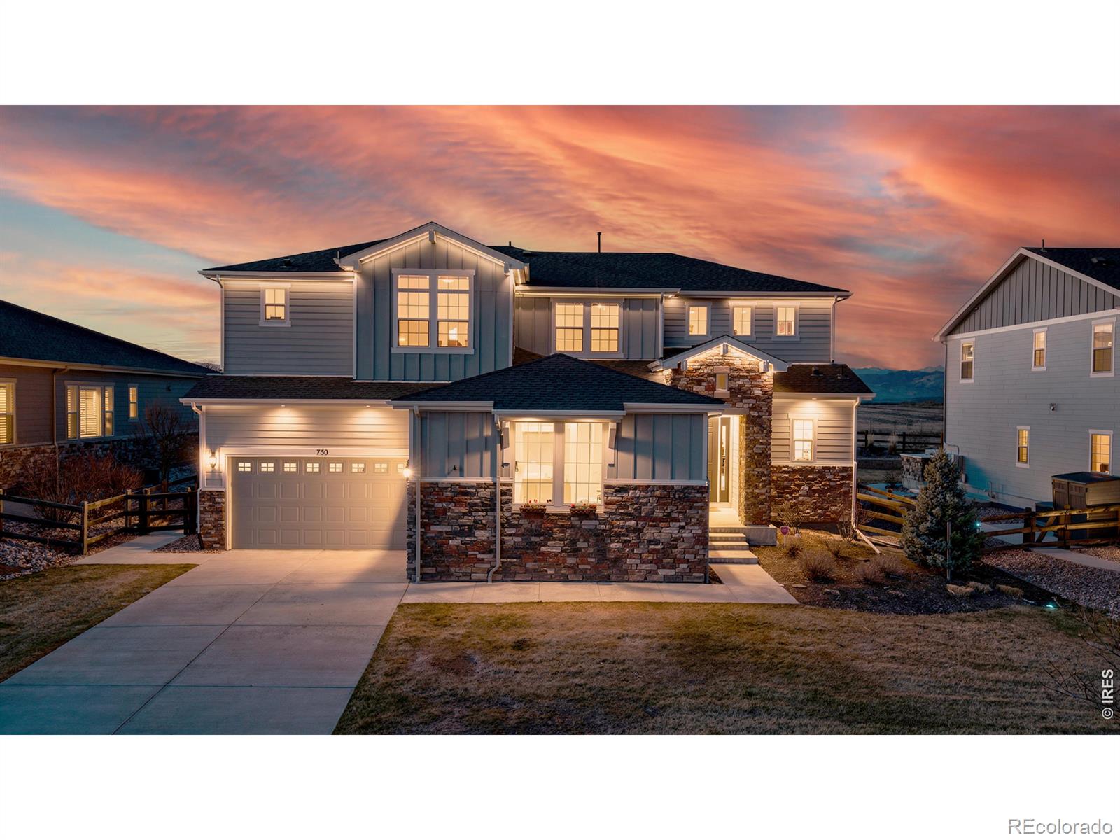
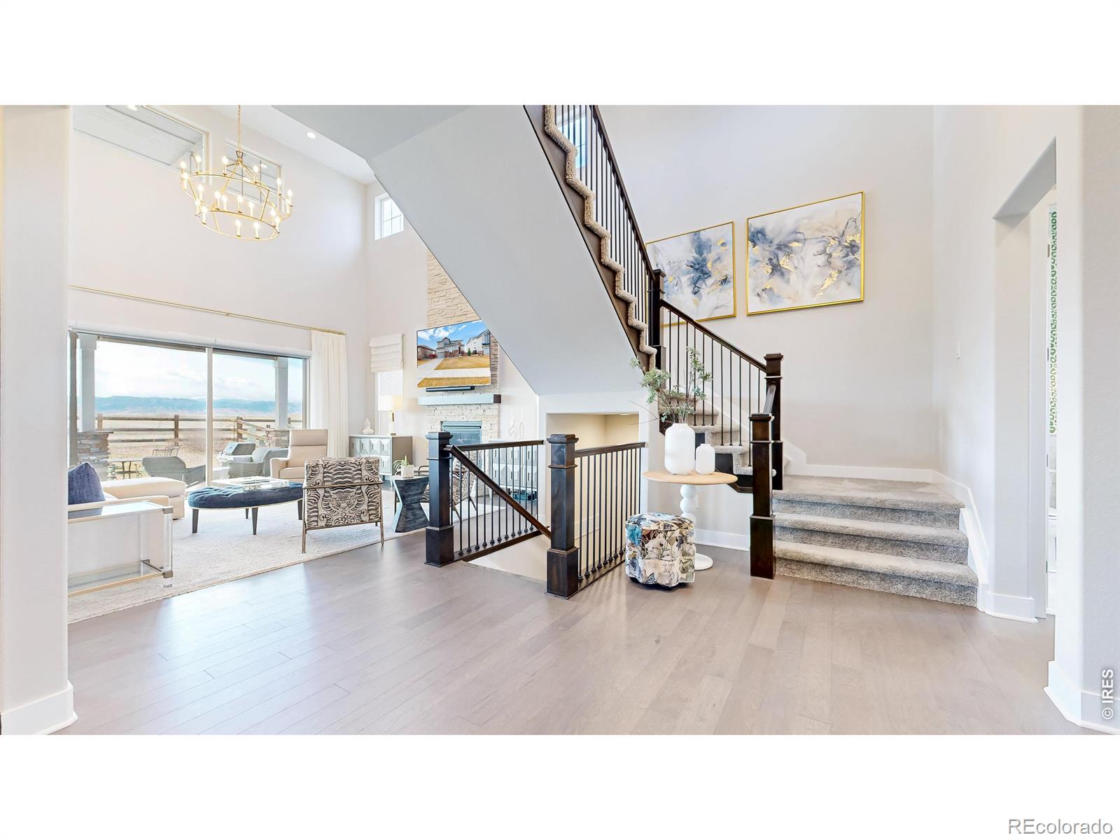
Now offered at $1,799,000! Buyer may receive a 1% lender credit when using the seller's preferred lender. Set on a quiet cul-de-sac in desirable Flatiron Meadows, this exceptional Toll Brothers home pairs breathtaking, unobstructed Front Range mountain views with over 5,000 finished square feet and seamless indoor-outdoor living.From the moment you enter, the mountains take center stage. Expansive windows and retractable glass doors frame the views and fill the open main level with natural light. The vaulted great room flows effortlessly into the chef's kitchen featuring quartz countertops, stainless steel appliances, gas cooktop, double ovens, oversized island, and walk-in pantry. Open the glass doors to the covered, expanded patio and enjoy Colorado sunsets against a spectacular mountain backdrop.Thoughtful designer details elevate the home throughout, including custom paneled walls and updated lighting in the dining room, a private office with built-in cabinetry, and a statement powder room. A main-floor guest suite provides wonderful flexibility for visitors or multi-generational living.Upstairs, the spacious primary suite is a true retreat with panoramic mountain views, a luxurious five-piece bath with soaking tub and separate shower, and a generous walk-in closet. Additional bedrooms are well-sized with convenient access to full bathrooms.The finished basement offers even more room to gather with a theater area, recreation space, additional bedroom, and full bathroom. Outside, the professionally landscaped and fully fenced backyard provides an incredible setting for entertaining, relaxing, and taking in the views.With five bedrooms, five bathrooms, a three-car garage, neighborhood parks and trails, and one of the most memorable mountain settings in Erie, 750 Limestone offers the space, design, and Colorado lifestyle that make this home truly special.

Save
Ask
Tour
Hide
Share
Listing Snapshot
Price 
$1,799,000
Days On Site 
203 Days
Bedrooms 
5
Inside Area (SqFt) 
5,045 sqft
Total Baths 
5
Full Baths 
3
Partial Baths 
2
Lot Size 
0.25 Acres
Year Built 
2019
MLS® Number 
IR1054160
Status 
Active
Property Tax 
$11,529
HOA/Condo/Coop Fees 
$50 monthly
Sq Ft Source 
Other
Friends & Family
Recent Activity
3 days agoListing updated with changes from the MLS®
3 days agoPrice changed to $1,799,000
6 months agoStatus changed to Active
7 months agoListing first seen on site
General Features
Acres 
0.25
Additional Property Use 
Residential
Attached Garage 
Yes
Direction Faces 
East
Garage 
Yes
Garage Spaces 
3
Levels 
Two
Parking 
OversizedAttached
Parking Spaces 
3
Property Sub Type 
Single Family Residence
Security 
Smoke Detector(s)
Sewer 
Public Sewer
SqFt Above 
3770
SqFt Below 
1275
SqFt Total 
5291
Style 
Contemporary
Utilities 
Electricity AvailableNatural Gas Available
Water Source 
Public
Zoning 
R1
Interior Features
Appliances 
DishwasherDisposalDouble OvenDryerMicrowaveOvenRefrigeratorWasher
Basement 
Crawl SpaceDaylightSump Pump
Cooling 
Ceiling Fan(s)Central Air
Fireplace Features 
GasLiving Room
Heating 
Forced Air
Interior 
Eat-in KitchenKitchen IslandOpen FloorplanPantryVaulted Ceiling(s)Walk-In Closet(s)
Main Level Bedrooms 
1
Window Features 
Window Coverings
Bathroom Full 
Level - Upper
Bathroom Half 
Level - Main
Bathroom Three Quarter 
Level - Basement
Bedroom 
Dimensions - 17 x 20Level - UpperDescription - Engineered Hardwood
Dining Room 
Dimensions - 14 x 12Level - MainDescription - Engineered Hardwood
Family Room 
Dimensions - 32 x 39Level - BasementDescription - Luxury Vinyl
Kitchen 
Dimensions - 19 x 16Level - MainDescription - Engineered Hardwood
Laundry 
Dimensions - 10 x 7Level - UpperDescription - Engineered Hardwood
Living Room 
Dimensions - 22 x 19Level - MainDescription - Engineered Hardwood
Office 
Dimensions - 14 x 12Level - MainDescription - Engineered Hardwood
Save
Ask
Tour
Hide
Share
Exterior Features
Construction Details 
Frame
Exterior 
Balcony
Fencing 
Fenced
Lot Features 
Cul-De-SacLevelSprinklers In Front
Patio And Porch 
DeckPatio
Roof 
Composition
View 
Mountain(s)
Waterview 
Mountain(s)
Windows/Doors 
Window Coverings
Community Features
Association Amenities 
ParkPlaygroundTrail(s)
Association Fee 
$50.0
Association Fee Frequency 
Monthly
School District 
Boulder Valley RE 2
Financing Terms Available 
1031 ExchangeCashConventionalVA Loan
Roads 
Paved
Schools
School District
Boulder Valley RE 2
Elementary School
Other
Middle School
Meadowlark
High School
Centaurus
Listing courtesy of Coldwell Banker Realty- Fort Collins anne@luxurymountainliving.net


The content relating to real estate for sale in this Web site comes in part from the Internet Data eXchange ("IDX") program of METROLIST, INC., DBA RECOLORADO real estate listings held by brokers other than Coldwell Banker Realty- Fort Collins are marked with the IDX Logo. This information is being provided for the consumers' personal, non-commercial use and may not be used for any other purpose. All information subject to change and should be independently verified.

Neighborhood & Commute
Source: Walkscore
Disclosure: Community information and market data powered by Constellation Data Labs. Information is deemed reliable but not guaranteed.
Save
Ask
Tour
Hide
Share