Ready to Make Your Move?
Text or Call David and Tom
720-408-7409


Save
Ask
Tour
Hide
Share
$559,000
9 Days On Site

7289 S Millbrook Court
Aurora, CO 80016

For Sale|Single Family Residence|Active
3
Beds
4
Total Baths
1
Full Bath
3
Partial Baths
2,557
SqFt
$219
/SqFt
2017
Built
Subdivision:
Serenity Ridge
County:
Arapahoe
Call Now: 720.408.7409
Is this the listing for you? We can help make it yours.
720.408.7409
7289 S Millbrook Court7289 S Millbrook Court7289 S Millbrook Court7289 S Millbrook Court
Save
Ask
Tour
Hide
Share

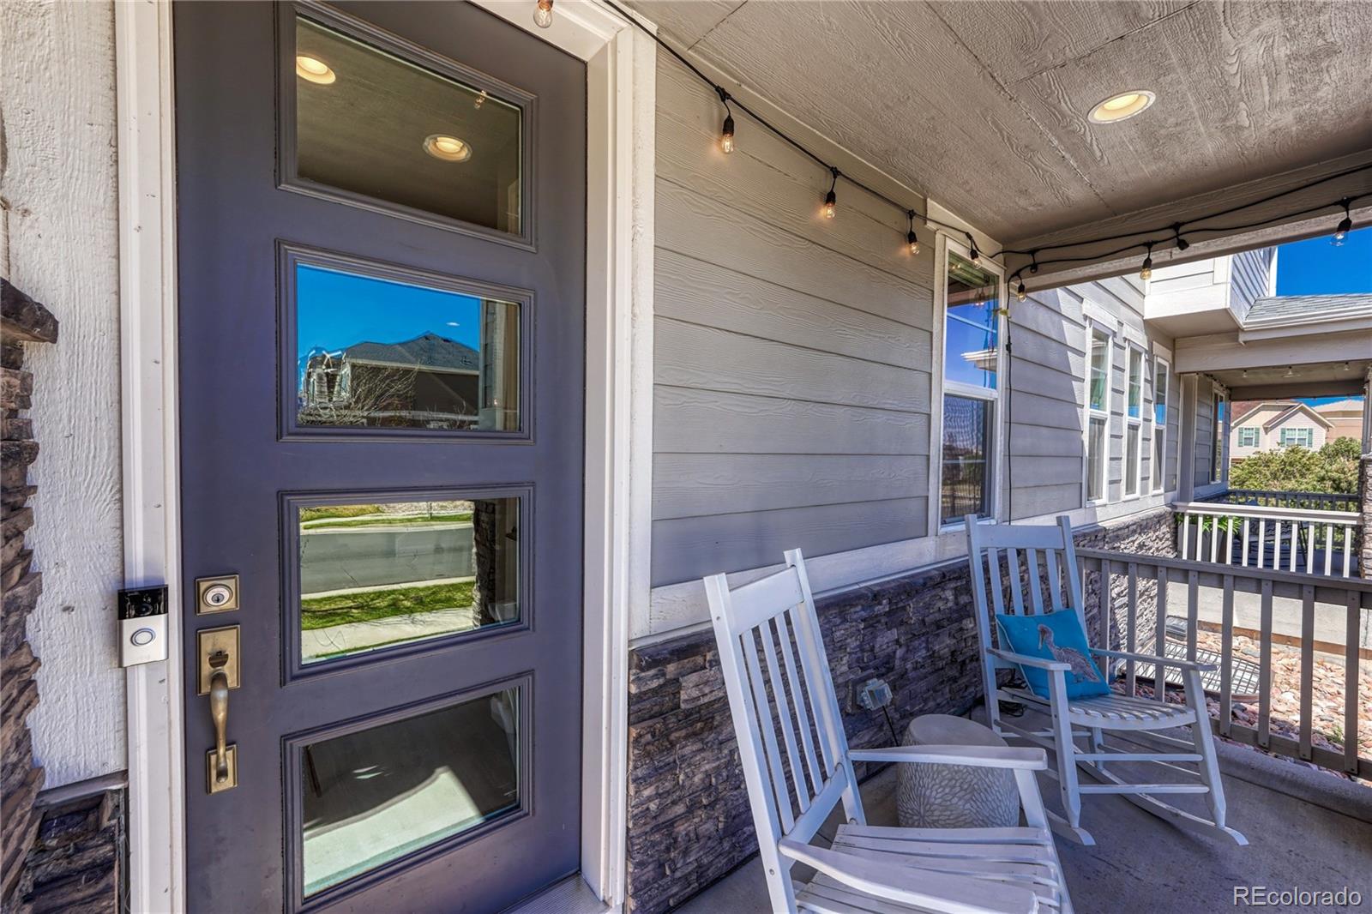
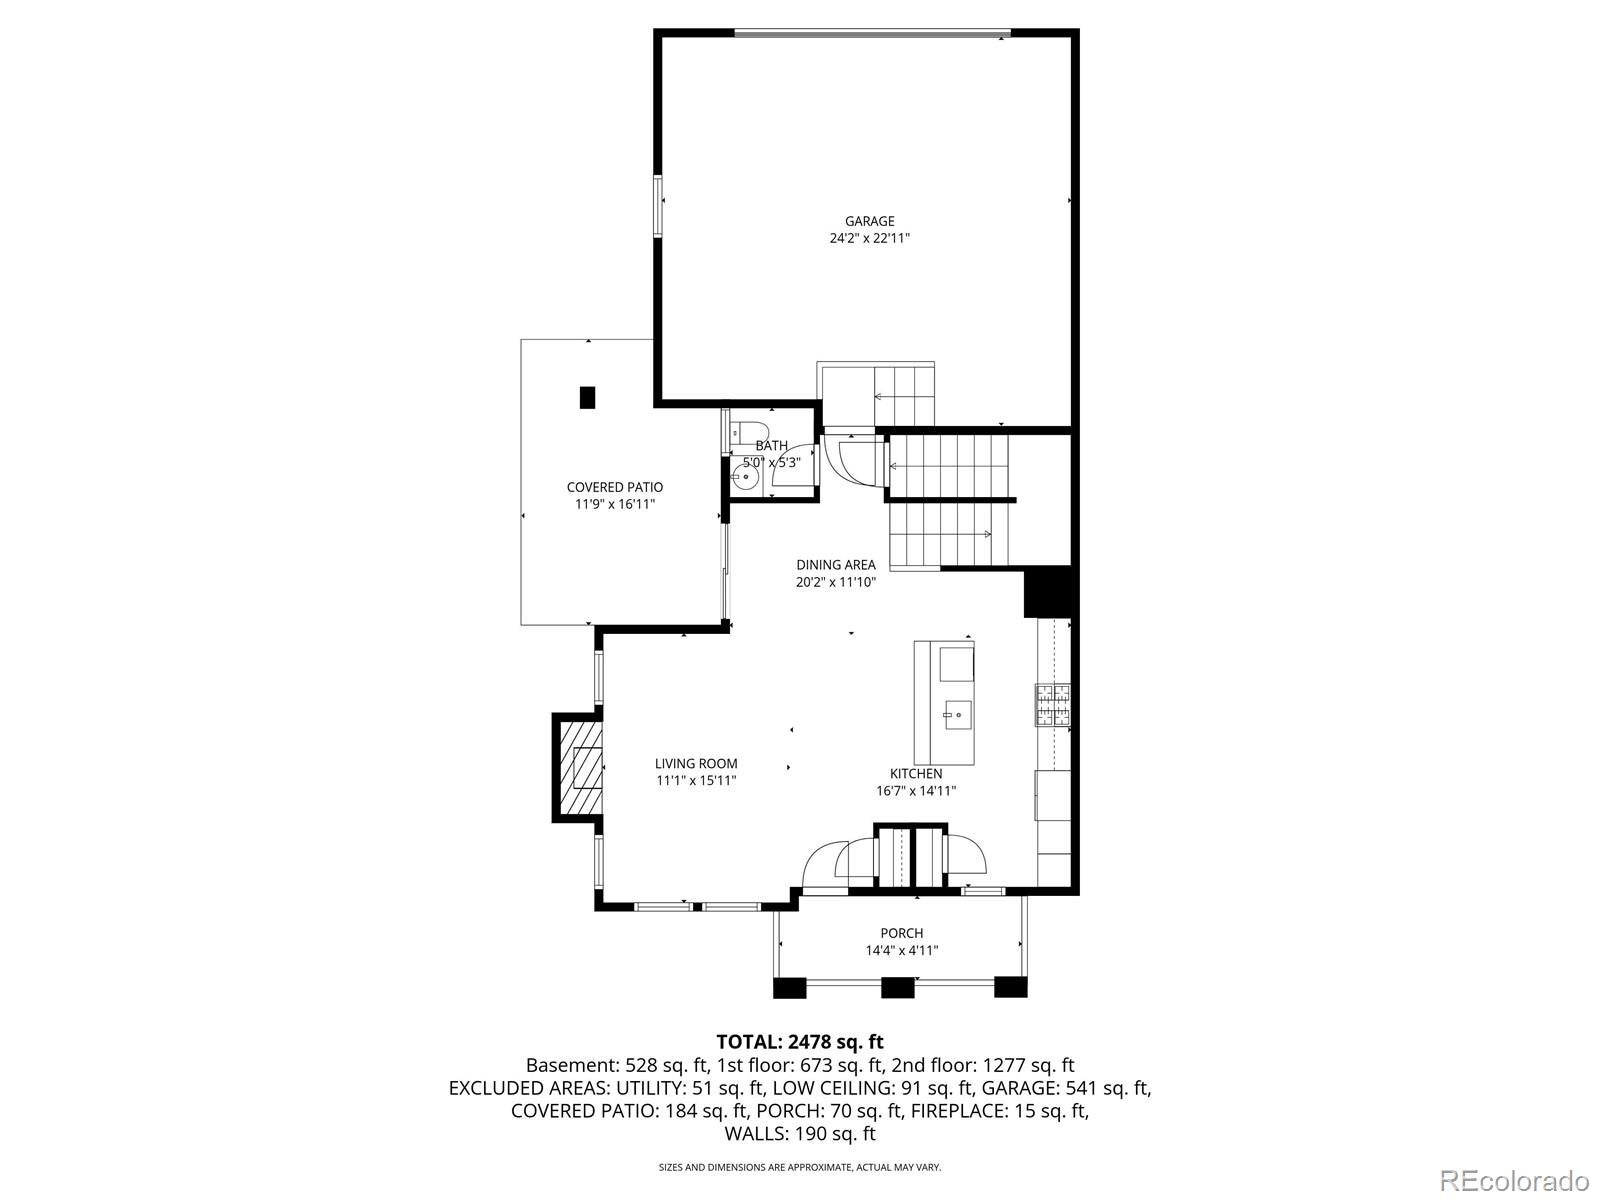
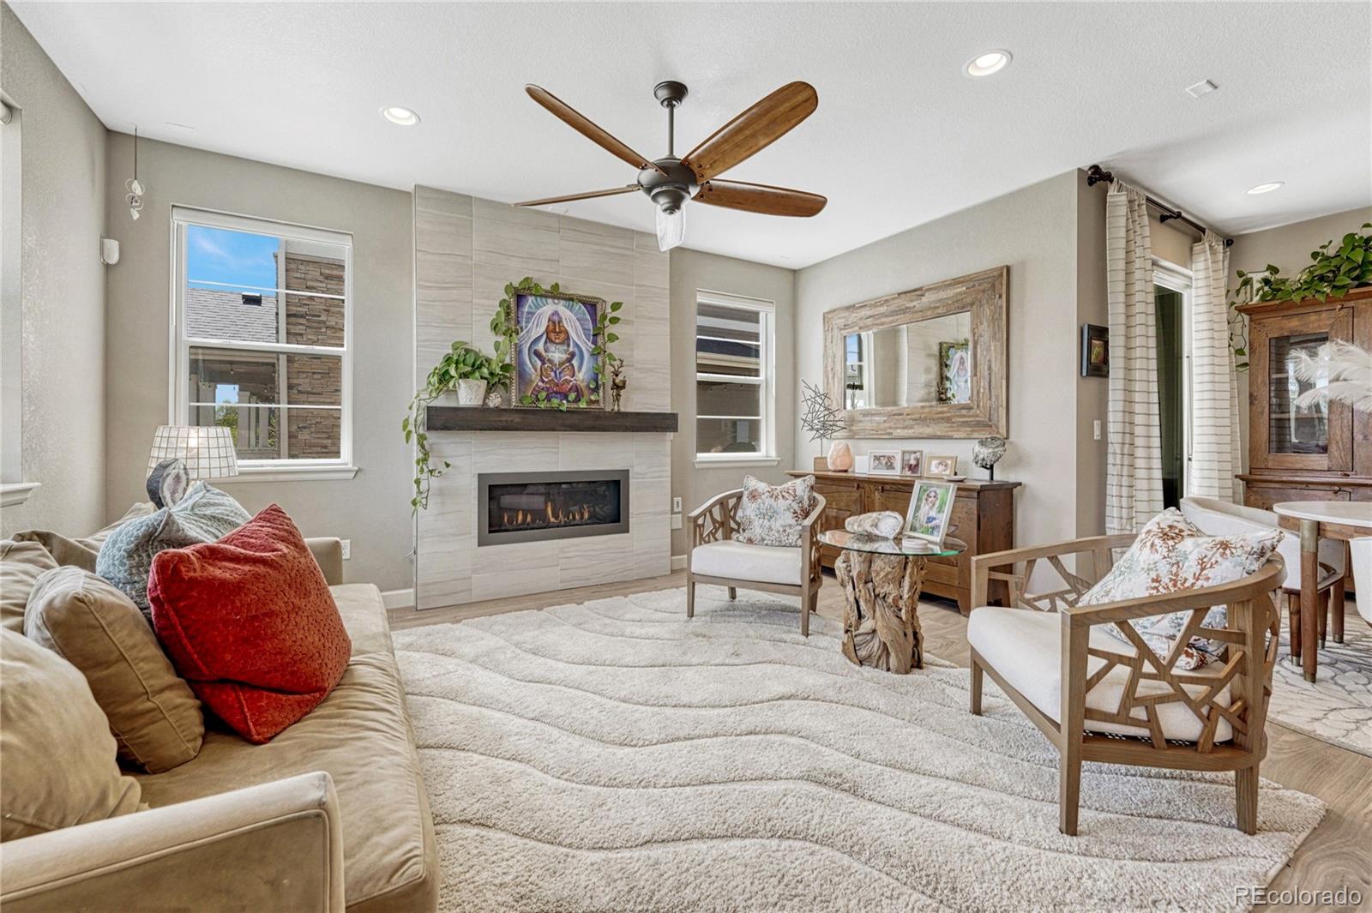
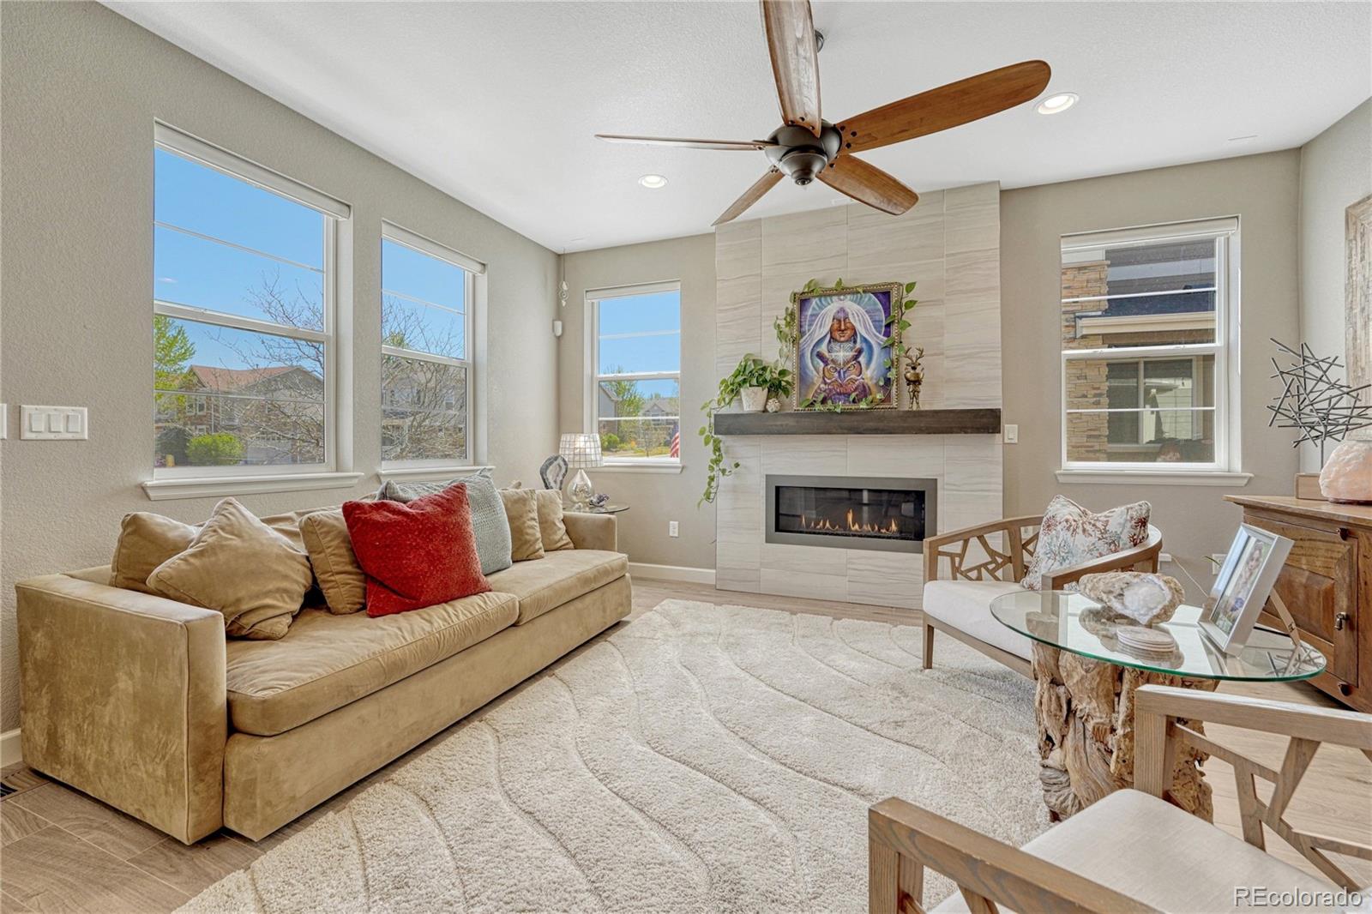
WOW. THIS ONE REALLY DELIVERS! * Beautifully maintained, light-filled and remarkably spacious—with that coveted fresh, almost-new feeling throughout. The open main level features a welcoming living room with gas fireplace, dining area and gorgeous kitchen with quartz counters, stainless appliances, 5-burner gas cooktop, oversized pantry and large island with seating. * Versatile upper loft is perfect for an office, media room or additional living space. * Spacious primary suite offers a spa-inspired bath and impressive 7' x 11' walk-in closet, plus two additional bedrooms, two full baths and convenient upper-level laundry. * The expansive finished basement adds even more living space, a ¾ bath and finished storage. * Covered front and rear patio areas provide inviting outdoor spaces for relaxing, entertaining or just cooking out! * Finished 2-car garage. * The location is fantastic! Pocket park directly behind the home, neighborhood park with playgrounds just one block away, and elementary school bus pickup only two homes away for the highly sought-after Cherry Creek Schools. Middle school and High school are within easy walking distance. * Shopping, including grocery, dining, recreation and everyday conveniences also walking distance nearby * Solar panels included at no cost to buyer—seller reports electric bills of approximately $10/month. * Beautiful. Spacious. Fresh. Fantastic location. This is one you’ll want to see!

Save
Ask
Tour
Hide
Share
Listing Snapshot
Price 
$559,000
Days On Site 
9 Days
Bedrooms 
3
Inside Area (SqFt) 
2,557 sqft
Total Baths 
4
Full Baths 
1
Partial Baths 
3
Lot Size 
0.06 Acres
Year Built 
2017
MLS® Number 
9989882
Status 
Active
Property Tax 
$4,690
HOA/Condo/Coop Fees 
$240 monthly
Sq Ft Source 
Public Records
Friends & Family
Recent Activity
3 days agoListing updated with changes from the MLS®
a week agoListing first seen on site
General Features
Acres 
0.06
Attached Garage 
Yes
Direction Faces 
North
Foundation 
Slab
Garage 
Yes
Garage Spaces 
2
Green Energy Efficient 
HVAC
Levels 
Two
Parking 
ConcreteAttached
Parking Spaces 
2
Pets 
Cats OKDogs OK
Property Sub Type 
Single Family Residence
Security 
Carbon Monoxide Detector(s)Smoke Detector(s)
Sewer 
Public Sewer
SqFt Above 
2018
SqFt Below 
539
SqFt Total 
2831
Style 
ContemporaryTraditional
Utilities 
Natural Gas AvailableCable AvailableElectricity ConnectedNatural Gas Connected
Water Source 
Public
Interior Features
Appliances 
OvenConvection OvenCooktopDishwasherDisposalDryerGas Water HeaterMicrowaveRangeRange HoodRefrigeratorSelf Cleaning OvenWasher
Basement 
Finished
Cooling 
Ceiling Fan(s)Central Air
Fireplace 
Yes
Fireplace Features 
Gas LogLiving Room
Fireplaces 
1
Flooring 
CarpetTileVinyl
Heating 
Active SolarForced AirNatural GasPassive Solar
Interior 
Ceiling Fan(s)High CeilingsHigh Speed InternetKitchen IslandPantryVaulted Ceiling(s)Walk-In Closet(s)
Laundry Features 
SinkIn Unit
Window Features 
Double Pane WindowsWindow Coverings
Bathroom Full 
Dimensions - 11 x 6Level - UpperDescription - Hall Bath with double sinks and quartz tops
Bathroom Half 
Dimensions - 5 x 5Level - MainDescription - Main level bath with vanity and quartz top
Bathroom Three Quarter 
Dimensions - 12 x 10Level - UpperDescription - Double sinks, large shower, huge linen and quartz tops
Bedroom 
Dimensions - 13 x 11Level - UpperDescription - SE room with ceiling fan
Dining Room 
Dimensions - 9 x 8Level - MainDescription - Opens to covered patio
Family Room 
Dimensions - 13 x 14Level - BasementDescription - Perfect for a game room
Great Room 
Dimensions - 11 x 14Level - BasementDescription - Open and Bright
Kitchen 
Dimensions - 9 x 19Level - MainDescription - Quartz tops, stainless appliances, Island, Pantry
Living Room 
Dimensions - 16 x 12Level - MainDescription - Open to kitchen
Loft 
Dimensions - 16 x 11Level - UpperDescription - Open and airy and accessible from all bedrooms
Save
Ask
Tour
Hide
Share
Exterior Features
Construction Details 
BrickFrame
Exterior 
Playground
Fencing 
Partial
Lot Features 
Cul-De-SacLandscapedSprinklers In Front
Patio And Porch 
CoveredFront PorchPatio
Roof 
Composition
Windows/Doors 
Double Pane WindowsWindow Coverings
Community Features
Association Amenities 
ParkParking
Association Fee 
$80.0
Association Fee Frequency 
Monthly
Additional Association Fee 
$160.0
Additional Association Fee Frequency 
Monthly
School District 
Cherry Creek 5
Financing Terms Available 
CashConventionalFHAVA Loan
Building Access 
Exterior Access
Roads 
Paved
Schools
School District
Cherry Creek 5
Elementary School
Pine Ridge
Middle School
Fox Ridge
High School
Cherokee Trail
Listing courtesy of RE/MAX Professionals maryann@maryannhinrichsen.com


The content relating to real estate for sale in this Web site comes in part from the Internet Data eXchange ("IDX") program of METROLIST, INC., DBA RECOLORADO real estate listings held by brokers other than RE/MAX Professionals are marked with the IDX Logo. This information is being provided for the consumers' personal, non-commercial use and may not be used for any other purpose. All information subject to change and should be independently verified.

Neighborhood & Commute
Source: Walkscore
Disclosure: Community information and market data powered by Constellation Data Labs. Information is deemed reliable but not guaranteed.
Save
Ask
Tour
Hide
Share