Ready to Make Your Move?
Text or Call David and Tom
720-408-7409


Save
Ask
Tour
Hide
Share
$1,299,000
87 Days On Site

204 Cheney Place
Castle Rock, CO 80104

For Sale|Single Family Residence|Active
6
Beds
4
Total Baths
2
Full Baths
2
Partial Baths
4,713
SqFt
$276
/SqFt
1985
Built
Subdivision:
Plum Creek
County:
Douglas
Call Now: 720.408.7409
Is this the listing for you? We can help make it yours.
720.408.7409
204 Cheney Place204 Cheney Place204 Cheney Place204 Cheney Place
Save
Ask
Tour
Hide
Share

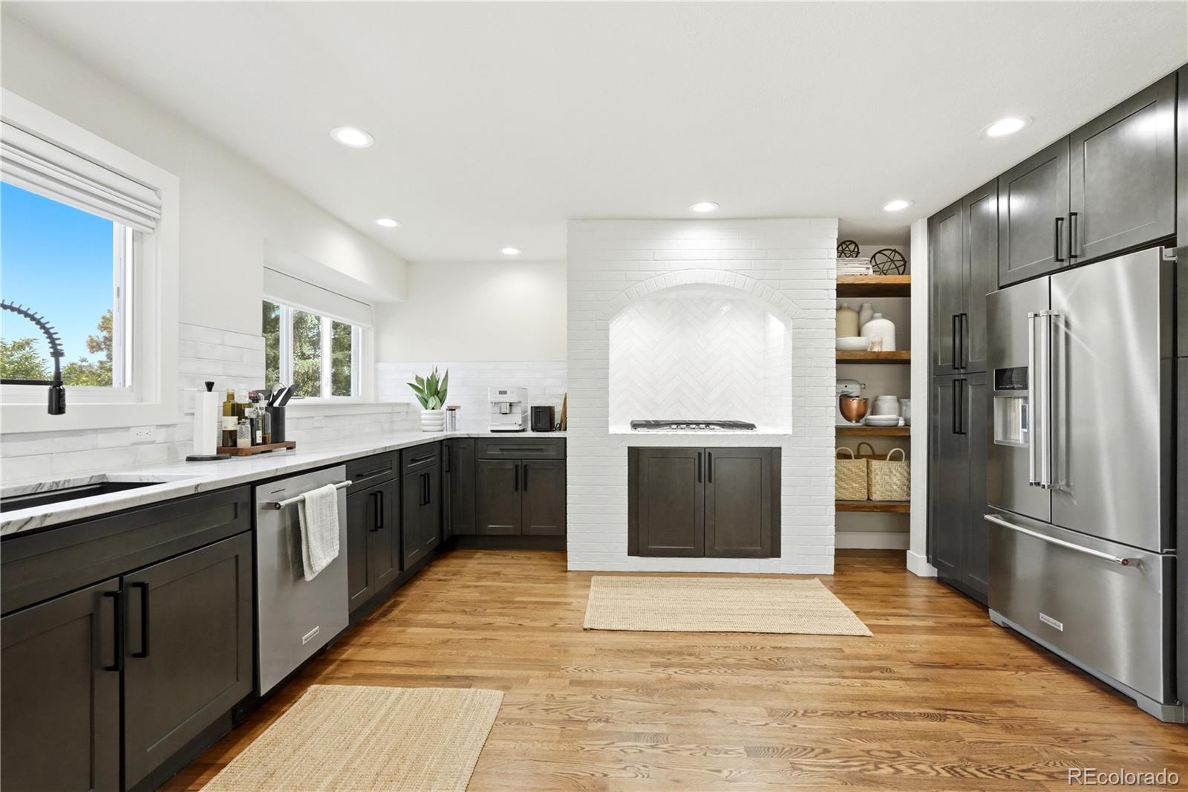
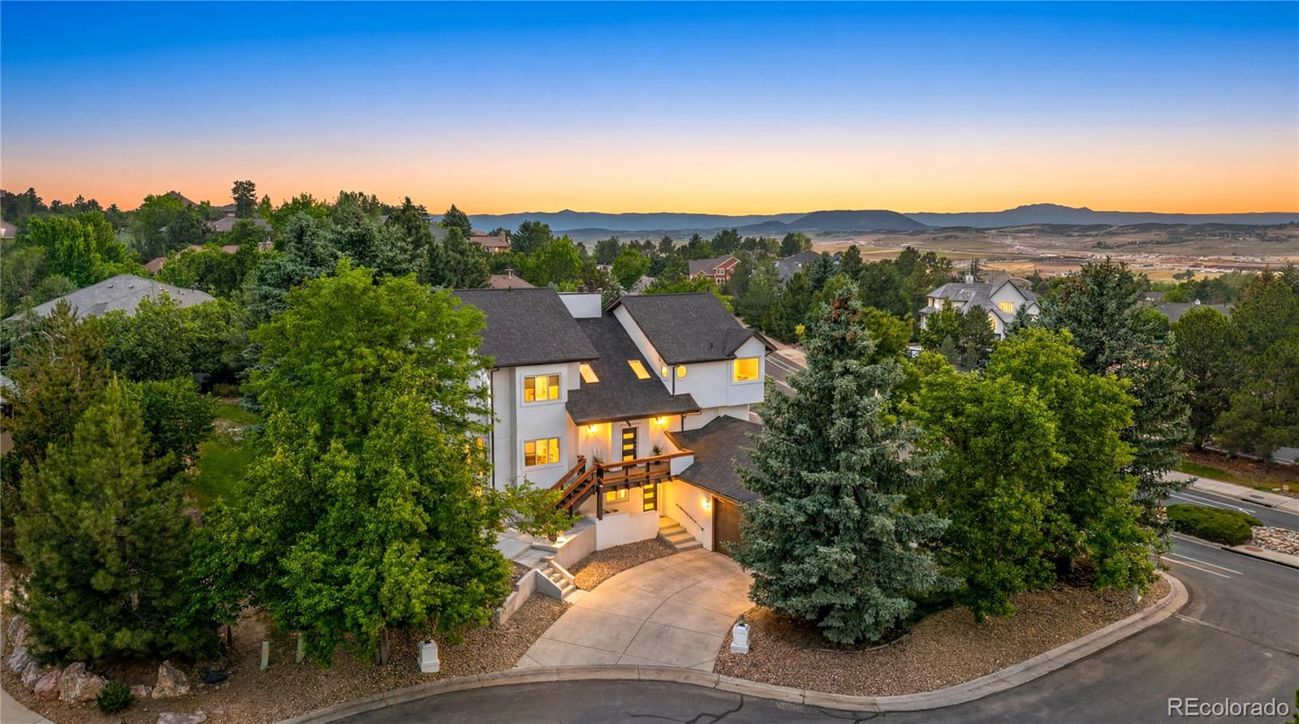
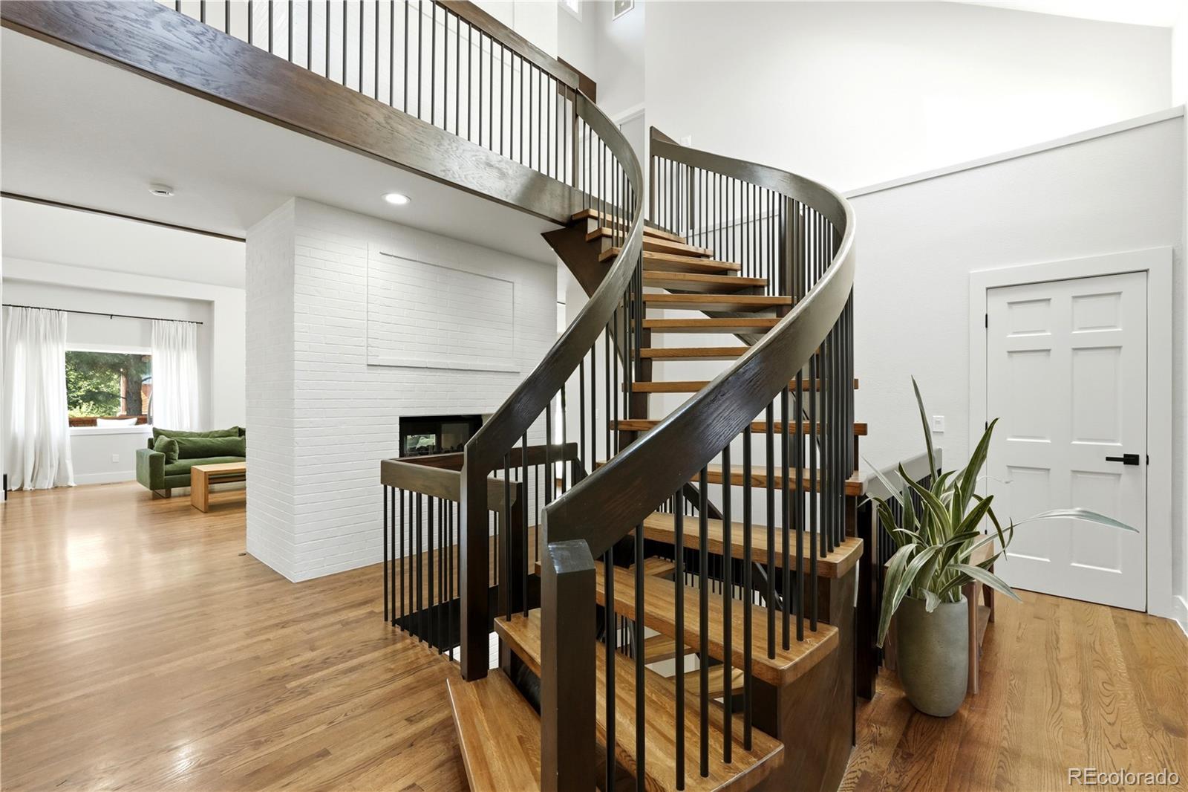
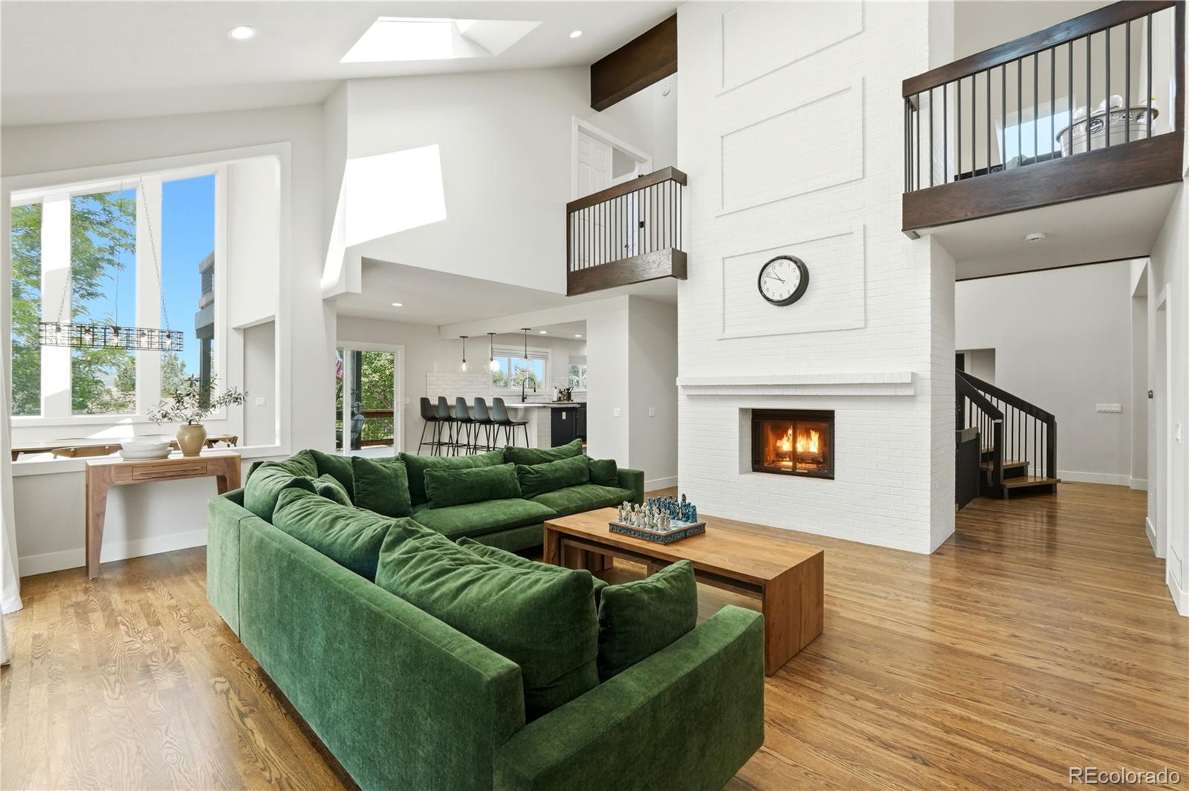
NEW PRICE: $1,299,000 — REDUCED $96,000! Welcome to a truly exceptional custom-built home where craftsmanship and thoughtful design come together. With over $300,000 in upgrades, this fully remodeled 6-bedroom, 4-bathroom home offers 4,768 square feet of flexible living space on a 0.34-acre cul-de-sac lot. Inside, hardwood floors, abundant natural light, and three fireplaces create inviting spaces for everyday living and entertaining. The finished walk-out basement includes a second full kitchen, offering flexibility for guests or multigenerational living. Recent upgrades include a new roof, new windows, and new stucco with added insulation. The oversized two-car garage features approximately 9-foot door clearance and space for larger vehicles, storage, or a workbench. Enjoy mountain views, walking distance to Plum Creek Golf Club, nearby Emerald Park, and easy access to downtown Castle Rock. Philip S. Miller Park offers trails, an adventure playground, and the Miller Activity Complex with an indoor pool and trampolines. The seller is including a one-year home warranty and outdoor patio furniture; most interior furnishings are negotiable. If a custom home with space and character is what you’ve been waiting for, schedule your showing and experience 204 Cheney Place in person.

Save
Ask
Tour
Hide
Share
Listing Snapshot
Price 
$1,299,000
Days On Site 
87 Days
Bedrooms 
6
Inside Area (SqFt) 
4,713 sqft
Total Baths 
4
Full Baths 
2
Partial Baths 
2
Lot Size 
0.34 Acres
Year Built 
1985
MLS® Number 
9917091
Status 
Active
Property Tax 
$4,283
HOA/Condo/Coop Fees 
$30 monthly
Sq Ft Source 
Public Records
Friends & Family
Recent Activity
13 hours agoListing updated with changes from the MLS®
14 hours agoPrice changed to $1,299,000
3 months agoStatus changed to Active
3 months agoListing first seen on site
General Features
Acres 
0.34
Attached Garage 
Yes
Foundation 
Slab
Garage 
Yes
Garage Spaces 
2
Levels 
Two
Parking 
ConcreteElectric Vehicle Charging Station(s)LightedOversizedAttached
Parking Spaces 
2
Pets 
Cats OKDogs OK
Property Condition 
Updated/Remodeled
Property Sub Type 
Single Family Residence
Security 
Carbon Monoxide Detector(s)Smoke Detector(s)Security System
Sewer 
Public Sewer
SqFt Above 
2998
SqFt Below 
1715
SqFt Total 
4768
Style 
Mountain Contemporary
Utilities 
Natural Gas AvailableCable AvailableElectricity ConnectedNatural Gas ConnectedPhone Connected
Water Source 
Public
Interior Features
Appliances 
OvenCooktopDishwasherDisposalDryerHumidifierMicrowaveRangeRange HoodRefrigeratorSelf Cleaning OvenWasherWater Softener
Basement 
FinishedFullInterior EntryWalk-Out Access
Cooling 
Central Air
Electric 
220 Volts
Fireplace Features 
BasementFamily RoomGasGreat Room
Flooring 
Wood
Heating 
Forced Air
Interior 
Breakfast BarBuilt-in FeaturesCentral VacuumEat-in KitchenEntrance FoyerGranite CountersHigh CeilingsIn-Law FloorplanOpen Floorplan
Main Level Bedrooms 
1
Window Features 
Skylight(s)
Bathroom Full 
Dimensions - 14.9 x 12.5Level - Upper
Bathroom Half 
Dimensions - 5.4 x 6.8Level - Main
Bathroom Three Quarter 
Dimensions - 7.11 x 4.11Level - Basement
Bedroom 
Dimensions - 15.3 x 10.4Level - Basement
Dining Room 
Dimensions - 13.4 x 8.8Level - Basement
Great Room 
Dimensions - 35.8 x 40Level - Main
Kitchen 
Dimensions - 11.1 x 11.1Level - Basement
Laundry 
Dimensions - 15.3 x 10.4Level - Basement
Living Room 
Dimensions - 17.1 x 16.8Level - Basement
Save
Ask
Tour
Hide
Share
Exterior Features
Construction Details 
FrameStucco
Exterior 
BalconyLightingRain Gutters
Lot Features 
Corner LotCul-De-SacMany Trees
Patio And Porch 
DeckFront PorchPatio
Roof 
Composition
Windows/Doors 
Skylight(s)
Community Features
Association Fee 
$30.0
Association Fee Frequency 
Monthly
School District 
Douglas RE-1
Financing Terms Available 
CashConventionalFHAVA Loan
Roads 
Paved
Schools
School District
Douglas RE-1
Elementary School
South Ridge
Middle School
Mesa
High School
Douglas County
Listing courtesy of HomeSmart kw.sell.buy4u@gmail.com


The content relating to real estate for sale in this Web site comes in part from the Internet Data eXchange ("IDX") program of METROLIST, INC., DBA RECOLORADO real estate listings held by brokers other than HomeSmart are marked with the IDX Logo. This information is being provided for the consumers' personal, non-commercial use and may not be used for any other purpose. All information subject to change and should be independently verified.

Neighborhood & Commute
Source: Walkscore
Disclosure: Community information and market data powered by Constellation Data Labs. Information is deemed reliable but not guaranteed.
Save
Ask
Tour
Hide
Share