Ready to Make Your Move?
Text or Call David and Tom
720-408-7409


Save
Ask
Tour
Hide
Share
$435,000
1 Day On Site

10607 Lowry Place
Aurora, CO 80010

For Sale|Single Family Residence|Active
4
Beds
2
Total Baths
1
Full Bath
1
Partial Bath
1,270
SqFt
$343
/SqFt
1953
Built
Subdivision:
Burns
County:
Arapahoe
Call Now: 720.408.7409
Is this the listing for you? We can help make it yours.
720.408.7409
Upcoming Open Houses
Sun, Sep 27, 11:00 AM - 1:00 PM
10607 Lowry Place10607 Lowry Place10607 Lowry Place10607 Lowry Place
Save
Ask
Tour
Hide
Share

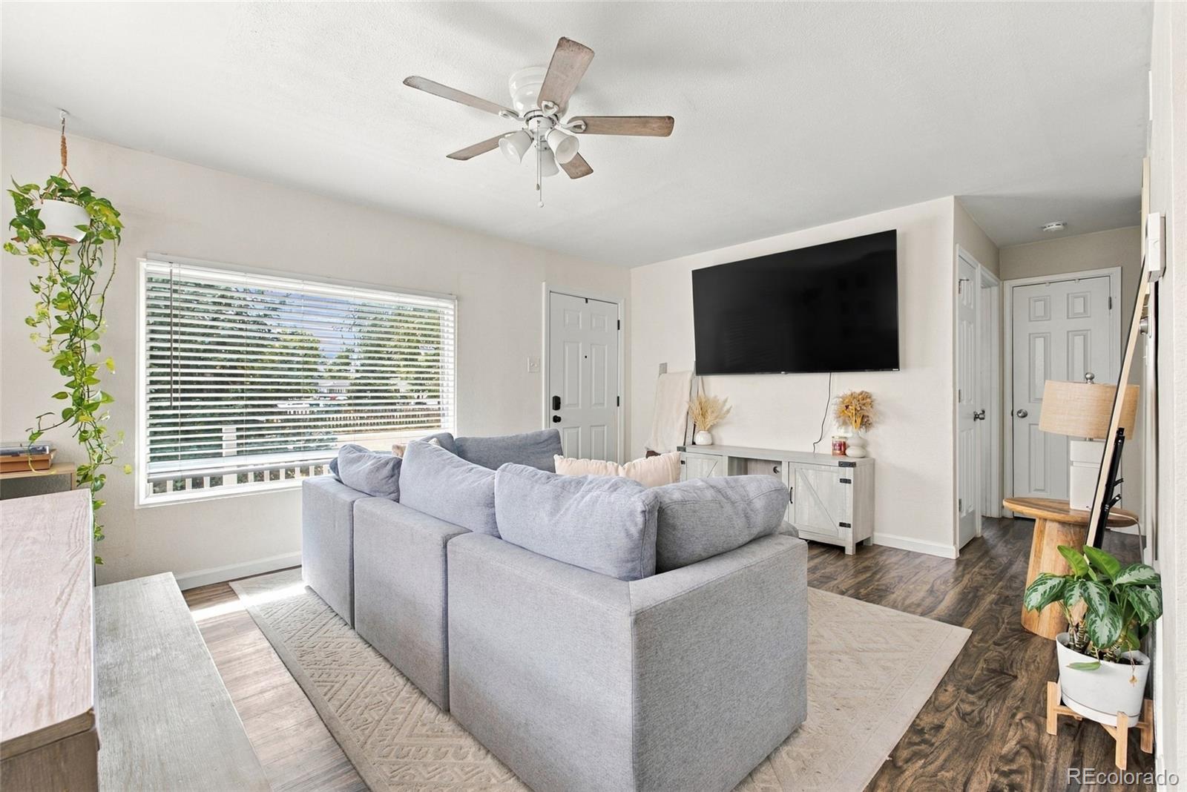
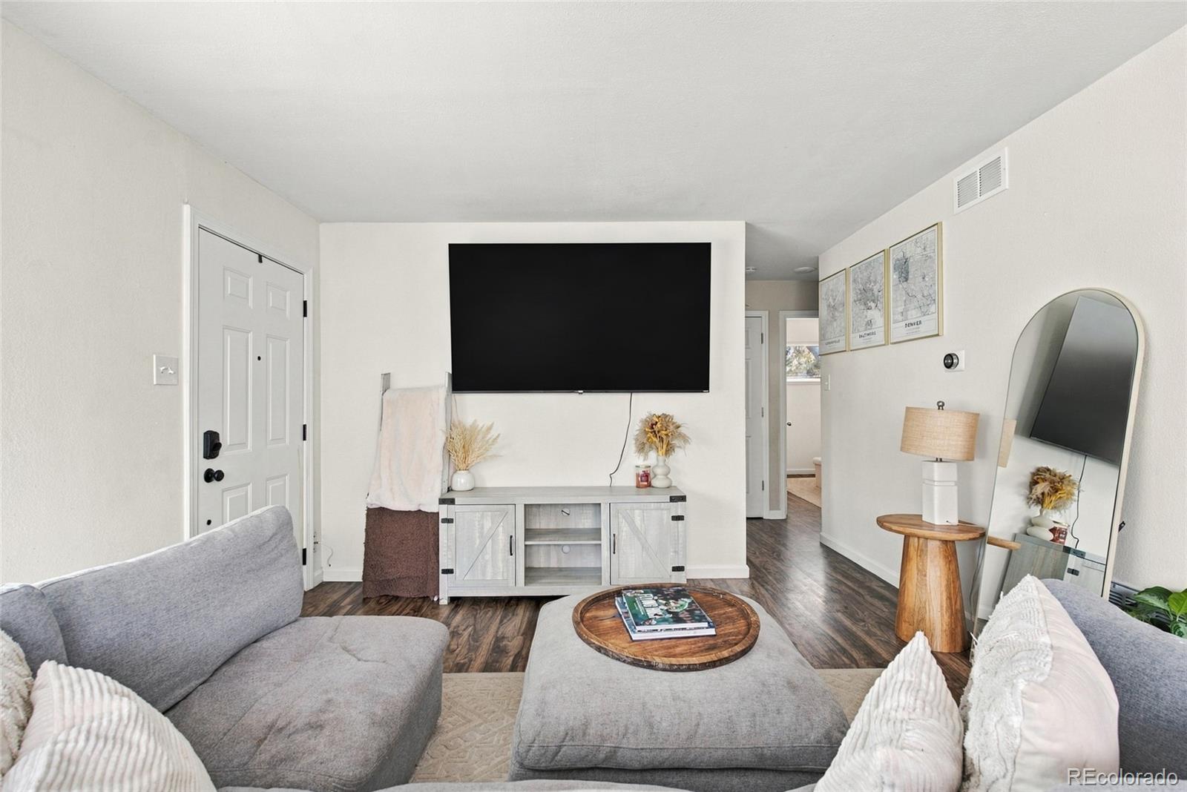
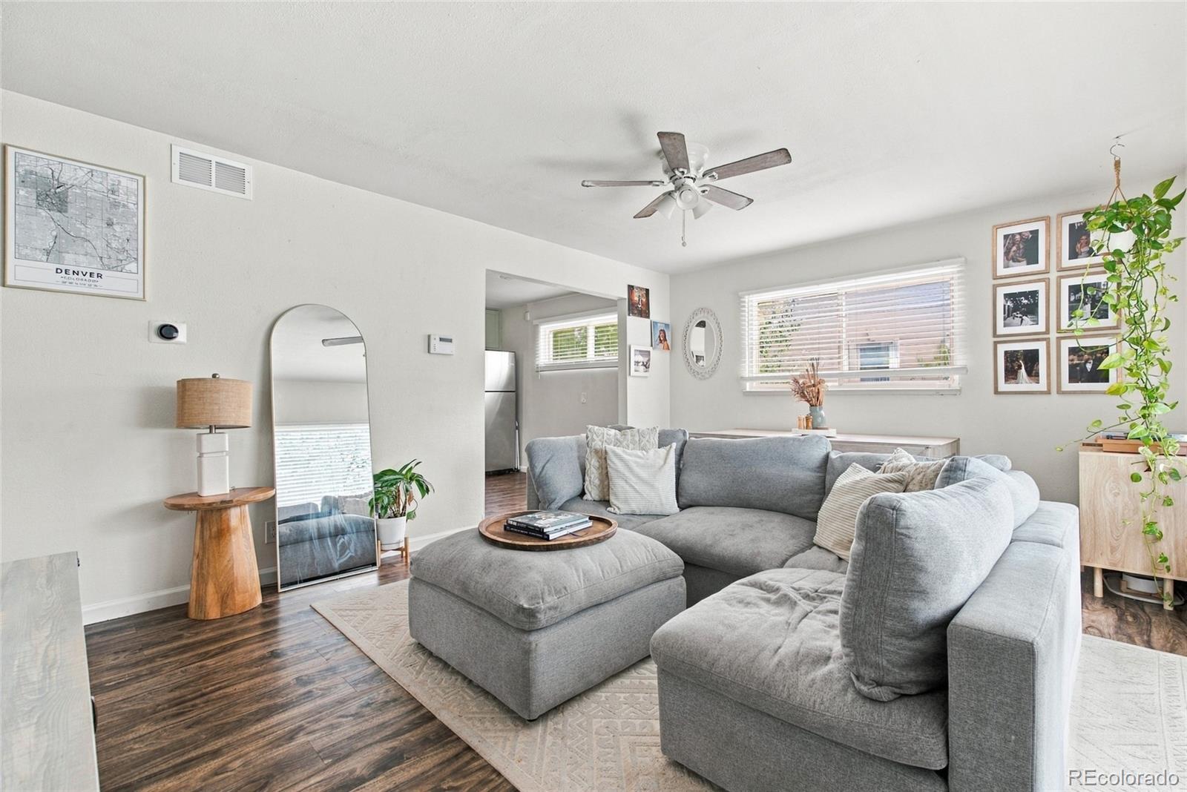
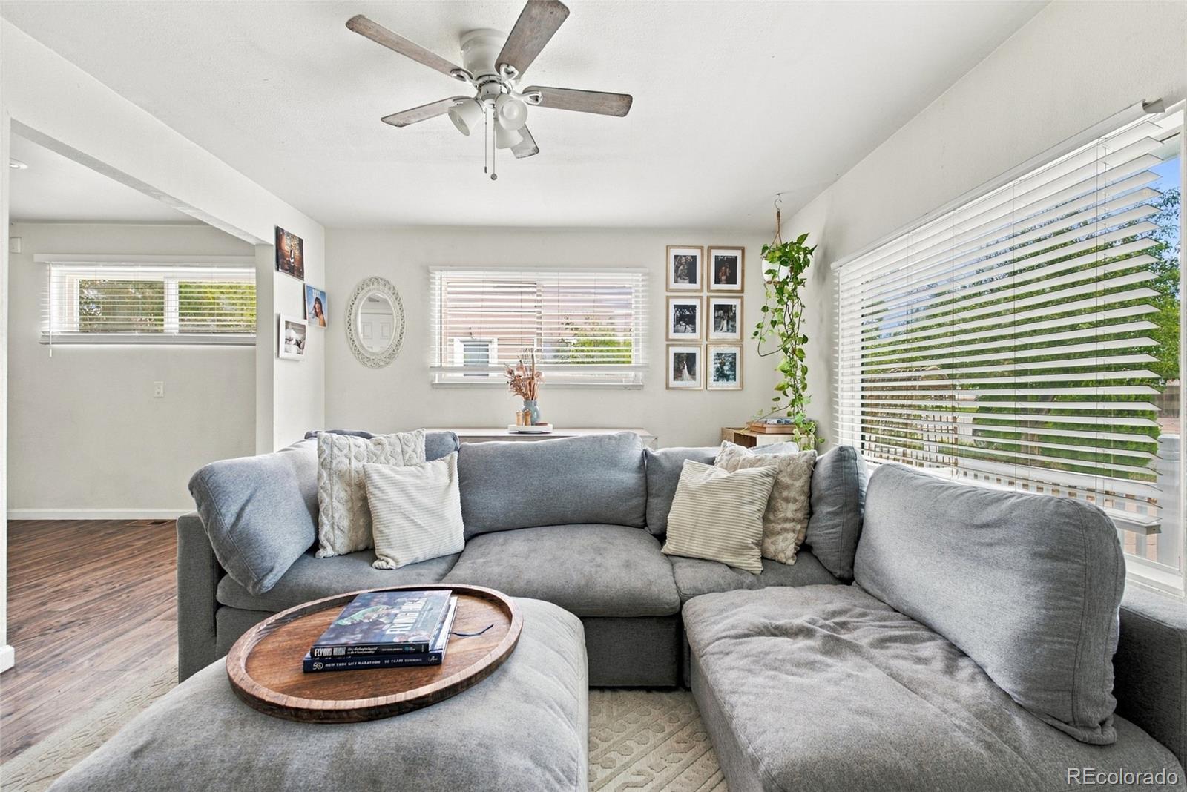
Welcome home to this charming four-bedroom property filled with natural light and inviting spaces. Large windows brighten the home throughout the day, while a comfortable floor plan and plenty of character make it easy to imagine adding your own touches over time. The living room welcomes you in with plenty of room to settle in and relax. Just beyond, the adjoining dining area creates a natural gathering place for meals and entertaining before flowing into the kitchen. With direct access from the kitchen to the backyard, the layout makes it easy to move between indoor and outdoor living. Down the hall, two bedrooms are conveniently located on the main floor along with a nearby full bathroom. Upstairs, you'll find two additional bedrooms, both generously sized and offering plenty of room for furniture, storage, or a dedicated workspace. Out back, the spacious yard gives you plenty of room to enjoy Colorado’s beautiful weather. There’s space for outdoor dining, summer get-togethers, gardening, or simply creating a comfortable place to relax at the end of the day. A detached garage provides additional parking and storage. With nearby shopping, dining, parks, and everyday conveniences, plus easy access to Lowry, Central Park, Anschutz Medical Campus, and I-225, you're well connected to both Aurora and Denver. Full of natural light and charm, this four-bedroom home offers comfortable spaces and room to add your own style, making it ready for its next chapter.

Save
Ask
Tour
Hide
Share
Listing Snapshot
Price 
$435,000
Days On Site 
1 Day
Bedrooms 
4
Inside Area (SqFt) 
1,270 sqft
Total Baths 
2
Full Baths 
1
Partial Baths 
1
Lot Size 
0.14 Acres
Year Built 
1953
MLS® Number 
9915416
Status 
Active
Property Tax 
$2,867
HOA/Condo/Coop Fees 
N/A
Sq Ft Source 
Public Records
Friends & Family
Recent Activity
yesterdayListing updated with changes from the MLS®
yesterdayListing first seen on site
General Features
Acres 
0.14
Direction Faces 
South
Garage 
Yes
Garage Spaces 
1
Levels 
Two
Parking Spaces 
1
Property Sub Type 
Single Family Residence
Sewer 
Public Sewer
SqFt Above 
1270
SqFt Total 
1270
Utilities 
Natural Gas AvailableElectricity ConnectedNatural Gas Connected
Water Source 
Public
Interior Features
Appliances 
DishwasherDryerMicrowaveOvenRangeRefrigeratorWasher
Cooling 
Other
Heating 
Forced Air
Main Level Bedrooms 
2
Bathroom Full 
Level - Main
Bathroom Three Quarter 
Level - Upper
Bedroom 
Level - Upper
Dining Room 
Level - Main
Kitchen 
Level - Main
Living Room 
Level - Main
Save
Ask
Tour
Hide
Share
Exterior Features
Construction Details 
FrameWood Siding
Exterior 
Private YardRain Gutters
Fencing 
FencedFull
Lot Features 
LandscapedLevel
Patio And Porch 
CoveredFront Porch
Roof 
Composition
Community Features
School District 
Adams-Arapahoe 28J
Financing Terms Available 
CashConventionalFHAVA Loan
Roads 
Paved
Schools
School District
Adams-Arapahoe 28J
Elementary School
Peoria
Middle School
South
High School
Aurora Central
Listing courtesy of The Agency - Denver persy.sample@theagencyre.com


The content relating to real estate for sale in this Web site comes in part from the Internet Data eXchange ("IDX") program of METROLIST, INC., DBA RECOLORADO real estate listings held by brokers other than The Agency - Denver are marked with the IDX Logo. This information is being provided for the consumers' personal, non-commercial use and may not be used for any other purpose. All information subject to change and should be independently verified.

Neighborhood & Commute
Source: Walkscore
Disclosure: Community information and market data powered by Constellation Data Labs. Information is deemed reliable but not guaranteed.
Save
Ask
Tour
Hide
Share