Ready to Make Your Move?
Text or Call David and Tom
720-408-7409


Save
Ask
Tour
Hide
Share
$829,000
New Listing

1055 Yank Street
Golden, CO 80401

Single Family Residence|Coming Soon
4
Beds
3
Total Baths
3
Full Baths
2,342
SqFt
$354
/SqFt
1985
Built
Subdivision:
Ashwood
County:
Jefferson
Call Now: 720.408.7409
Is this the listing for you? We can help make it yours.
720.408.7409
Upcoming Open Houses
Sat, Sep 26, 11:00 AM - 2:00 PM
1055 Yank Street1055 Yank Street1055 Yank Street1055 Yank Street
Save
Ask
Tour
Hide
Share

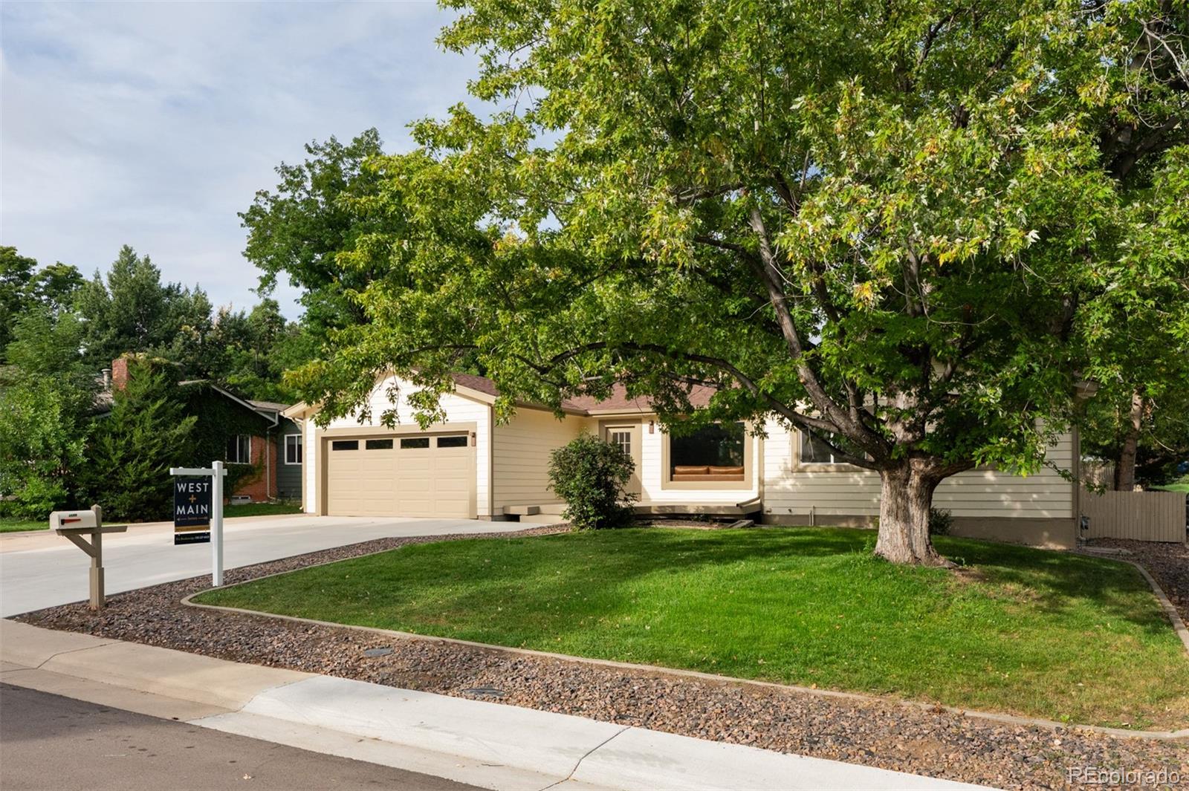
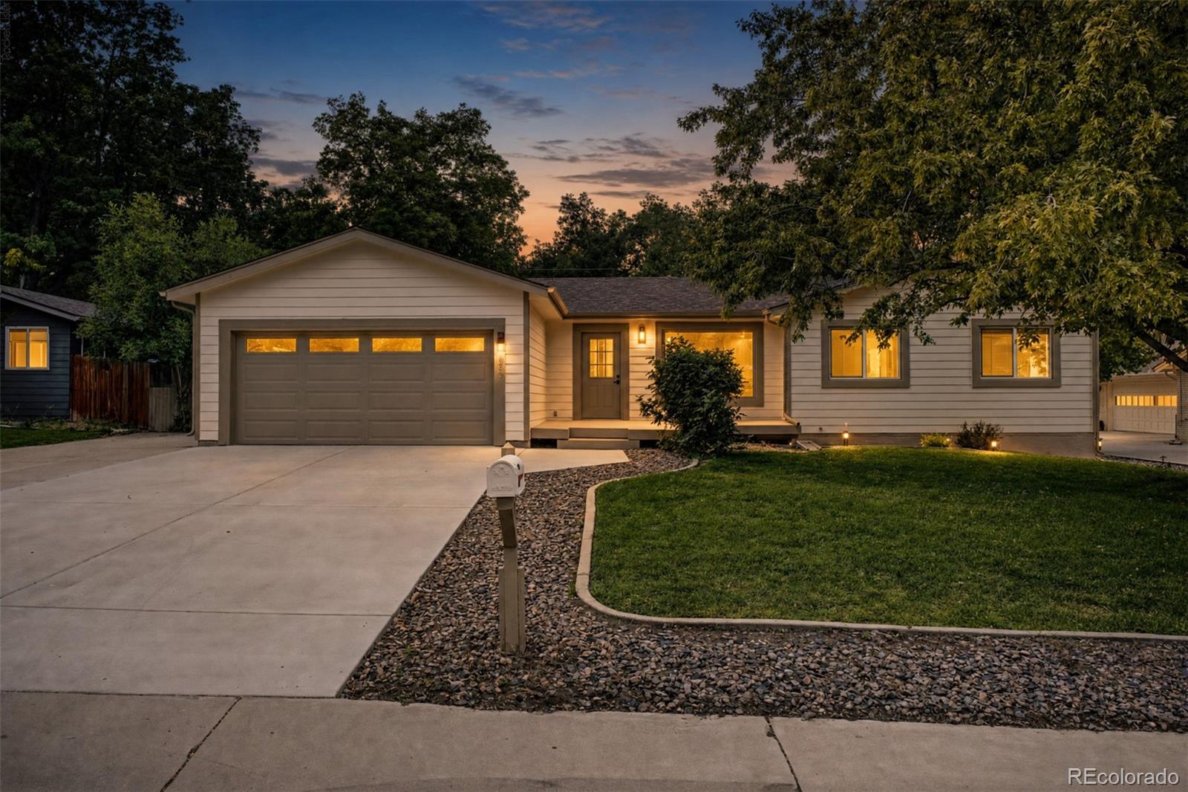
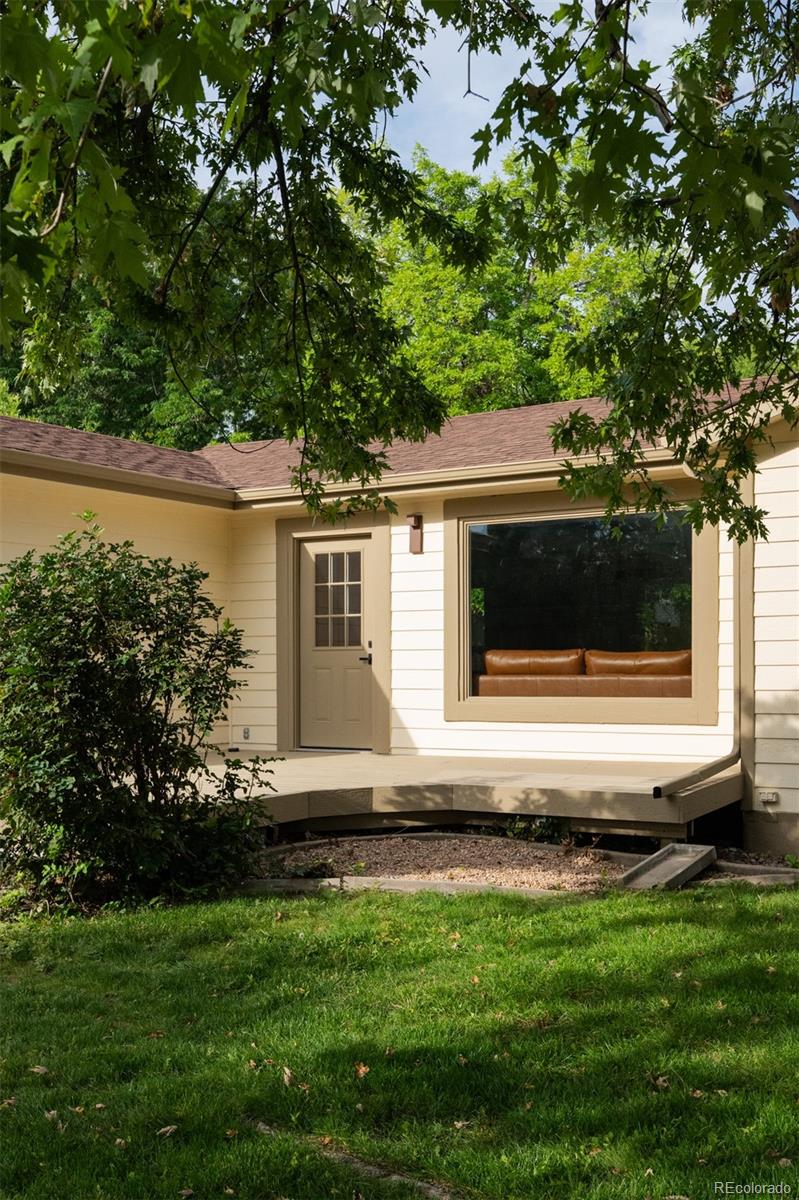
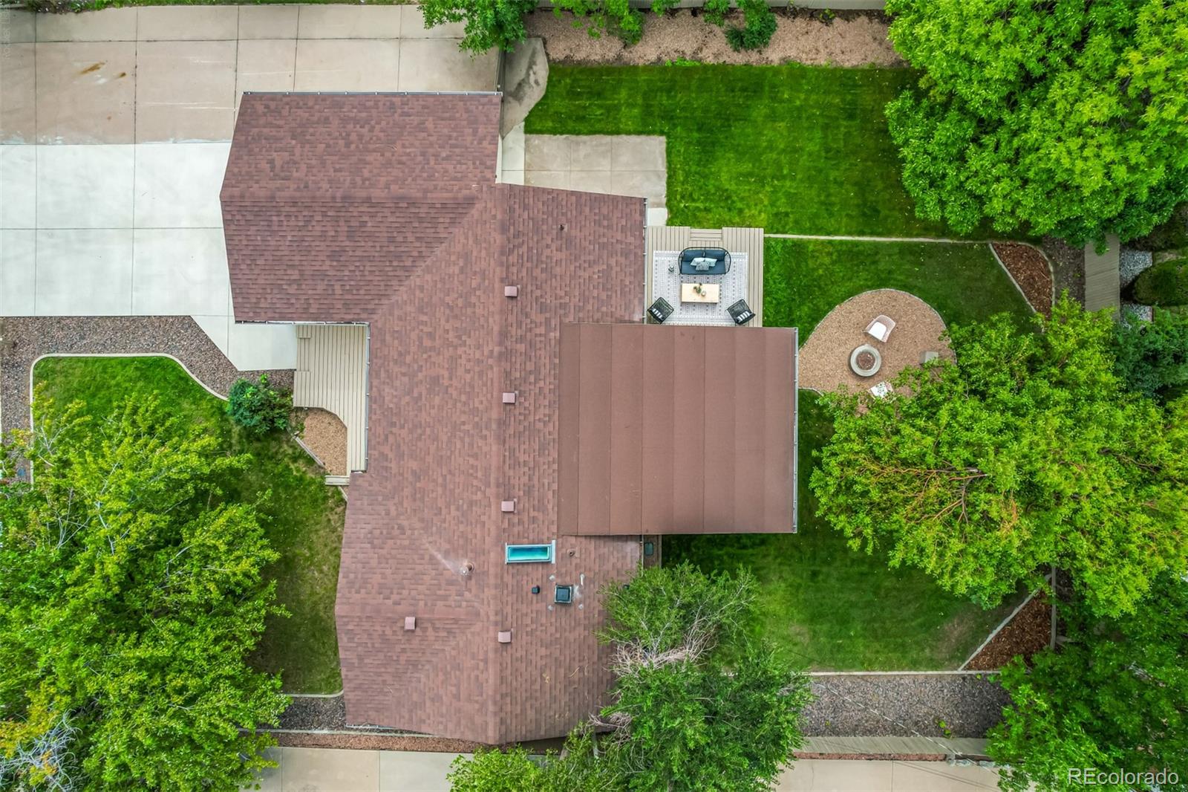
Beautifully remodeled and truly turnkey, this Golden home in the Ashwood neighborhood offers stylish finishes, extensive updates, and inviting indoor and outdoor living spaces. The completely renovated kitchen features quartz countertops, new white oak cabinetry, stainless steel appliances, and engineered hardwood flooring. Every bathroom has been thoughtfully updated with new tile, vanities, fixtures, toilets, and finishes, including a smart toilet in the main-floor bathroom. The expansive finished basement adds a substantial amount of versatile living space, ideal for a family room, media area, home gym, game room, or entertaining space. One of the basement’s standout features is the large, beautifully remodeled bathroom with a double vanity and oversized shower, giving the lower level a polished, comfortable feel. An electric fireplace adds an additional cozy touch. Major system upgrades include a new furnace, air conditioner, hot water heater, windows, and doors. Additional improvements include new engineered hardwood flooring, new carpet, new garage door, new decking, and a completely refinished driveway. Outside, enjoy updated deck space, propane fire pit, and a large private yard that offers plenty of room to relax, entertain, or enjoy the outdoors. Located in Golden’s established Ashwood neighborhood, the home offers convenient access to parks, trails, shopping, dining, and the foothills, making it an ideal home base for enjoying everything Golden and the surrounding area have to offer.

Save
Ask
Tour
Hide
Share
Listing Snapshot
Price 
$829,000
Days On Site 
0 Days
Bedrooms 
4
Inside Area (SqFt) 
2,342 sqft
Total Baths 
3
Full Baths 
3
Partial Baths 
N/A
Lot Size 
0.23 Acres
Year Built 
1985
MLS® Number 
9893816
Status 
Coming Soon
Property Tax 
$3,937
HOA/Condo/Coop Fees 
N/A
Sq Ft Source 
Public Records
Friends & Family
Recent Activity
6 hours agoListing updated with changes from the MLS®
13 hours agoListing first seen on site
General Features
Acres 
0.23
Attached Garage 
Yes
Direction Faces 
East
Foundation 
Concrete Perimeter
Garage 
Yes
Garage Spaces 
2
Levels 
One
Parking 
Attached
Parking Spaces 
2
Property Condition 
Updated/Remodeled
Property Sub Type 
Single Family Residence
Security 
Smoke Detector(s)
Sewer 
Public Sewer
SqFt Above 
1171
SqFt Below 
1171
SqFt Total 
2342
Style 
Traditional
Utilities 
Cable AvailableElectricity AvailableNatural Gas AvailablePhone Available
Water Source 
Public
Zoning 
R-2
Interior Features
Appliances 
DishwasherDisposalDryerGas Water HeaterMicrowaveRangeRange HoodRefrigeratorWasher
Basement 
Bath/StubbedDaylightFinishedFull
Cooling 
Ceiling Fan(s)Central Air
Fireplace 
Yes
Fireplace Features 
BasementFamily Room
Fireplaces 
1
Flooring 
TileWood
Heating 
Forced Air
Interior 
Built-in FeaturesCeiling Fan(s)High Speed InternetKitchen IslandOpen Floorplan
Laundry Features 
In Unit
Main Level Bedrooms 
3
Window Features 
Double Pane Windows
Bathroom Full 
Level - Main
Bedroom 
Level - Main
Dining Room 
Level - Main
Family Room 
Level - Basement
Kitchen 
Level - Main
Laundry 
Level - Basement
Save
Ask
Tour
Hide
Share
Exterior Features
Construction Details 
FrameWood Siding
Exterior 
BalconyFire PitPrivate YardRain Gutters
Fencing 
FencedFull
Lot Features 
Level
Patio And Porch 
CoveredDeck
Roof 
Composition
Windows/Doors 
Double Pane Windows
Community Features
School District 
Jefferson County R-1
Financing Terms Available 
CashConventionalFHAVA Loan
Roads 
Paved
Schools
School District
Jefferson County R-1
Elementary School
Welchester
Middle School
Bell
High School
Golden
Listing courtesy of West and Main Homes Inc eric.breckenridge@westandmain.com


The content relating to real estate for sale in this Web site comes in part from the Internet Data eXchange ("IDX") program of METROLIST, INC., DBA RECOLORADO real estate listings held by brokers other than West and Main Homes Inc are marked with the IDX Logo. This information is being provided for the consumers' personal, non-commercial use and may not be used for any other purpose. All information subject to change and should be independently verified.

Neighborhood & Commute
Source: Walkscore
Disclosure: Community information and market data powered by Constellation Data Labs. Information is deemed reliable but not guaranteed.
Save
Ask
Tour
Hide
Share