Ready to Make Your Move?
Text or Call David and Tom
720-408-7409


Save
Ask
Tour
Hide
Share
$519,000
23 Days On Site

5092 Xanadu Street
Denver, CO 80239

For Sale|Single Family Residence|Active
5
Beds
3
Total Baths
1
Full Bath
2
Partial Baths
3,344
SqFt
$155
/SqFt
1972
Built
Subdivision:
Montbello
County:
Denver
Call Now: 720.408.7409
Is this the listing for you? We can help make it yours.
720.408.7409
5092 Xanadu Street5092 Xanadu Street5092 Xanadu Street5092 Xanadu Street
Save
Ask
Tour
Hide
Share

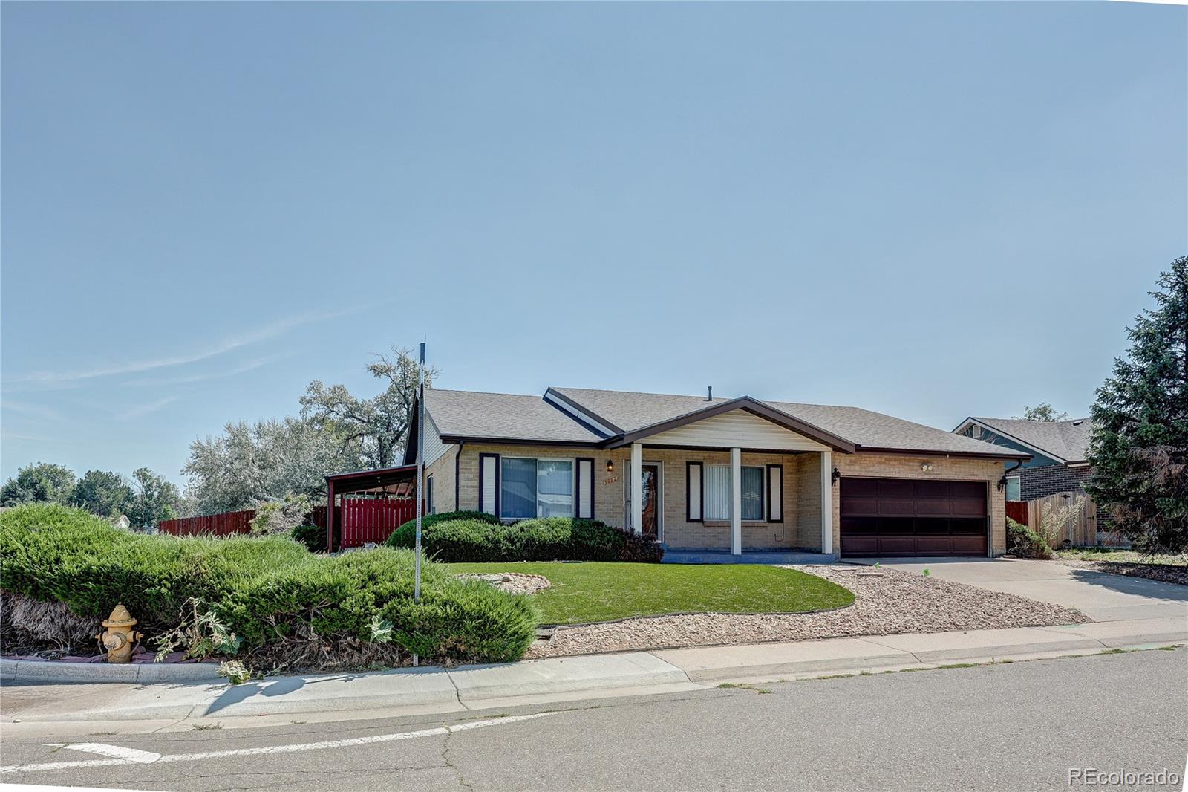
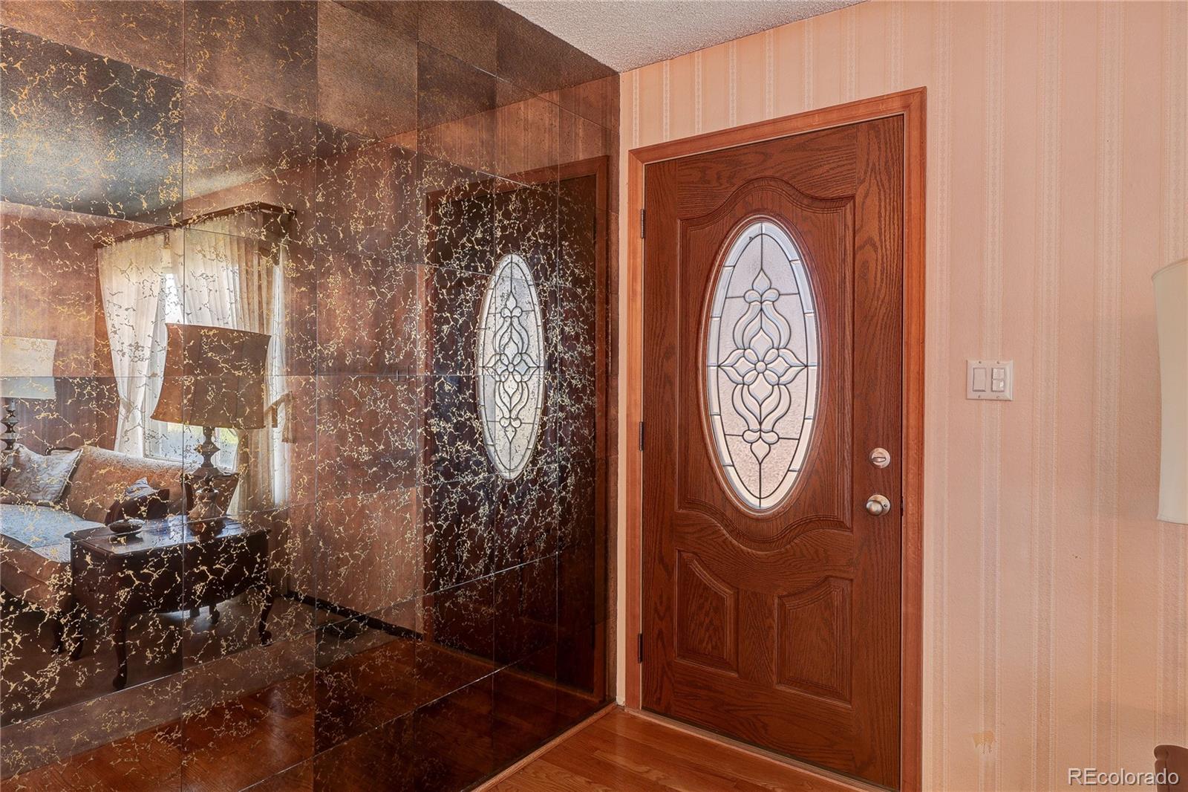
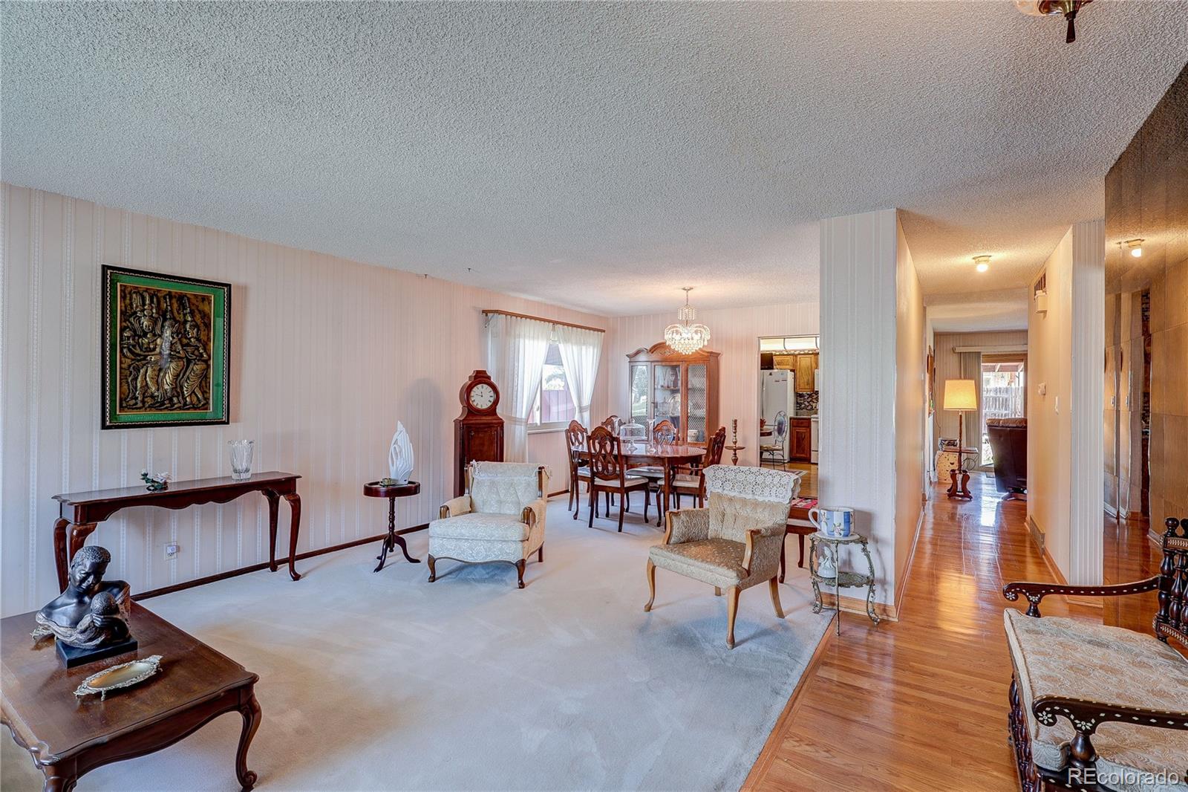
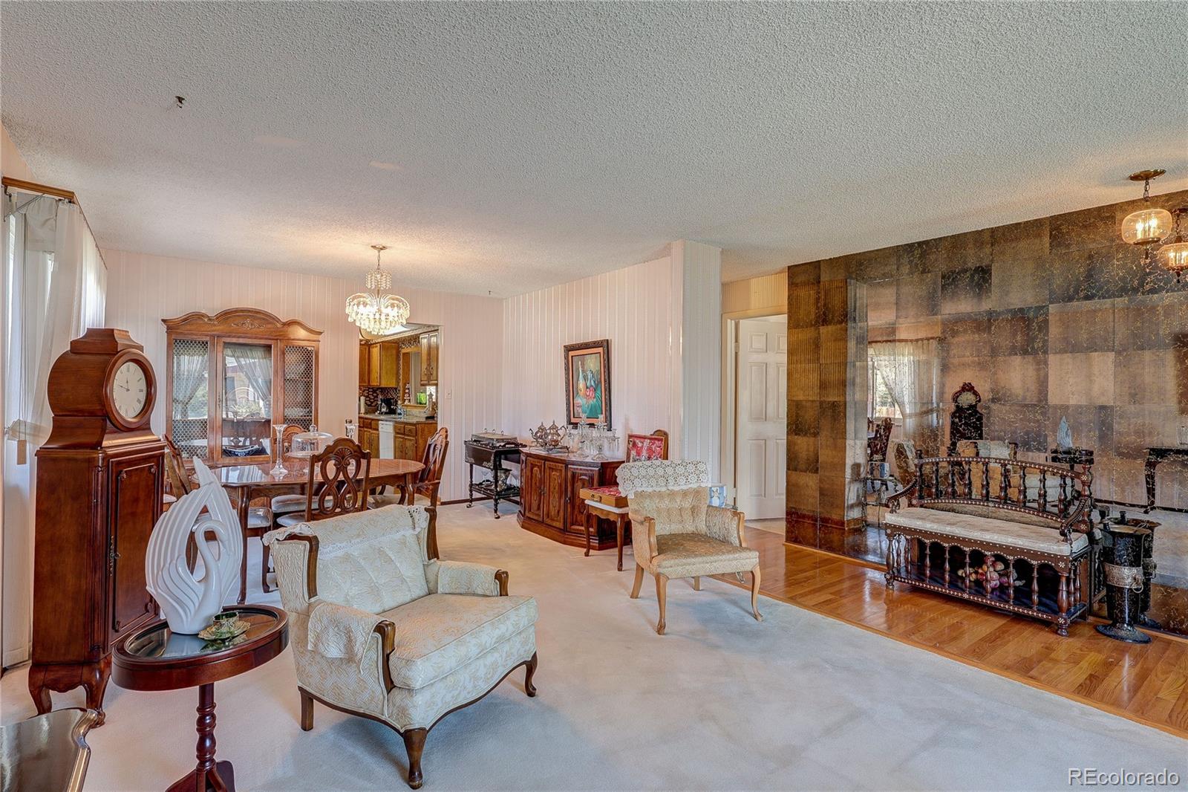
Pride of ownership! MOTIVATED SELLERS! This is a rare opportunity to own a beautiful, spacious Ranch home offering approximately 3,348 square feet of finished living space with a versatile floor plan designed for comfortable everyday living and memorable entertaining. Featuring approximately 1,674 square feet above grade plus another 1,674 square feet of finished basement space, this impressive home offers 5 bedrooms and 3 bathrooms, providing plenty of room for family, guests, work, and recreation. The main level features the primary suite, great room with dining area, family room with fireplace, and kitchen with convenient access to the patio, along with central air conditioning for year-round comfort. Downstairs, the expansive finished basement takes this home to another level. Featuring two non-conforming bedrooms, a bonus room, dedicated bar, and entertainment area, it is an ideal setting for hosting family and friends. Whether you're watching the Broncos, enjoying game night, having movie night, or entertaining a crowd, this space is ready for it all. The basement's size and flexibility also make it perfect for a home office, gym, hobby room, guest space, media room, recreation area, or additional family living space. The possibilities are limited only by your imagination. Located in Denver's Montbello neighborhood, this home offers convenient access to shopping, dining, groceries, parks, schools, walking trails, recreation facilities, and major transportation routes, providing an excellent combination of convenience and accessibility. Motivated sellers are ready to make a deal! Bring your offer and make this spacious home your own!

Save
Ask
Tour
Hide
Share
Listing Snapshot
Price 
$519,000
Days On Site 
23 Days
Bedrooms 
5
Inside Area (SqFt) 
3,344 sqft
Total Baths 
3
Full Baths 
1
Partial Baths 
2
Lot Size 
0.23 Acres
Year Built 
1972
MLS® Number 
9887128
Status 
Active
Property Tax 
$1,841
HOA/Condo/Coop Fees 
N/A
Sq Ft Source 
Public Records
Friends & Family
Recent Activity
2 weeks agoListing updated with changes from the MLS®
2 weeks agoPrice changed to $519,000
3 weeks agoListing first seen on site
General Features
Acres 
0.23
Attached Garage 
Yes
Direction Faces 
West
Foundation 
Slab
Garage 
Yes
Garage Spaces 
2
Levels 
One
Parking 
Attached
Parking Spaces 
2
Property Sub Type 
Single Family Residence
Security 
Carbon Monoxide Detector(s)Smoke Detector(s)
Sewer 
Public Sewer
SqFt Above 
1674
SqFt Below 
1670
SqFt Total 
3344
Style 
Traditional
Utilities 
Natural Gas AvailableElectricity ConnectedNatural Gas ConnectedPhone Connected
Water Source 
Public
Interior Features
Appliances 
OvenDishwasherDisposalDryerMicrowaveRangeRange HoodRefrigeratorSelf Cleaning OvenWasher
Basement 
FinishedFull
Cooling 
Ceiling Fan(s)Central Air
Electric 
220 Volts
Fireplace 
Yes
Fireplace Features 
Family Room
Fireplaces 
1
Flooring 
CarpetWood
Heating 
Forced Air
Interior 
Ceiling Fan(s)Eat-in KitchenWalk-In Closet(s)
Main Level Bedrooms 
3
Window Features 
Double Pane Windows
Bathroom Full 
Level - Main
Bathroom Three Quarter 
Level - Main
Bedroom 
Dimensions - 12 x 13Level - Basement
Bonus Room 
Dimensions - 13 x 16Level - Basement
Family Room 
Dimensions - 14 x 16Level - Main
Great Room 
Dimensions - 11 x 25Level - Main
Kitchen 
Dimensions - 12 x 14Level - Main
Save
Ask
Tour
Hide
Share
Exterior Features
Construction Details 
BrickWood Siding
Exterior 
Private Yard
Fencing 
FencedFull
Lot Features 
Corner Lot
Patio And Porch 
CoveredPatioWrap Around
Roof 
Composition
View 
Mountain(s)
Waterview 
Mountain(s)
Windows/Doors 
Double Pane Windows
Community Features
School District 
Denver 1
Financing Terms Available 
CashConventionalFHAVA Loan
Roads 
Gravel
Schools
School District
Denver 1
Elementary School
Maxwell
Middle School
Strive Montbello
High School
Montbello
Listing courtesy of MB Alexander Pro-Realty jeff@alexanderprorealty.net


The content relating to real estate for sale in this Web site comes in part from the Internet Data eXchange ("IDX") program of METROLIST, INC., DBA RECOLORADO real estate listings held by brokers other than MB Alexander Pro-Realty are marked with the IDX Logo. This information is being provided for the consumers' personal, non-commercial use and may not be used for any other purpose. All information subject to change and should be independently verified.

Neighborhood & Commute
Source: Walkscore
Disclosure: Community information and market data powered by Constellation Data Labs. Information is deemed reliable but not guaranteed.
Save
Ask
Tour
Hide
Share