Ready to Make Your Move?
Text or Call David and Tom
720-408-7409


Save
Ask
Tour
Hide
Share
$749,000
41 Days On Site

32391 Lodgepole Drive
Evergreen, CO 80439

For Sale|Single Family Residence|Active
5
Beds
3
Total Baths
1
Full Bath
2
Partial Baths
2,206
SqFt
$340
/SqFt
1973
Built
Subdivision:
Evergreen Hills
County:
Jefferson
Call Now: 720.408.7409
Is this the listing for you? We can help make it yours.
720.408.7409
32391 Lodgepole Drive32391 Lodgepole Drive32391 Lodgepole Drive32391 Lodgepole Drive
Save
Ask
Tour
Hide
Share

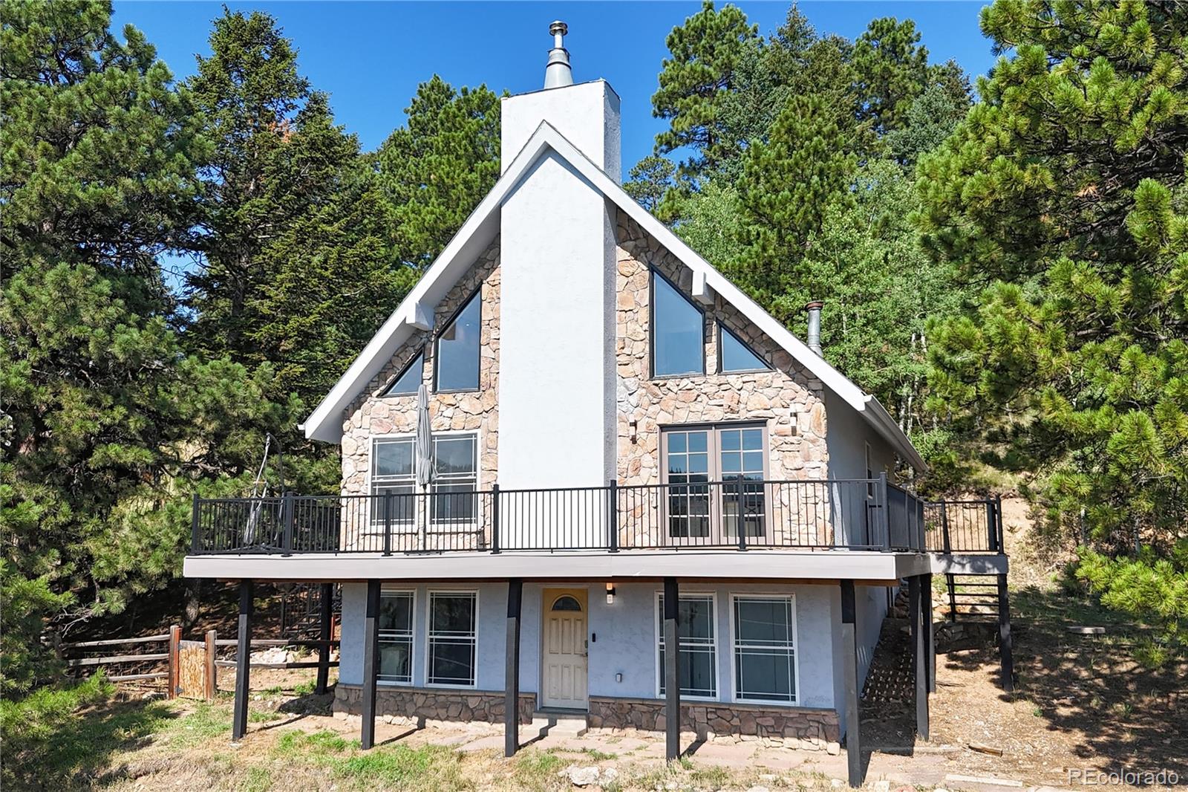
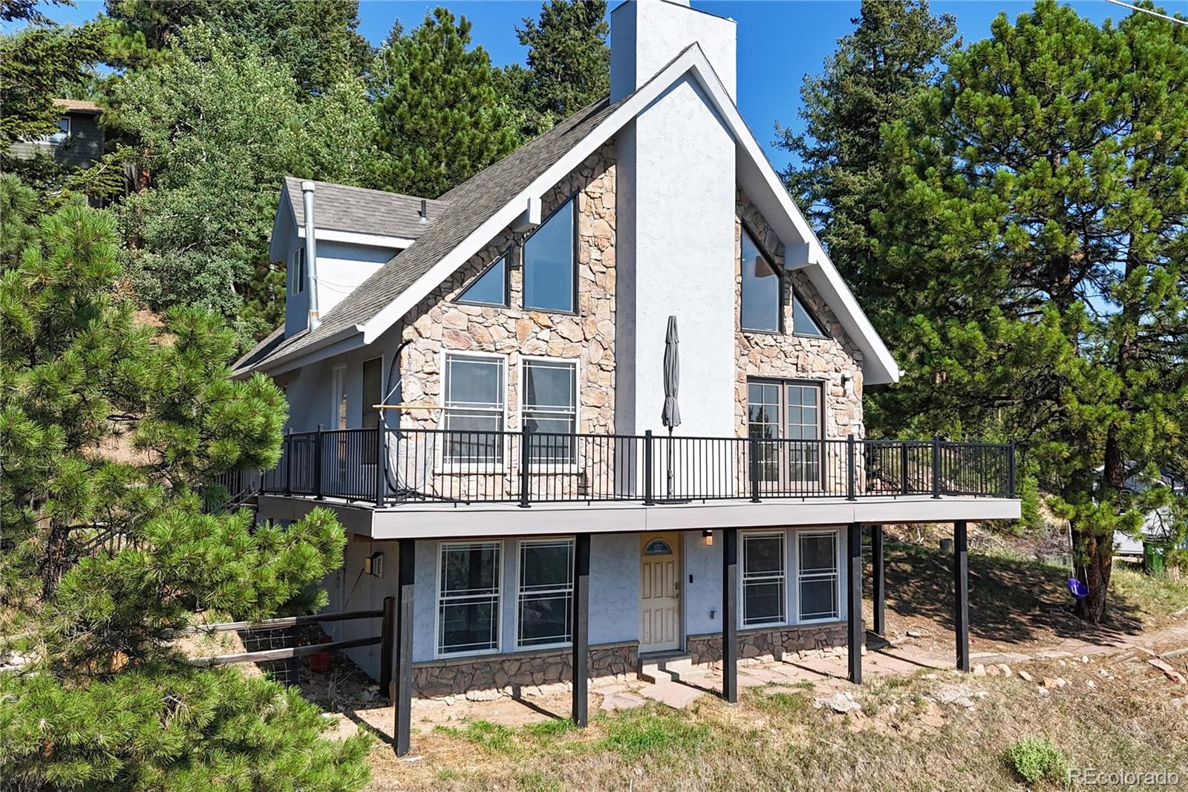
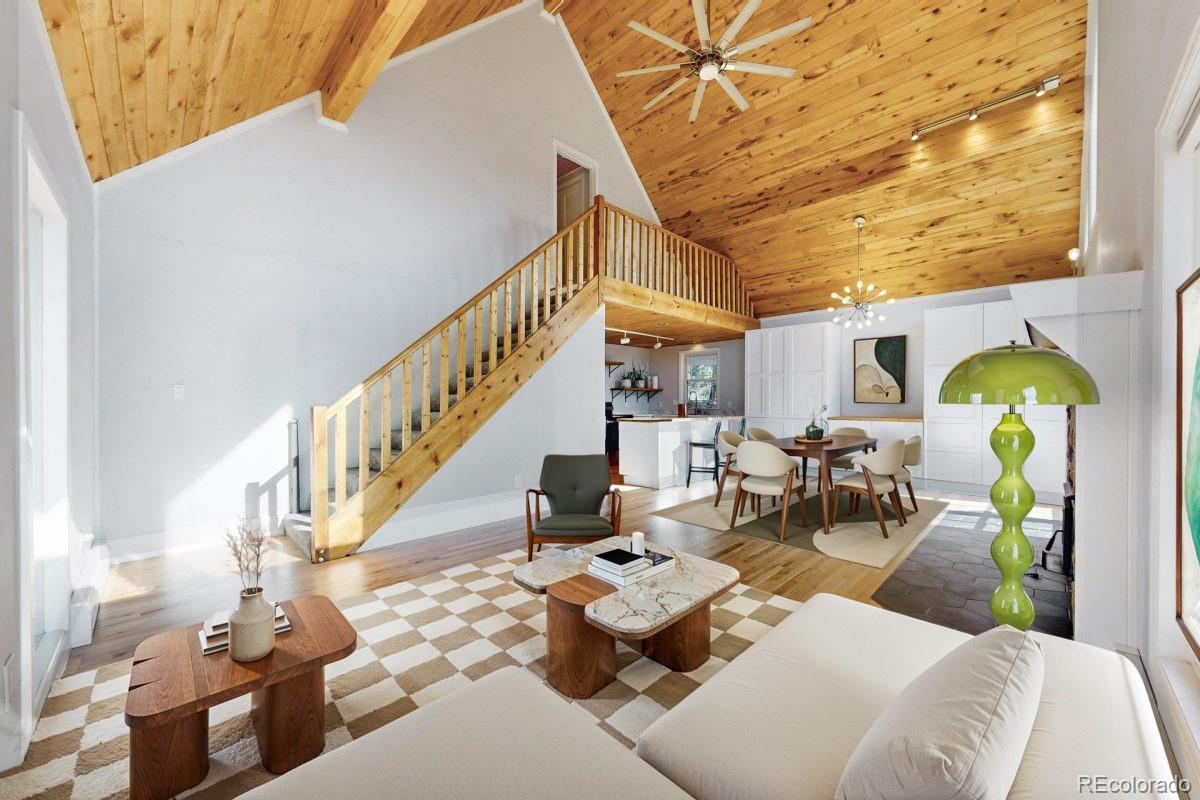
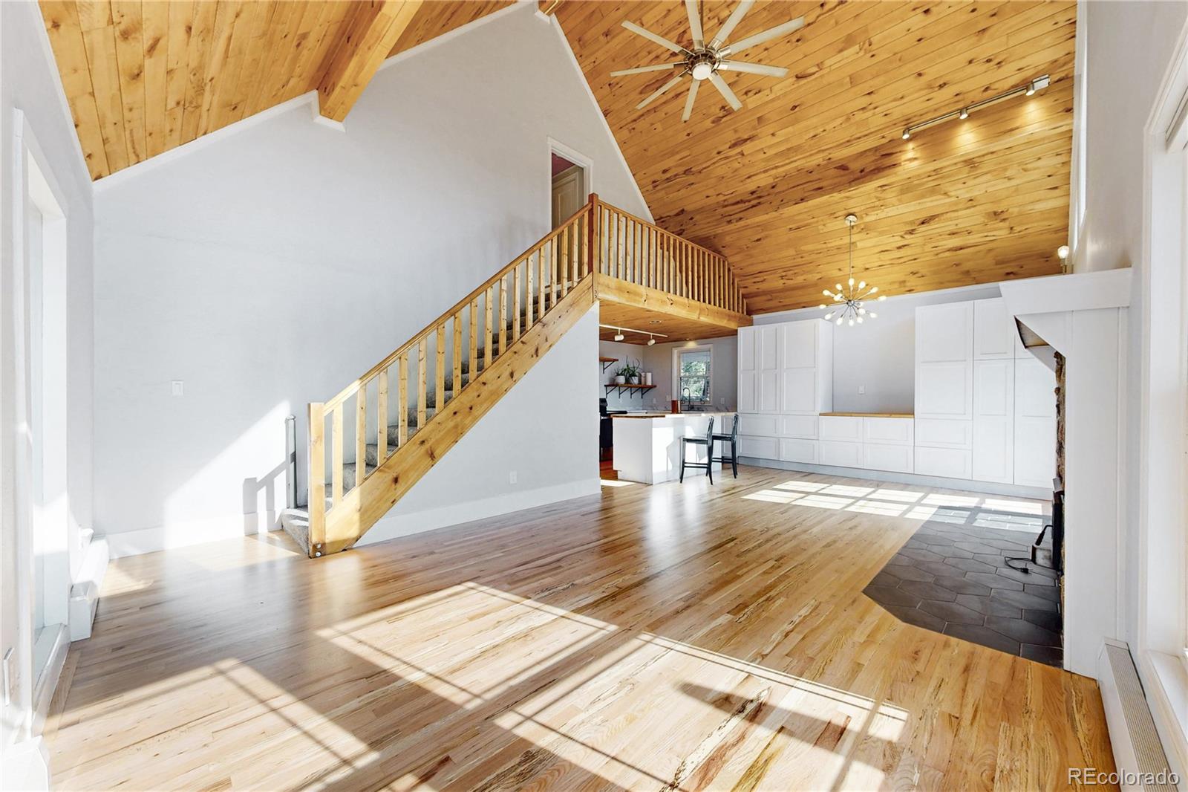
Stunning southeast Arapahoe National Forest views in Evergreen Hills/Brook Forest, this newly remodeled 2-story mountain home offers a practical layout, forest views, and updated living spaces throughout. The great room features tongue-and-groove cathedral ceilings, 2-story picture windows, newly refinished hardwood floors, and a fireplace with a wood stove insert. The kitchen has been remodeled with a center island, breakfast bar, butcher block island newer countertops, stainless appliances and updated cabinetry, and new carpet creating an easy connection between the main living and dining areas. The upper-level primary suite offers separation from the main living space, with a walk-in closet, newer custom built ins and updated en-suite bathroom with an oversized walk-in shower. The finished walk-out lower level adds flexible living space with a family room, large windows, stained concrete floors, and 2 rooms for guests, work, or everyday use. Large storage room. Outside, on your newer southeast facing deck the wooded setting gives the home presence and a strong connection to the surrounding Evergreen landscape. 5 bedrooms, 3 bathrooms, remodeled finishes, and classic mountain-home detail will be hard to match at this price.

Save
Ask
Tour
Hide
Share
Listing Snapshot
Price 
$749,000
Days On Site 
41 Days
Bedrooms 
5
Inside Area (SqFt) 
2,206 sqft
Total Baths 
3
Full Baths 
1
Partial Baths 
2
Lot Size 
0.59 Acres
Year Built 
1973
MLS® Number 
9882493
Status 
Active
Property Tax 
$4,732
HOA/Condo/Coop Fees 
N/A
Sq Ft Source 
Plans
Friends & Family
Recent Activity
a month agoListing updated with changes from the MLS®
a month agoListing first seen on site
General Features
Acres 
0.59
Direction Faces 
Southeast
Foundation 
Concrete PerimeterSlab
Levels 
Two
Parking 
Unpaved
Parking Spaces 
3
Property Condition 
Updated/Remodeled
Property Sub Type 
Single Family Residence
Sewer 
Septic Tank
SqFt Above 
1497
SqFt Below 
709
SqFt Total 
2494
Style 
Mountain Contemporary
Water Source 
Public
Zoning 
MR-1
Interior Features
Appliances 
CooktopDishwasherDisposalDryerMicrowaveOvenRefrigeratorWasher
Basement 
Exterior EntryFinishedFullWalk-Out Access
Cooling 
Ceiling Fan(s)None
Fireplace 
Yes
Fireplace Features 
Family RoomFree StandingGasGas LogGreat RoomInsertWood BurningWood Burning Stove
Fireplaces 
2
Flooring 
CarpetConcreteTileWood
Heating 
Fireplace InsertBaseboardHot WaterNatural Gas
Interior 
Ceiling Fan(s)Eat-in KitchenGranite CountersKitchen IslandOpen FloorplanTile CountersVaulted Ceiling(s)Walk-In Closet(s)
Laundry Features 
In Unit
Main Level Bedrooms 
2
Window Features 
Double Pane WindowsWindow Coverings
Bathroom Full 
Level - Main
Bathroom Three Quarter 
Level - Basement
Bedroom 
Level - Main
Dining Room 
Level - Main
Family Room 
Level - Basement
Great Room 
Level - Main
Kitchen 
Level - Main
Laundry 
Level - Basement
Utility Room 
Level - Basement
Save
Ask
Tour
Hide
Share
Exterior Features
Construction Details 
FrameStoneStucco
Exterior 
Private YardRain Gutters
Fencing 
FencedFull
Lot Features 
SlopedWooded
Patio And Porch 
CoveredDeck
Roof 
Composition
Windows/Doors 
Double Pane WindowsWindow Coverings
Community Features
School District 
Jefferson County R-1
Financing Terms Available 
CashConventionalFHAVA Loan
Roads 
Gravel
Schools
School District
Jefferson County R-1
Elementary School
Wilmot
Middle School
Evergreen
High School
Evergreen
Listing courtesy of Kentwood Real Estate DTC, LLC Brandon@kentwood.com


The content relating to real estate for sale in this Web site comes in part from the Internet Data eXchange ("IDX") program of METROLIST, INC., DBA RECOLORADO real estate listings held by brokers other than Kentwood Real Estate DTC, LLC are marked with the IDX Logo. This information is being provided for the consumers' personal, non-commercial use and may not be used for any other purpose. All information subject to change and should be independently verified.

Neighborhood & Commute
Source: Walkscore
Disclosure: Community information and market data powered by Constellation Data Labs. Information is deemed reliable but not guaranteed.
Save
Ask
Tour
Hide
Share